
2164 Shevlin, Ferndale, MI 48220
Local realty services provided by:CENTURY 21 Signature Realty
2164 Shevlin,Ferndale, MI 48220
$279,900
- 3 Beds
- 1 Baths
- 1,235 sq. ft.
- Single family
- Pending
Listed by: ted reithel
Office: re/max first
MLS#:60996862
Source:MI_REALSOURCE
Price summary
- Price:$279,900
- Price per sq. ft.:$226.64
About this home
PRICE IMPROVEMENT! Truly spectacular 3 bedroom home in a wonderful neighborhood of NW Ferndale close to Mapledale, Green Acres & Martin Rd parks. Designed for living & entertaining with a large 27X12 family/flex room with door-wall to deck, covered patio and backyard w/ fire-pit & privacy fence. Clean & dry basement ready for your finishing ideas. Oversized (deep) 1 1/2 car detached garage with service door. This incredible property has been extensively update including: All new remodeled kitchen w/ granite counters and stainless steel microwave, fresh paint, fixtures, doors, gorgeous all new bath, laminate flooring throughout, vinyl windows, vinyl siding, pex plumbing, newer roof w/ dimensional shingles, and more. This is an absolute must see! Move-in ready!
Contact an agent
Home facts
- Year built:1942
- Listing ID #:60996862
- Added:61 day(s) ago
- Updated:July 29, 2026 at 08:34 AM
Rooms and interior
- Bedrooms:3
- Total bathrooms:1
- Full bathrooms:1
- Rooms Total:7
- Kitchen Description:Disposal, Microwave
- Basement Description:Unfinished
- Living area:1,235 sq. ft.
Heating and cooling
- Cooling:Ceiling Fan(s), Central A/C
- Heating:Forced Air, Natural Gas
Structure and exterior
- Year built:1942
- Building area:1,235 sq. ft.
- Lot area:0.11 Acres
- Architectural Style:Bungalow
- Construction Materials:Vinyl Siding
- Exterior Features:Deck, Fenced Yard, Patio, Porch
- Foundation Description:Basement
- Levels:1 1/2 Story
Utilities
- Water:Public Water
Finances and disclosures
- Price:$279,900
- Price per sq. ft.:$226.64
- Tax amount:$2,366
Features and amenities
- Appliances:Disposal, Microwave, Washer
- Laundry features:Washer
Parking
- Parking description:Detached Garage
- Garage spaces:2
 Provided through IDX via MiRealSource. Courtesy of MiRealSource Shareholder. Copyright MiRealSource. The information published and disseminated by MiRealSource is communicated verbatim, without change by MiRealSource, as filed with MiRealSource by its members. The accuracy of all information, regardless of source, is not guaranteed or warranted. All information should be independently verified. Copyright 2026 MiRealSource. All rights reserved. The information provided hereby constitutes proprietary information of MiRealSource, Inc. and its shareholders, affiliates and licensees and may not be reproduced or transmitted in any form or by any means, electronic or mechanical, including photocopy, recording, scanning or any information storage and retrieval system, without written permission from MiRealSource, Inc. MI_REALSOURCE Member Broker: Andrew Hauck
New listings near 2164 Shevlin
- New
 $330,000Active-- beds -- baths
217 E Drayton, Ferndale, MI 48220
MLS# 70548600Listed by: PREFERRED, REALTORS LTD - New
 $279,000Active2 beds 2 baths1,340 sq. ft.
1760 E Hazelhurst Street, Ferndale, MI 48220
MLS# 20261056817Listed by: COLDWELL BANKER PROFESSIONALS-BIRM - New
 $360,000Active-- beds 5 baths
1447 Albany, Ferndale, MI 48220
MLS# 61015090Listed by: FORWARD COMMERCIAL GROUP - Open Sat, 12 to 2pmNew
 $380,000Active4 beds 2 baths1,942 sq. ft.
341 Silman Street, Ferndale, MI 48220
MLS# 20261057547Listed by: GOOD COMPANY - New
 $225,000Active3 beds 1 baths1,029 sq. ft.
450 E Maplehurst, Ferndale, MI 48220
MLS# 61015020Listed by: MAX BROOCK, REALTORS(R)-BIRMINGHAM - New
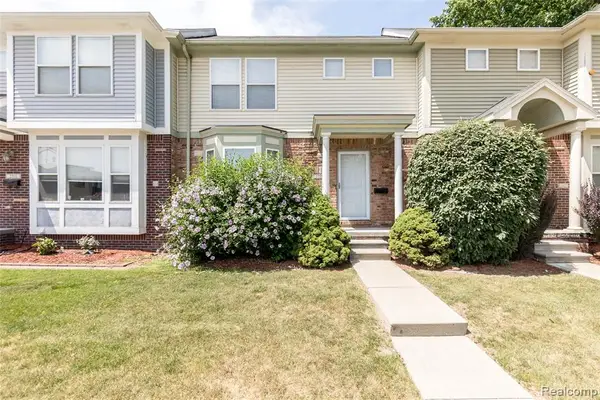 $295,000Active2 beds 2 baths1,114 sq. ft.
2723 Grayson, Ferndale, MI 48220
MLS# 61014934Listed by: REALGISTICS - New
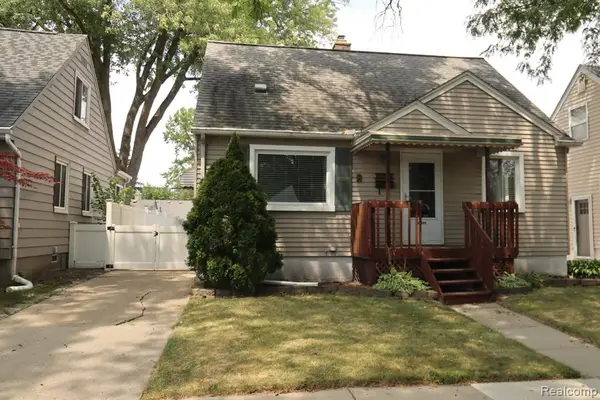 $259,900Active3 beds 2 baths944 sq. ft.
1821 Ardmore, Ferndale, MI 48220
MLS# 61014942Listed by: EXP REALTY MAIN - New
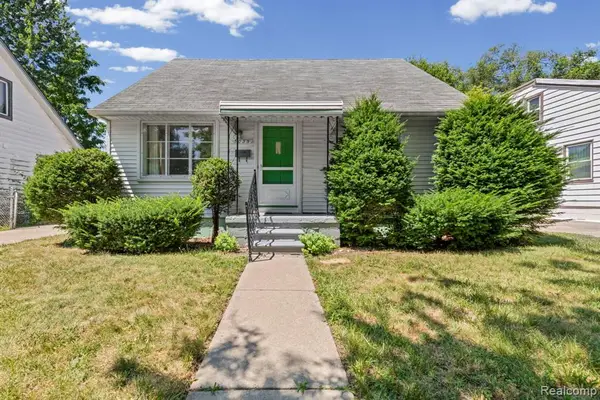 $186,900Active2 beds 1 baths721 sq. ft.
3035 Wolcott, Ferndale, MI 48220
MLS# 61014859Listed by: KELLER WILLIAMS LAKESIDE - New
 $197,000Active2 beds 1 baths1,148 sq. ft.
1771 Academy, Ferndale, MI 48220
MLS# 61014411Listed by: REAL ESTATE ONE-ROCHESTER - New
 $259,000Active4 beds 2 baths1,150 sq. ft.
540 Camden, Ferndale, MI 48220
MLS# 61014386Listed by: REAL ESTATE ONE-DBN HTS/DBN


Protect your home and budget from life's surprises with an Assurant Home Warranty, backed by a partner that supports you through every step of homeownership. Explore Plans.
©2026 Century 21 Real Estate LLC. All rights reserved. CENTURY 21®, the CENTURY 21 Logo and C21® are service marks owned by Century 21 Real Estate LLC. Century 21 Real Estate LLC fully supports the principles of the Fair Housing Act and the Equal Opportunity Act. Each office is independently owned and operated. Listing information is deemed reliable but not guaranteed accurate.