
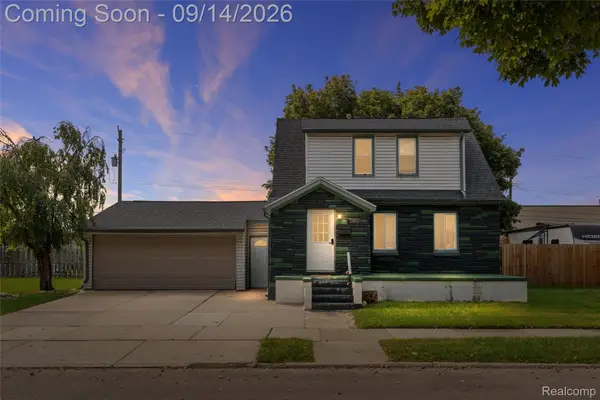
540 Camden Street, Ferndale, MI 48220
Local realty services provided by:CENTURY 21 Dynamic Realty
540 Camden Street,Ferndale, MI 48220
$239,777
- 4 Beds
- 2 Baths
- 1,150 sq. ft.
- Single family
- Pending
Listed by: michelle toukhli
Office: real estate one-dbn hts/dbn
MLS#:20261052412
Source:MI_REALCOMP
Price summary
- Price:$239,777
- Price per sq. ft.:$208.5
About this home
Truly one of a kind and tastefully updated for your enjoyment with the potential for Additional INCOME!!! 15 minutes driving to the Detroit Riverfront while living with all the amenities of small-town living!! You won't find another one like this one!!!This beautiful home offers premium finishes including Quartz counter tops, stainless steel appliances and Italian ceramic tile. Every detailed has been carefully thought of down to the fixtures inside of your ensuite bathroom! All appliances stay in addition to the Washer and Dryer which are located in the mud room for your convenience. This lovely home also offers a 1.5 car garage and a great size back yard that is completely fenced in for your convenience. in addition to all of the upgrades this lovely home offers a primary bedroom with your own ensuite and walk in closet. You just need to put your personal touch and move right in because this one is as turnkey as they come. This home has plenty of storage and space whether you're a first-time home buyer or downsizing. ****The 4th bedroom can be accessed from the back of the house with a separate entrance so it allows the possibility of additional income if you chose to while yet maintaining your privacy**** Seller will be installing CENTRAL AIR prior to the closing for those HOT summer days!! Call your Realtor today and schedule a showing appointment!!! Thank you for showing a Real Estate One listing! ***Seller Motivated BRING ALL REASONABLE OFFERS***...
Contact an agent
Home facts
- Year built:1919
- Subdivision & Development:HUGO SCHERERS
- Listing ID #:20261052412
- Added:49 day(s) ago
- Updated:September 11, 2026 at 07:44 AM
Rooms and interior
- Bedrooms:4
- Total bathrooms:2
- Full bathrooms:2
- Rooms Total:4
- Living area:1,150 sq. ft.
Heating and cooling
- Heating:ENERGY STAR Qualified Furnace Equipment, Forced Air, Natural Gas
Structure and exterior
- Roof:Composition
- Year built:1919
- Building area:1,150 sq. ft.
- Lot area:0.08 Acres
- Architectural Style:Bungalow
- Construction Materials:Aluminum Siding
- Foundation Description:Crawl Space
Utilities
- Water:Public, Water at Street
- Sewer:Public Sewer, Sewer at Street
Finances and disclosures
- Price:$239,777
- Price per sq. ft.:$208.5
- Tax amount:$6,244
Features and amenities
- Appliances:Dishwasher, Free Standing Electric Range, Free Standing Refrigerator, Stainless Steel Appliances
Parking
- Parking description:Detached, One and Half Car Garage
- Garage spaces:1.5

New listings near 540 Camden Street
- Open Fri, 6 to 8pmNew
 $255,000Active3 beds 1 baths1,000 sq. ft.
1357 Northway, Ferndale, MI 48220
MLS# 61028834Listed by: EXP REALTY BEST LIFE AND COMPANY - New
 $220,000Active3 beds 1 baths945 sq. ft.
2841 Burdette, Ferndale, MI 48220
MLS# 70557675Listed by: THE CHARLES REINHART COMPANY - New
 $299,900Active-- beds 3 baths1,751 sq. ft.
2341 Mcdowell Street, Ferndale, MI 48220
MLS# 20261072930Listed by: REAL BROKER, LLC BIRMINGHAM - New
 $189,950Active3 beds 1 baths822 sq. ft.
2147 E Almont, Ferndale, MI 48220
MLS# 61028674Listed by: AXEN REALTY LLC - New
 $349,000Active3 beds 2 baths1,316 sq. ft.
444 E Hazelhurst, Ferndale, MI 48220
MLS# 61028440Listed by: JIM SAROS REAL ESTATE SERVICES - New
 $359,999Active3 beds 2 baths1,164 sq. ft.
1707 Albany, Ferndale, MI 48220
MLS# 61028316Listed by: SIMPLIHOM - Open Sat, 1 to 3pmNew
 $315,000Active2 beds 2 baths1,056 sq. ft.
332 E Maplehurst, Ferndale, MI 48220
MLS# 61028235Listed by: BAJOKA PROPERTY GROUP, LLC - Open Sun, 1 to 4pmNew
 $599,900Active3 beds 3 baths2,200 sq. ft.
774 W Oakridge, Ferndale, MI 48220
MLS# 61027939Listed by: RE/MAX FIRST - New
 $524,000Active3 beds 2 baths1,340 sq. ft.
1845 Pilgrim, Ferndale, MI 48220
MLS# 61027797Listed by: URBAN SPACES REALTY INC - New
 $220,000Active2 beds 1 baths731 sq. ft.
1333 Fox, Ferndale, MI 48220
MLS# 61027735Listed by: PRIME + PROPERTY


Protect your home and budget from life's surprises with an Assurant Home Warranty, backed by a partner that supports you through every step of homeownership. Explore Plans.
©2026 Century 21 Real Estate LLC. All rights reserved. CENTURY 21®, the CENTURY 21 Logo and C21® are service marks owned by Century 21 Real Estate LLC. Century 21 Real Estate LLC fully supports the principles of the Fair Housing Act and the Equal Opportunity Act. Each office is independently owned and operated. Listing information is deemed reliable but not guaranteed accurate.