2924 Paxton ST, Ferndale, MI 48220
Local realty services provided by:CENTURY 21 Curran & Oberski
2924 Paxton ST,Ferndale, MI 48220
$200,000
- 2 Beds
- 1 Baths
- 834 sq. ft.
- Single family
- Active
Listed by: eva slewa
Office: top agent realty
MLS#:20261082707
Source:MI_REALCOMP
Price summary
- Price:$200,000
- Price per sq. ft.:$239.81
About this home
*** OPEN HOUSE: Friday, the 16th from 5- 7 pm & Sunday, the 18th from 11- 1 pm *** Welcome to this charming Ferndale ranch, nestled in one of Ferndale’s most desirable neighborhoods! Full of warmth, potential, and opportunity, this home offers an inviting front yard and cozy feel, ready for its next owner to make it their own. Enjoy being just moments from Ferndale’s beloved local restaurants, boutique shops, parks, and everyday conveniences, all while enjoying the welcoming atmosphere of this wonderful community. The home also offers added peace of mind with several notable updates, including a new roof (2020), furnace (2021), water heater (2022), dishwasher (2025), and garage roof (2026), along with an installed sump pump and encapsulated crawl space. Whether you’re buying your first home or looking for your next place to call home, this is a wonderful opportunity to put down roots and enjoy all that Ferndale has to offer!
Contact an agent
Home facts
- Year built:1930
- Subdivision & Development:CAMPBELL HEIGHTSNO 1
- Listing ID #:20261082707
- Added:8 day(s) ago
- Updated:October 29, 2026 at 11:02 PM
Rooms and interior
- Bedrooms:2
- Total bathrooms:1
- Full bathrooms:1
- Rooms Total:5
- Living area:834 sq. ft.
Heating and cooling
- Cooling:Central Air
- Heating:Forced Air, Natural Gas
Structure and exterior
- Year built:1930
- Building area:834 sq. ft.
- Lot area:0.14 Acres
- Architectural Style:Ranch
- Construction Materials:Vinyl Siding
- Exterior Features:Covered, Patio, Porch
- Foundation Description:Block, Crawl Space
- Levels:One
Utilities
- Water:Public
- Sewer:Public Sewer
Finances and disclosures
- Price:$200,000
- Price per sq. ft.:$239.81
- Tax amount:$4,047
Features and amenities
- Appliances:Dishwasher, Dryer, Free Standing Gas Oven, Free Standing Refrigerator, Washer
Parking
- Parking description:Detached, Two Car Garage
- Garage spaces:2

New listings near 2924 Paxton ST
- New
 $325,000Active3 beds 2 baths1,900 sq. ft.
1665 W Troy ST, Ferndale, MI 48220
MLS# 20261087715Listed by: GOOD COMPANY - New
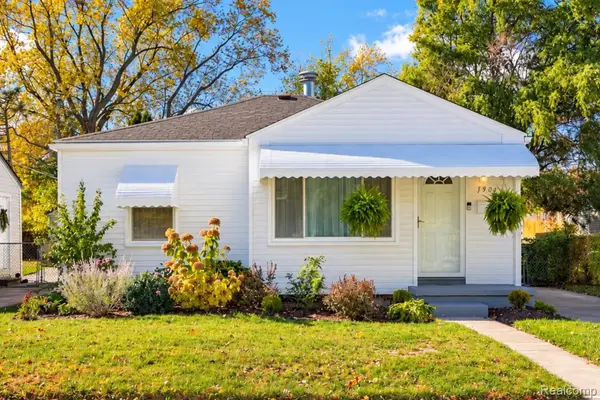 $183,000Active2 beds 1 baths735 sq. ft.
1979 Pilgrim ST, Ferndale, MI 48220
MLS# 20261087546Listed by: DOBI REAL ESTATE - New
 $170,000Active2 beds 1 baths711 sq. ft.
1973 Pilgrim ST, Ferndale, MI 48220
MLS# 20261086978Listed by: MAX BROOCK, REALTORS-ROYAL OAK - New
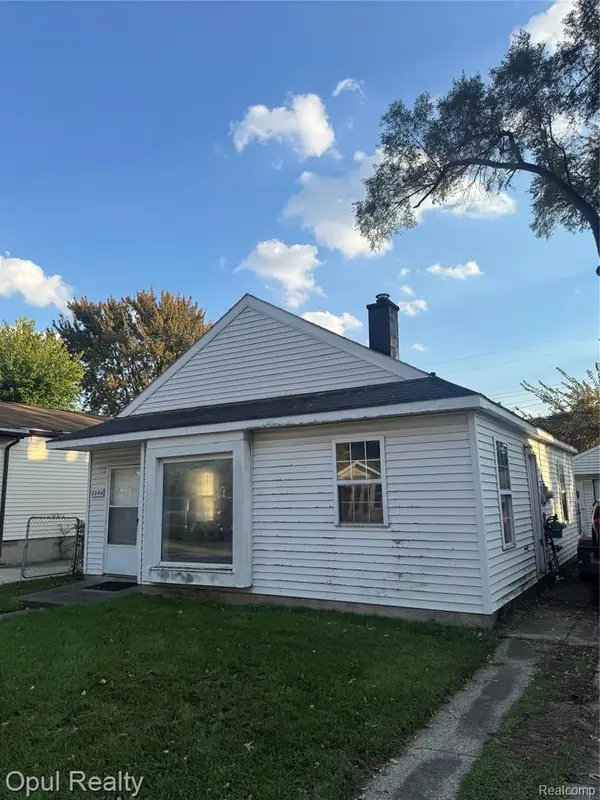 $109,900Active2 beds 1 baths766 sq. ft.
2044 Garfield, Ferndale, MI 48220
MLS# 61042687Listed by: OPUL REALTY - New
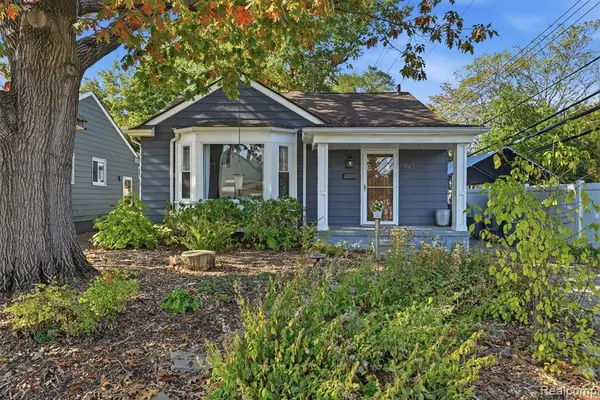 $255,000Active3 beds 1 baths1,063 sq. ft.
561 Edgewood, Ferndale, MI 48220
MLS# 61042499Listed by: @PROPERTIES CHRISTIE'S INT'L R.E. ROYAL OAK - New
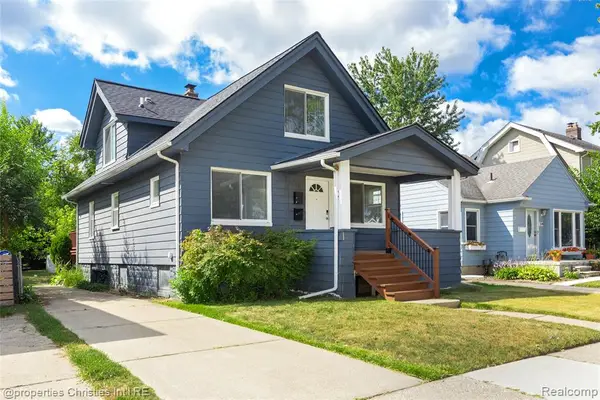 $310,000Active3 beds 2 baths1,368 sq. ft.
316 Spencer, Ferndale, MI 48220
MLS# 61042522Listed by: @PROPERTIES CHRISTIE'S INT'L R.E. BIRMINGHAM - New
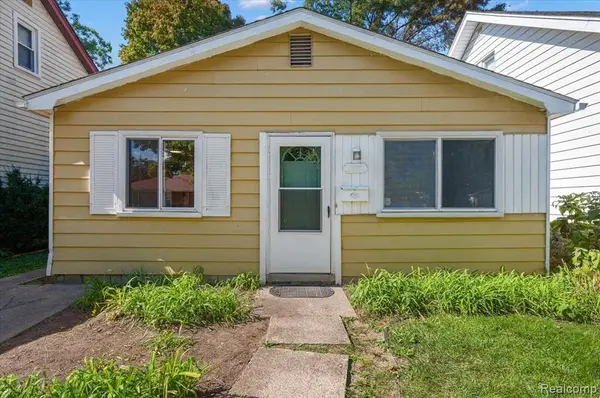 $179,900Active3 beds 1 baths1,019 sq. ft.
215 Edgewood, Ferndale, MI 48220
MLS# 61042455Listed by: BERKLEY REALTY GROUP LLC - Open Sat, 12 to 2pmNew
 $295,000Active3 beds 1 baths1,141 sq. ft.
1337 Pearson ST, Ferndale, MI 48220
MLS# 20261087040Listed by: BAJOKA PROPERTY GROUP, LLC - New
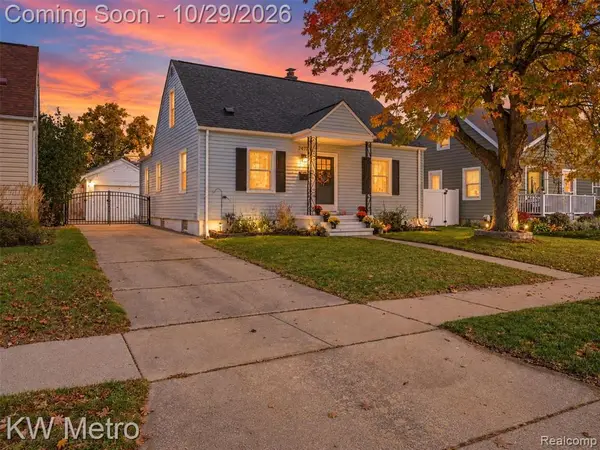 $259,000Active2 beds 2 baths1,101 sq. ft.
2471 Brickley, Ferndale, MI 48220
MLS# 61042211Listed by: KW METRO - New
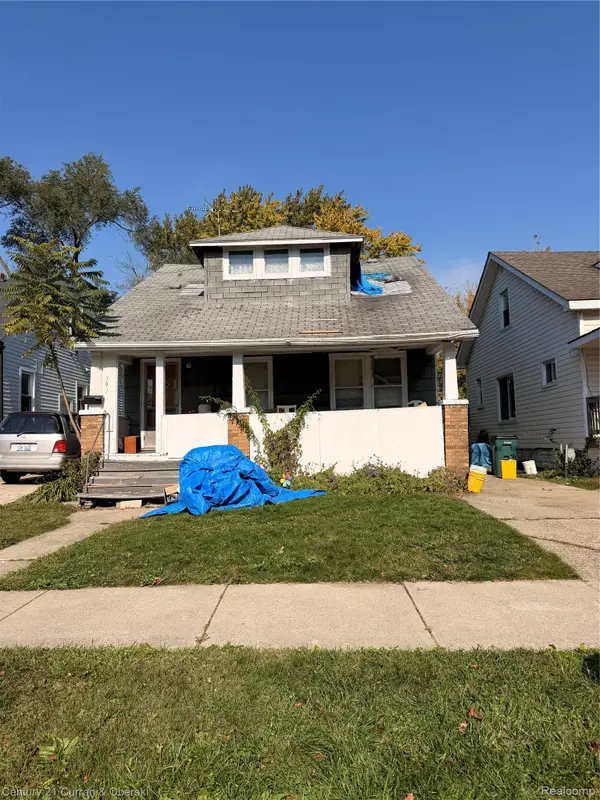
 $75,000Active3 beds 1 baths1,190 sq. ft.
791 E Webster ST, Ferndale, MI 48220
MLS# 20261086668Listed by: CENTURY 21 CURRAN & OBERSKI


Protect your home and budget from life's surprises with an Assurant Home Warranty, backed by a partner that supports you through every step of homeownership. Explore Plans.
©2026 Century 21 Real Estate LLC. All rights reserved. CENTURY 21®, the CENTURY 21 Logo and C21® are service marks owned by Century 21 Real Estate LLC. Century 21 Real Estate LLC fully supports the principles of the Fair Housing Act and the Equal Opportunity Act. Each office is independently owned and operated. Listing information is deemed reliable but not guaranteed accurate.