
420 College ST, Ferndale, MI 48220
Local realty services provided by:CENTURY 21 Signature Realty
420 College ST,Ferndale, MI 48220
$589,900
- 3 Beds
- 3 Baths
- 3,140 sq. ft.
- Single family
- Pending
Listed by: keith m reaume
Office: epique inc.
MLS#:58050212706
Source:MI_REALCOMP
Price summary
- Price:$589,900
- Price per sq. ft.:$187.87
- Monthly HOA dues:$6.25
About this home
Price Improvement on this Absolutely stunning and truly move-in ready, this exceptional colonial in Wilson Park Village offers the perfect combination of luxury, style, and location - just a short walk to all that Downtown Ferndale has to offer! Better than new construction, this beautifully upgraded home showcases an impressive level of craftsmanship, thoughtful design, and premium finishes throughout. From the moment you step inside, you will appreciate the inviting open-concept layout featuring soaring 9-foot ceilings, abundant natural light, and a seamless flow designed for today's lifestyle. The gourmet kitchen is a true centerpiece, featuring a large granite island, custom 42-inch cabinetry, stainless steel appliances, and plenty of space for entertaining. The kitchen opens beautifully to the spacious great room and dining area, creating the perfect gathering space for family and friends. The main level also offers a private home office/den, convenient half bath, and a well-designed mudroom area with additional storage. Upstairs, you'll discover a spacious primary suite complete with 2 walk-in closets, private bathroom w/ custom shower! A versitile loft area, two additional generously sized bedrooms and a full bathroom provide plenty of room for family, guests, or additional office space. Can you say Second floor laundry?! The finished basement adds even more living space with an egress window, comfortable recreation/living area, dedicated workout or flex room, additional bedroom or home office opportunity, abundant storage, and plumbing already prepped for a future bathroom. Step outside and enjoy your own private backyard retreat featuring a custom paver patio and a professionally installed premium turf system complete with a built-in putting green - perfect for relaxing, entertaining, or enjoying outdoor activities year-round. Additional features include a convenient 2-car garage, a quiet neighborhood setting, and an unbeatable location close to parks, restaurants, shopping, and the vibrant Downtown Fern...
Contact an agent
Home facts
- Year built:2019
- Subdivision & Development:WILSON PARK VILLAGE
- Listing ID #:58050212706
- Added:79 day(s) ago
- Updated:September 13, 2026 at 08:06 AM
Rooms and interior
- Bedrooms:3
- Total bathrooms:3
- Full bathrooms:2
- Half bathrooms:1
- Rooms Total:11
- Flooring:Ceramic Tile
- Kitchen Description:Eat-in Kitchen
- Basement Description:Concrete, Daylight, Finished, Sump Pump
- Living area:3,140 sq. ft.
Heating and cooling
- Cooling:Ceiling Fans, Central Air
- Heating:Forced Air, Natural Gas
Structure and exterior
- Year built:2019
- Building area:3,140 sq. ft.
- Lot area:0.13 Acres
- Architectural Style:Colonial
- Construction Materials:Brick, Vinyl Siding
- Exterior Features:Patio, Porch
- Foundation Description:Basement
- Levels:Two
Utilities
- Water:Public
- Sewer:Public Sewer
Finances and disclosures
- Price:$589,900
- Price per sq. ft.:$187.87
- Tax amount:$11,297
Features and amenities
- Appliances:Dishwasher, Disposal, Dryer, Humidifier, Oven, Range, Refrigerator, Washer
- Amenities:High Ceilings, High Speed Internet, Walk-in Closets
Parking
- Parking description:Detached, Direct Access, Electricity In Garage, Garage Door Opener, Two Car Garage
- Garage spaces:2

New listings near 420 College ST
- New
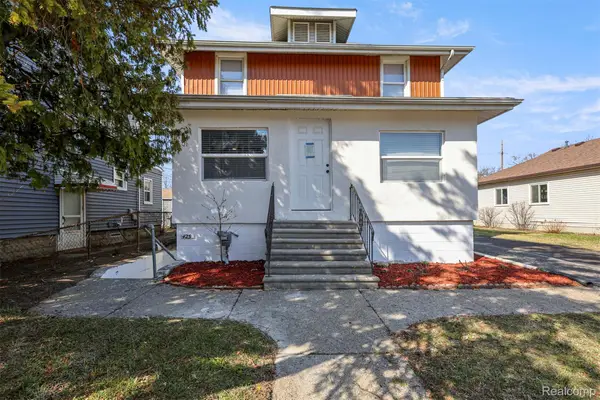 $619,000Active-- beds 4 baths2,773 sq. ft.
425 Vester Street, Ferndale, MI 48220
MLS# 20261073555Listed by: KELLER WILLIAMS LEGACY - New
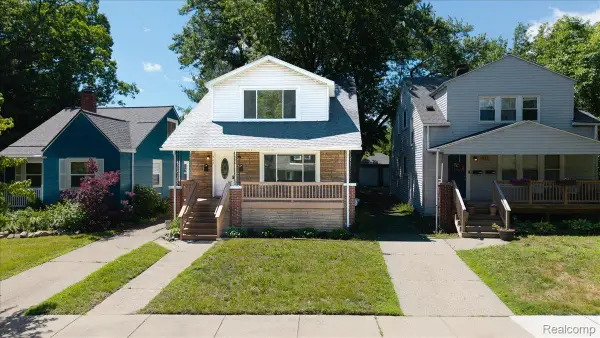 $329,000Active-- beds 2 baths1,500 sq. ft.
967 Alberta Street, Ferndale, MI 48220
MLS# 20261073432Listed by: DOBI REAL ESTATE - New
 $345,000Active3 beds 2 baths1,323 sq. ft.
740 E Hazelhurst Street, Ferndale, MI 48220
MLS# 20261073462Listed by: JOSEPH WALTER REALTY, LLC - New
 $289,900Active2 beds 2 baths1,068 sq. ft.
1666 Pearson, Ferndale, MI 48220
MLS# 70558123Listed by: THE CHARLES REINHART COMPANY - Open Sun, 1 to 3pmNew
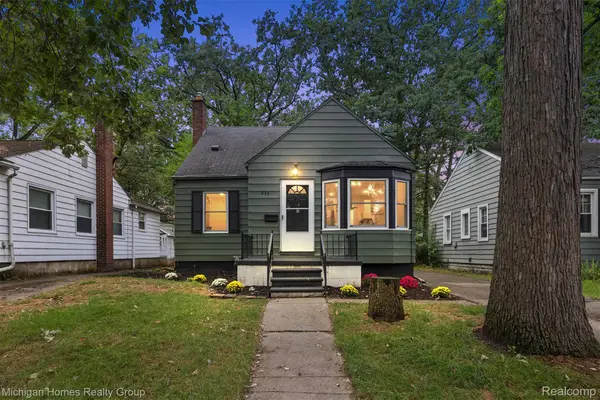 $284,900Active3 beds 2 baths1,268 sq. ft.
235 Flowerdale Street, Ferndale, MI 48220
MLS# 20261071907Listed by: MICHIGAN HOMES REALTY GROUP - New
 $220,000Active3 beds 1 baths945 sq. ft.
2841 Burdette, Ferndale, MI 48220
MLS# 70557675Listed by: THE CHARLES REINHART COMPANY - Open Sun, 12 to 2pmNew
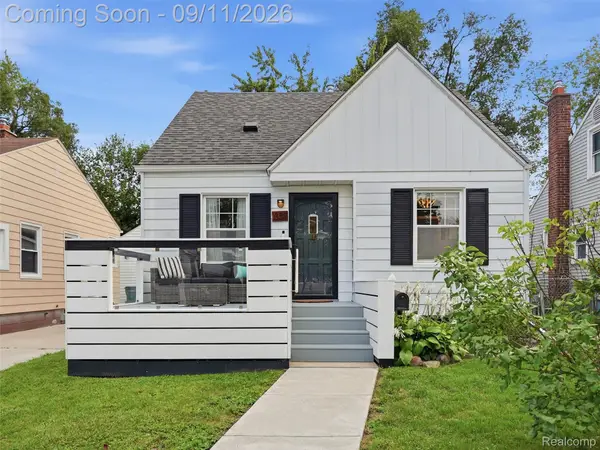 $255,000Active3 beds 1 baths1,000 sq. ft.
1357 Northway Street, Ferndale, MI 48220
MLS# 20261071423Listed by: EXP REALTY BEST LIFE AND COMPANY - New
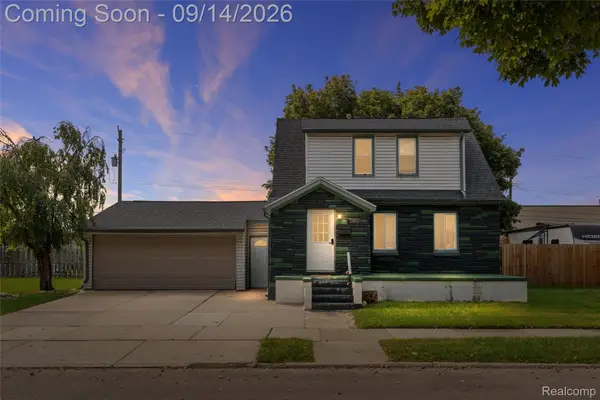 $299,900Active-- beds 3 baths1,751 sq. ft.
2341 Mcdowell Street, Ferndale, MI 48220
MLS# 20261072930Listed by: REAL BROKER, LLC BIRMINGHAM - New
 $189,950Active3 beds 1 baths822 sq. ft.
2147 E Almont, Ferndale, MI 48220
MLS# 61028674Listed by: AXEN REALTY LLC - New
 $349,000Active3 beds 2 baths1,316 sq. ft.
444 E Hazelhurst, Ferndale, MI 48220
MLS# 61028440Listed by: JIM SAROS REAL ESTATE SERVICES


Protect your home and budget from life's surprises with an Assurant Home Warranty, backed by a partner that supports you through every step of homeownership. Explore Plans.
©2026 Century 21 Real Estate LLC. All rights reserved. CENTURY 21®, the CENTURY 21 Logo and C21® are service marks owned by Century 21 Real Estate LLC. Century 21 Real Estate LLC fully supports the principles of the Fair Housing Act and the Equal Opportunity Act. Each office is independently owned and operated. Listing information is deemed reliable but not guaranteed accurate.