
522 Laprairie Street, Ferndale, MI 48220
Local realty services provided by:CENTURY 21 Curran & Oberski
522 Laprairie Street,Ferndale, MI 48220
- 2 Beds
- 2 Baths
- - sq. ft.
- Single family
- Sold
Listed by: mathew belanger, sheena short
Office: keller williams paint creek
MLS#:20261056485
Source:MI_REALCOMP
Sorry, we are unable to map this address
Price summary
- Price:
About this home
Charming, move-in ready 2-bed, 2-bath blue cottage-esque home offering the ultimate blend of historic character and modern updates within walking distance to downtown and the Livernois Corridor! The kitchen and bath showcase gorgeous, custom Pewabic and Motawi tilework. Ideal setup for a private primary suite, guest floor, or quiet home office, and even more possiblities in the partially finished basement. Extensive, mature landscaping delivers effortless curb appeal year after year! Upgrades in 2022 include the entire upper level flooring, window a/c unit, gas range, and the entire home and garage paint.
Contact an agent
Home facts
- Year built:1916
- Subdivision & Development:WOODWARD FARMS
- Listing ID #:20261056485
- Added:45 day(s) ago
- Updated:September 13, 2026 at 06:59 AM
Rooms and interior
- Bedrooms:2
- Total bathrooms:2
- Full bathrooms:2
- Rooms Total:5
- Basement Description:Partially Finished
Heating and cooling
- Cooling:Ceiling Fans, Central Air
- Heating:Forced Air, Natural Gas
Structure and exterior
- Year built:1916
- Architectural Style:Bungalow
- Construction Materials:Aluminum Siding, Vinyl Siding
- Foundation Description:Basement, Block
Utilities
- Water:Public
- Sewer:Public Sewer
Finances and disclosures
- Price:
- Tax amount:$2,033
Parking
- Parking description:Detached, One Car Garage
- Garage spaces:1

New listings near 522 Laprairie Street
- New
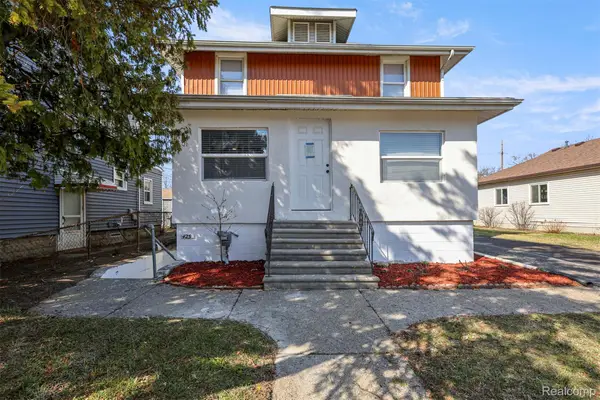 $619,000Active-- beds 4 baths2,773 sq. ft.
425 Vester Street, Ferndale, MI 48220
MLS# 20261073555Listed by: KELLER WILLIAMS LEGACY - New
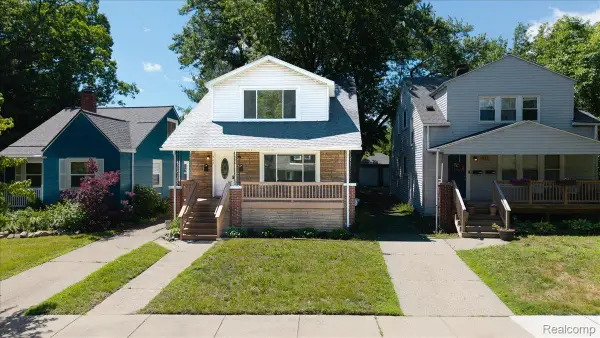 $329,000Active-- beds 2 baths1,500 sq. ft.
967 Alberta Street, Ferndale, MI 48220
MLS# 20261073432Listed by: DOBI REAL ESTATE - New
 $345,000Active3 beds 2 baths1,323 sq. ft.
740 E Hazelhurst Street, Ferndale, MI 48220
MLS# 20261073462Listed by: JOSEPH WALTER REALTY, LLC - New
 $289,900Active2 beds 2 baths1,068 sq. ft.
1666 Pearson, Ferndale, MI 48220
MLS# 70558123Listed by: THE CHARLES REINHART COMPANY - Open Sun, 1 to 3pmNew
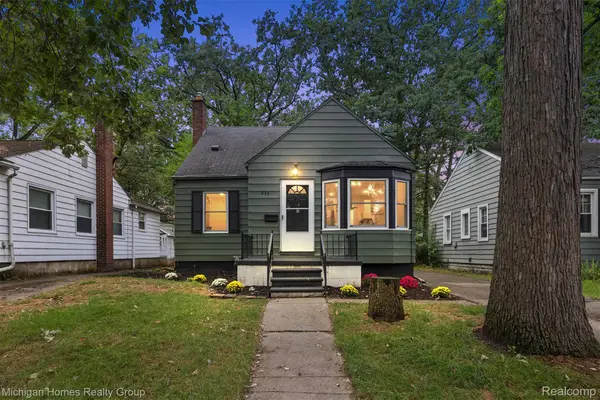 $284,900Active3 beds 2 baths1,268 sq. ft.
235 Flowerdale Street, Ferndale, MI 48220
MLS# 20261071907Listed by: MICHIGAN HOMES REALTY GROUP - New
 $220,000Active3 beds 1 baths945 sq. ft.
2841 Burdette, Ferndale, MI 48220
MLS# 70557675Listed by: THE CHARLES REINHART COMPANY - Open Sun, 12 to 2pmNew
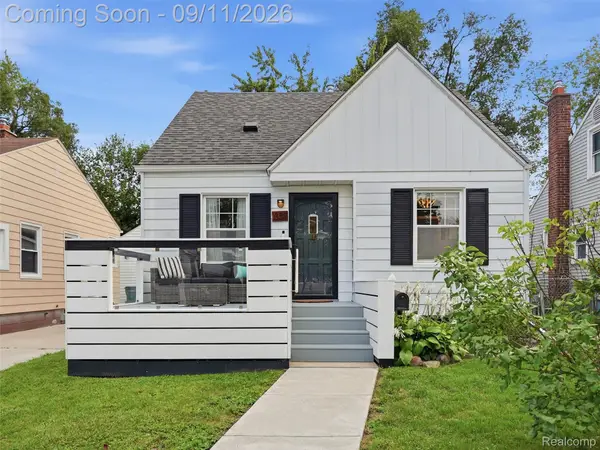 $255,000Active3 beds 1 baths1,000 sq. ft.
1357 Northway Street, Ferndale, MI 48220
MLS# 20261071423Listed by: EXP REALTY BEST LIFE AND COMPANY - New
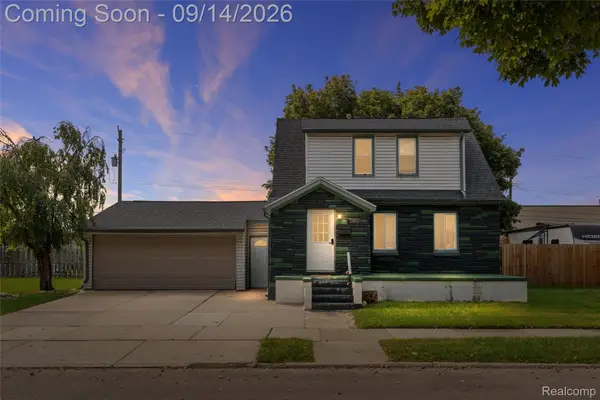 $299,900Active-- beds 3 baths1,751 sq. ft.
2341 Mcdowell Street, Ferndale, MI 48220
MLS# 20261072930Listed by: REAL BROKER, LLC BIRMINGHAM - New
 $189,950Active3 beds 1 baths822 sq. ft.
2147 E Almont, Ferndale, MI 48220
MLS# 61028674Listed by: AXEN REALTY LLC - New
 $349,000Active3 beds 2 baths1,316 sq. ft.
444 E Hazelhurst, Ferndale, MI 48220
MLS# 61028440Listed by: JIM SAROS REAL ESTATE SERVICES


Protect your home and budget from life's surprises with an Assurant Home Warranty, backed by a partner that supports you through every step of homeownership. Explore Plans.
©2026 Century 21 Real Estate LLC. All rights reserved. CENTURY 21®, the CENTURY 21 Logo and C21® are service marks owned by Century 21 Real Estate LLC. Century 21 Real Estate LLC fully supports the principles of the Fair Housing Act and the Equal Opportunity Act. Each office is independently owned and operated. Listing information is deemed reliable but not guaranteed accurate.