
524 E Saratoga ST, Ferndale, MI 48220
Local realty services provided by:CENTURY 21 Metro Brokers
524 E Saratoga ST,Ferndale, MI 48220
$284,980
- 4 Beds
- 1 Baths
- 1,256 sq. ft.
- Single family
- Active
Listed by: matthew berney
Office: quest realty llc.
MLS#:20261088096
Source:MI_REALCOMP
Price summary
- Price:$284,980
- Price per sq. ft.:$226.89
About this home
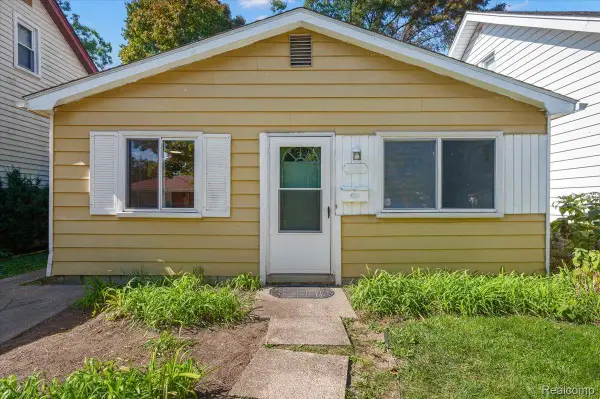
Welcome to 524 E. Saratoga Street in Ferndale! This charming four-bedroom home offers classic character, versatile living space, and a location that puts you close to everything that makes Ferndale such a desirable place to call home. With four bedrooms and one full bath, there’s room to accommodate a variety of living arrangements, whether you need extra space for family, guests, a home office, or hobbies. Outside, enjoy a fenced backyard with room to relax, entertain, garden, or let pets play. The detached garage offers additional storage and a unique mechanic’s pit — a standout feature for automotive enthusiasts and hobbyists alike! Major improvements provide added peace of mind, including a new roof in 2023, central air conditioning in 2020, updated 200-amp electrical service in 2021, and replacement of interior galvanized water supply lines in 2019. Additional improvements include basement drainage and a sump pump system, floor joist stabilization, chimney repairs, and new second-floor and porch carpeting. Enjoy the best of Ferndale living with convenient access to downtown’s eclectic mix of local restaurants, independent shops, entertainment, coffee spots, and community events. Nearby parks, recreation, and easy access to major roadways make it simple to enjoy the neighborhood and connect with the greater Metro Detroit area. If you’re looking for space, functionality, a fenced yard, and a location close to Ferndale’s vibrant local scene, this home is full of possibilities!...
Contact an agent
Home facts
- Year built:1925
- Subdivision & Development:THE LITTLE FARMS
- Listing ID #:20261088096
- Added:1 day(s) ago
- Updated:October 31, 2026 at 09:30 PM
Rooms and interior
- Bedrooms:4
- Total bathrooms:1
- Full bathrooms:1
- Rooms Total:7
- Basement Description:Unfinished
- Living area:1,256 sq. ft.
Heating and cooling
- Cooling:Ceiling Fans, Central Air
- Heating:Forced Air, Natural Gas
Structure and exterior
- Roof:Asphalt
- Year built:1925
- Building area:1,256 sq. ft.
- Lot area:0.16 Acres
- Architectural Style:Bungalow
- Construction Materials:Vinyl Siding
- Exterior Features:Covered, Patio
- Foundation Description:Basement, Block
- Levels:Two
Utilities
- Water:Public
- Sewer:Public Sewer
Finances and disclosures
- Price:$284,980
- Price per sq. ft.:$226.89
- Tax amount:$5,031
Features and amenities
- Appliances:Dishwasher, Electric Cooktop, Free Standing Electric Range, Free Standing Refrigerator, Microwave, Stainless Steel Appliances
Parking
- Parking description:Assigned 2 Spaces, Detached, Electricity In Garage, Garage Door Opener, Garage Faces Front, Two and Half Car Garage, Workshop in Garage
- Garage spaces:2.5

New listings near 524 E Saratoga ST
- New
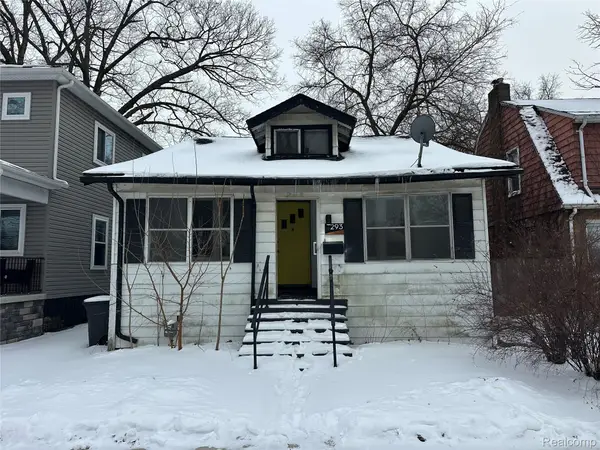 $164,900Active3 beds 2 baths1,300 sq. ft.
293 FIELDING ST, Ferndale, MI 48220
MLS# 20261087780Listed by: JOHN GRAHAM REALTY, LLC - New
 $325,000Active3 beds 2 baths1,900 sq. ft.
1665 W Troy ST, Ferndale, MI 48220
MLS# 20261087715Listed by: GOOD COMPANY - New
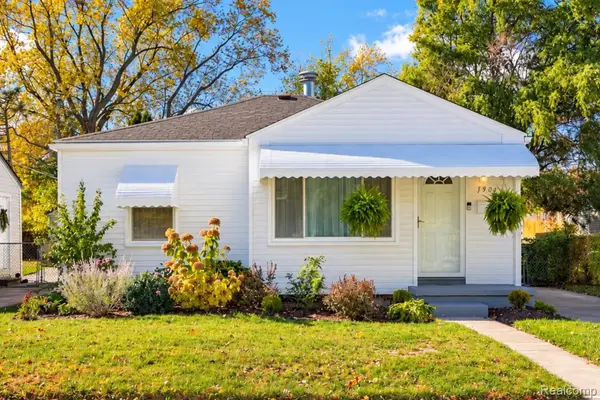 $183,000Active2 beds 1 baths735 sq. ft.
1979 Pilgrim ST, Ferndale, MI 48220
MLS# 20261087546Listed by: DOBI REAL ESTATE - New
 $170,000Active2 beds 1 baths711 sq. ft.
1973 Pilgrim ST, Ferndale, MI 48220
MLS# 20261086978Listed by: MAX BROOCK, REALTORS-ROYAL OAK - New
 $99,900Active2 beds 1 baths766 sq. ft.
2044 Garfield ST, Ferndale, MI 48220
MLS# 20261087474Listed by: OPUL REALTY - New
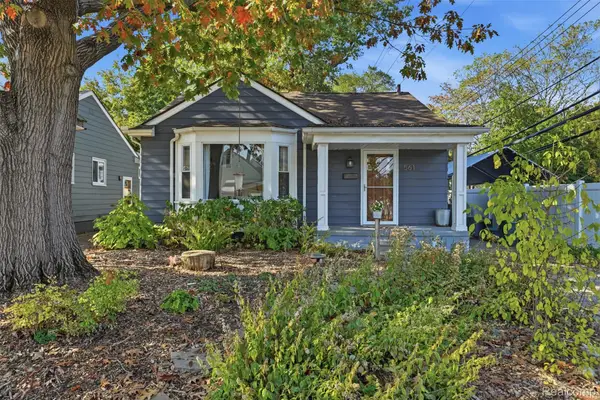 $255,000Active3 beds 1 baths1,063 sq. ft.
561 Edgewood PL, Ferndale, MI 48220
MLS# 20261087019Listed by: @PROPERTIES CHRISTIE'S INT'L R.E. ROYAL OAK - New
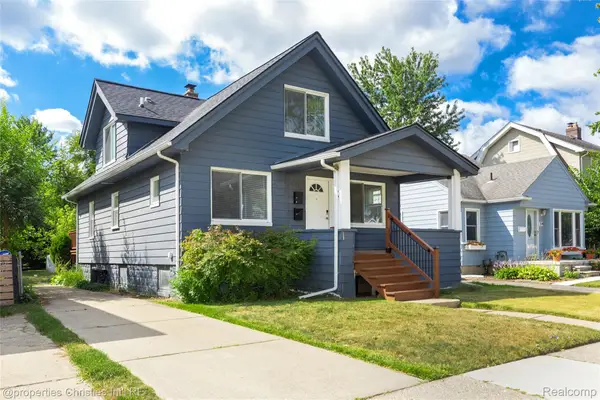 $310,000Active-- beds 2 baths1,368 sq. ft.
316 Spencer ST, Ferndale, MI 48220
MLS# 20261087327Listed by: @PROPERTIES CHRISTIE'S INT'L R.E. BIRMINGHAM - New
 $179,900Active3 beds 1 baths1,019 sq. ft.
215 Edgewood PL, Ferndale, MI 48220
MLS# 20261087248Listed by: BERKLEY REALTY GROUP LLC - New
 $295,000Active3 beds 1 baths1,141 sq. ft.
1337 Pearson, Ferndale, MI 48220
MLS# 61042312Listed by: BAJOKA PROPERTY GROUP, LLC


Protect your home and budget from life's surprises with an Assurant Home Warranty, backed by a partner that supports you through every step of homeownership. Explore Plans.
©2026 Century 21 Real Estate LLC. All rights reserved. CENTURY 21®, the CENTURY 21 Logo and C21® are service marks owned by Century 21 Real Estate LLC. Century 21 Real Estate LLC fully supports the principles of the Fair Housing Act and the Equal Opportunity Act. Each office is independently owned and operated. Listing information is deemed reliable but not guaranteed accurate.