
561 E Bennett Avenue, Ferndale, MI 48220
Local realty services provided by:CENTURY 21 Metro Brokers
561 E Bennett Avenue,Ferndale, MI 48220
$137,500
- 3 Beds
- 1 Baths
- 840 sq. ft.
- Single family
- Active
Listed by: dimitrios kosmidis
Office: max broock, realtors-birmingham
MLS#:20261060750
Source:MI_REALCOMP
Price summary
- Price:$137,500
- Price per sq. ft.:$163.69
About this home
Land contract financing is available, offering buyers a flexible path to ownership. This charming ranch is located on a quiet street near downtown Ferndale and features a bright, open layout connecting the living room and kitchen, ideal for everyday living and entertaining. The kitchen offers granite countertops and includes a stove, refrigerator, washer, and dryer. Freshly painted and professionally cleaned throughout, the home is move-in ready. Three spacious bedrooms offer great natural light and easy access to the full bath, while hardwood and ceramic tile flooring provide a clean, timeless look. Outside, enjoy a private backyard with plenty of room to relax, entertain, or let pets play. A large covered front porch creates a welcoming place for morning coffee or connecting with neighbors, and the detached 1-car garage adds convenience. Shopping, dining, and freeway access are all nearby. Property taxes are expected to decrease once the homestead exemption is in place. Land contract terms are available upon request and subject to seller approval....
Contact an agent
Home facts
- Year built:1953
- Listing ID #:20261060750
- Added:1 day(s) ago
- Updated:August 04, 2026 at 01:03 PM
Rooms and interior
- Bedrooms:3
- Total bathrooms:1
- Full bathrooms:1
- Rooms Total:6
- Living area:840 sq. ft.
Heating and cooling
- Heating:Forced Air, Natural Gas
Structure and exterior
- Roof:Asphalt
- Year built:1953
- Building area:840 sq. ft.
- Lot area:0.12 Acres
- Architectural Style:Ranch
- Construction Materials:Aluminum Siding
- Foundation Description:Slab
- Levels:One
Utilities
- Water:Public
- Sewer:Public Sewer
Finances and disclosures
- Price:$137,500
- Price per sq. ft.:$163.69
- Tax amount:$6,012
Features and amenities
- Appliances:Dryer, Free Standing Gas Range, Free Standing Refrigerator, Washer
Parking
- Parking description:Detached, One Car Garage
- Garage spaces:1

New listings near 561 E Bennett Avenue
- New
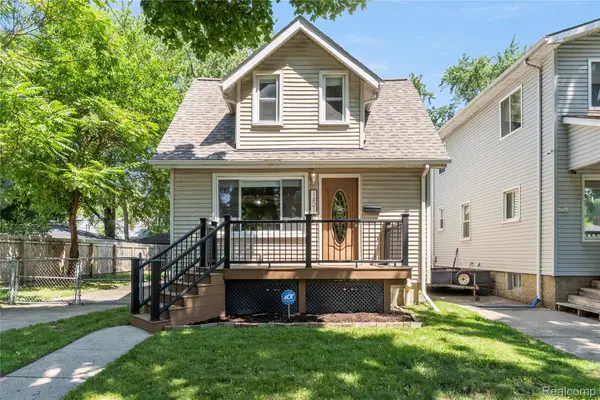 $219,900Active3 beds 2 baths1,063 sq. ft.
1421 Camden Street, Ferndale, MI 48220
MLS# 20261060821Listed by: EXP REALTY MAIN - New
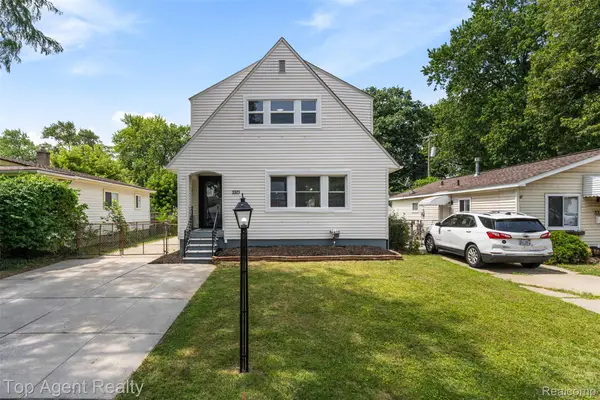 $289,900Active2 beds 2 baths1,640 sq. ft.
3323 Kenwood Street, Ferndale, MI 48220
MLS# 20261060656Listed by: TOP AGENT REALTY - New
 $249,900Active3 beds 1 baths1,034 sq. ft.
3245 Harris Street, Ferndale, MI 48220
MLS# 20261060613Listed by: GATEWAY BROKERAGE - Open Sat, 12 to 2pmNew
 $265,000Active3 beds 1 baths1,015 sq. ft.
1710 Woodward Heights, Ferndale, MI 48220
MLS# 20261059499Listed by: GOOD COMPANY - New
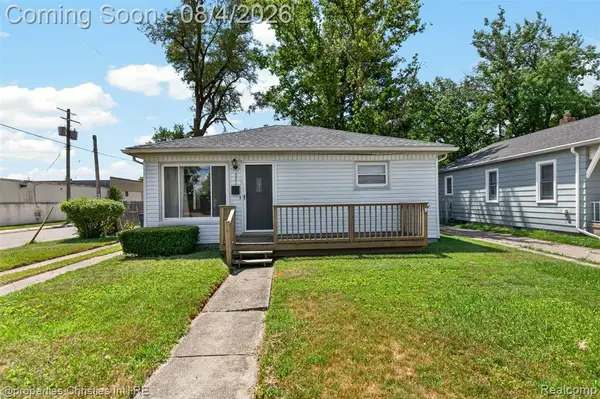 $185,000Active2 beds 1 baths800 sq. ft.
880 Jewell, Ferndale, MI 48220
MLS# 61016933Listed by: @PROPERTIES CHRISTIE'S INT'L R.E. BIRMINGHAM - New
 $249,900Active3 beds 1 baths881 sq. ft.
2164 Mapledale, Ferndale, MI 48220
MLS# 61016817Listed by: KELLER WILLIAMS PAINT CREEK - New
 $275,000Active3 beds 2 baths1,240 sq. ft.
1489 Camden, Ferndale, MI 48220
MLS# 70549405Listed by: REDFIN CORPORATION - New
 $250,000Active3 beds 2 baths1,018 sq. ft.
231 E Saratoga, Ferndale, MI 48220
MLS# 61016671Listed by: ANTHONY DJON LUXURY REAL ESTATE - New
 $249,900Active2 beds 1 baths901 sq. ft.
1474 Jewell, Ferndale, MI 48220
MLS# 50216856Listed by: REAL ESTATE ONE CLINTON


Protect your home and budget from life's surprises with an Assurant Home Warranty, backed by a partner that supports you through every step of homeownership. Explore Plans.
©2026 Century 21 Real Estate LLC. All rights reserved. CENTURY 21®, the CENTURY 21 Logo and C21® are service marks owned by Century 21 Real Estate LLC. Century 21 Real Estate LLC fully supports the principles of the Fair Housing Act and the Equal Opportunity Act. Each office is independently owned and operated. Listing information is deemed reliable but not guaranteed accurate.