
561 Stratford Road, Ferndale, MI 48220
Local realty services provided by:CENTURY 21 Metro Brokers
561 Stratford Road,Ferndale, MI 48220
$230,000
- 2 Beds
- 1 Baths
- 954 sq. ft.
- Single family
- Pending
Listed by: alyse robertelli, candice a van slembrouck
Office: kw domain
MLS#:20261057328
Source:MI_REALCOMP
Price summary
- Price:$230,000
- Price per sq. ft.:$241.09
About this home
Beautifully updated ranch in one of Ferndale’s most sought-after locations! With so much that’s new, this move-in ready home combines modern updates with timeless charm—all just a short walk to downtown Ferndale’s popular restaurants, bars, shopping, and entertainment. Enjoy easy one-story living with an open floor plan, luxury vinyl flooring throughout, and quality Pella windows. The charming kitchen features wood cabinetry, stainless steel appliances, a gas range, and all appliances included. A versatile bonus room off the kitchen offers the perfect space for a home office, dining area, or flex room, while the spacious family room is surrounded by windows, filling the space with natural light. The completely renovated bathroom features a new vanity, bathtub, tile flooring, and stunning subway tile extending to the ceiling. Both bedrooms offer two windows, creating bright and airy spaces. The updated laundry room includes new luxury vinyl flooring, quartz countertops, new cabinetry, and a stackable front-loading washer and dryer that stay with the home. Outside, you’ll appreciate the brand-new concrete driveway, newly built 1.5-car garage with an EV charger, fully fenced backyard with a gate, and fresh landscaping. Additional improvements include a 200-amp electrical service and window treatments throughout. This is a fantastic opportunity to own a beautifully updated home in the heart of Ferndale!...
Contact an agent
Home facts
- Year built:1949
- Subdivision & Development:KENILWORTH
- Listing ID #:20261057328
- Added:45 day(s) ago
- Updated:September 13, 2026 at 08:06 AM
Rooms and interior
- Bedrooms:2
- Total bathrooms:1
- Full bathrooms:1
- Rooms Total:6
- Living area:954 sq. ft.
Heating and cooling
- Cooling:Window Units
- Heating:Forced Air, Natural Gas
Structure and exterior
- Roof:Asphalt
- Year built:1949
- Building area:954 sq. ft.
- Lot area:0.11 Acres
- Architectural Style:Ranch
- Construction Materials:Vinyl Siding
- Exterior Features:Covered
- Foundation Description:Slab
- Levels:One
Utilities
- Water:Public
- Sewer:Public Sewer
Finances and disclosures
- Price:$230,000
- Price per sq. ft.:$241.09
- Tax amount:$1,589
Features and amenities
- Appliances:Dishwasher, Dryer, Free Standing Gas Range, Microwave, Washer
- Laundry features:Laundry Room
Parking
- Parking description:Detached, Driveway, One and Half Car Garage
- Garage spaces:1.5

New listings near 561 Stratford Road
- New
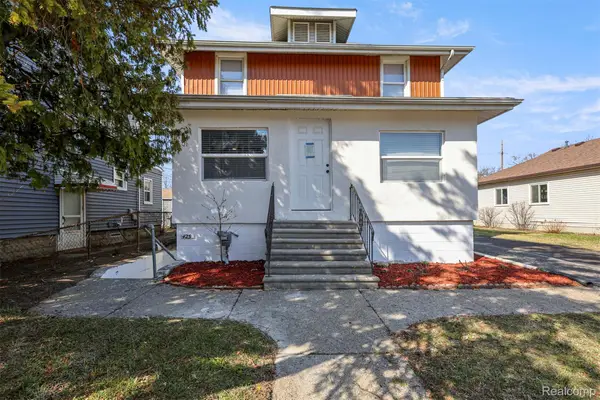 $619,000Active-- beds 4 baths2,773 sq. ft.
425 Vester Street, Ferndale, MI 48220
MLS# 20261073555Listed by: KELLER WILLIAMS LEGACY - New
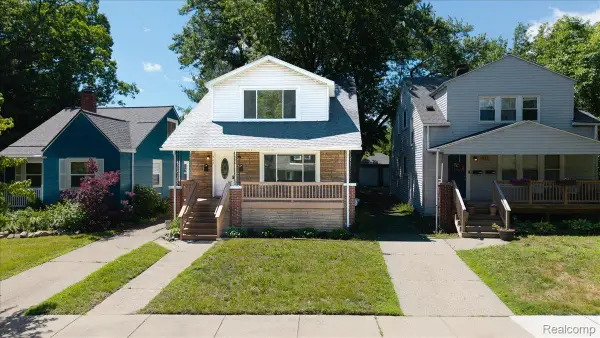 $329,000Active-- beds 2 baths1,500 sq. ft.
967 Alberta Street, Ferndale, MI 48220
MLS# 20261073432Listed by: DOBI REAL ESTATE - New
 $345,000Active3 beds 2 baths1,323 sq. ft.
740 E Hazelhurst Street, Ferndale, MI 48220
MLS# 20261073462Listed by: JOSEPH WALTER REALTY, LLC - New
 $289,900Active2 beds 2 baths1,068 sq. ft.
1666 Pearson, Ferndale, MI 48220
MLS# 70558123Listed by: THE CHARLES REINHART COMPANY - Open Sun, 1 to 3pmNew
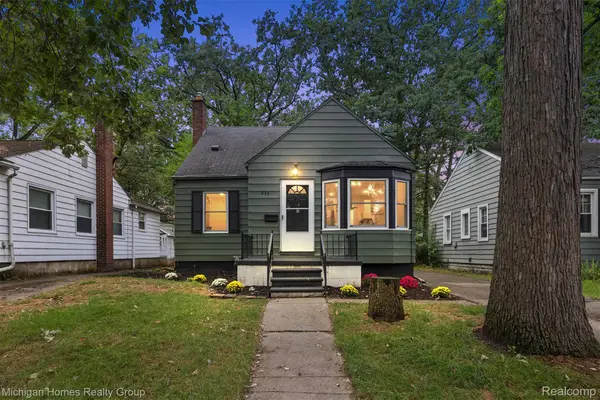 $284,900Active3 beds 2 baths1,268 sq. ft.
235 Flowerdale Street, Ferndale, MI 48220
MLS# 20261071907Listed by: MICHIGAN HOMES REALTY GROUP - New
 $220,000Active3 beds 1 baths945 sq. ft.
2841 Burdette, Ferndale, MI 48220
MLS# 70557675Listed by: THE CHARLES REINHART COMPANY - Open Sun, 12 to 2pmNew
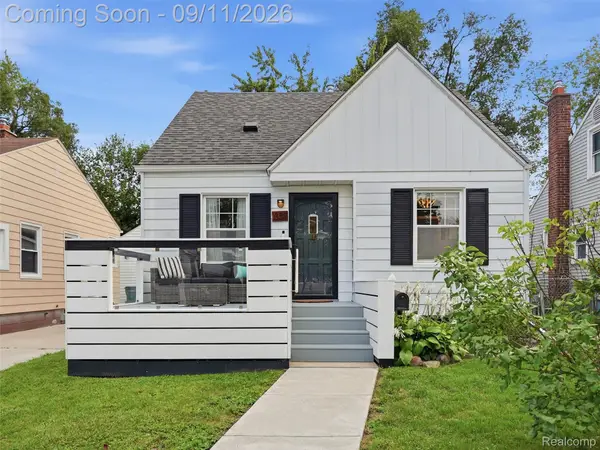 $255,000Active3 beds 1 baths1,000 sq. ft.
1357 Northway Street, Ferndale, MI 48220
MLS# 20261071423Listed by: EXP REALTY BEST LIFE AND COMPANY - New
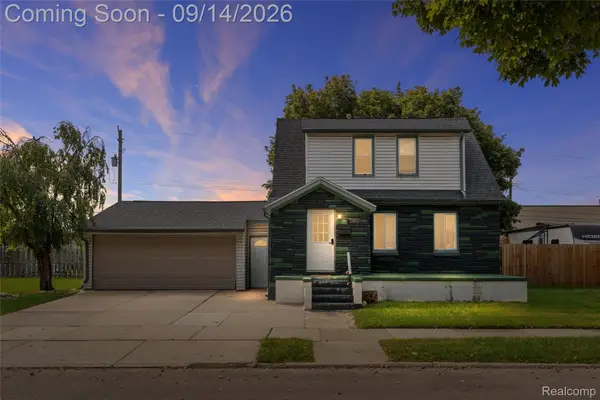 $299,900Active-- beds 3 baths1,751 sq. ft.
2341 Mcdowell Street, Ferndale, MI 48220
MLS# 20261072930Listed by: REAL BROKER, LLC BIRMINGHAM - New
 $189,950Active3 beds 1 baths822 sq. ft.
2147 E Almont, Ferndale, MI 48220
MLS# 61028674Listed by: AXEN REALTY LLC - New
 $349,000Active3 beds 2 baths1,316 sq. ft.
444 E Hazelhurst, Ferndale, MI 48220
MLS# 61028440Listed by: JIM SAROS REAL ESTATE SERVICES


Protect your home and budget from life's surprises with an Assurant Home Warranty, backed by a partner that supports you through every step of homeownership. Explore Plans.
©2026 Century 21 Real Estate LLC. All rights reserved. CENTURY 21®, the CENTURY 21 Logo and C21® are service marks owned by Century 21 Real Estate LLC. Century 21 Real Estate LLC fully supports the principles of the Fair Housing Act and the Equal Opportunity Act. Each office is independently owned and operated. Listing information is deemed reliable but not guaranteed accurate.