
582 E Drayton Street, Ferndale, MI 48220
Local realty services provided by:CENTURY 21 Curran & Oberski
582 E Drayton Street,Ferndale, MI 48220
- 2 Beds
- 1 Baths
- - sq. ft.
- Single family
- Sold
Listed by: lori goldman, melissa michels
Office: berkshire hathaway homeservices kee realty bham
MLS#:20261034250
Source:MI_REALCOMP
Sorry, we are unable to map this address
Price summary
- Price:
About this home
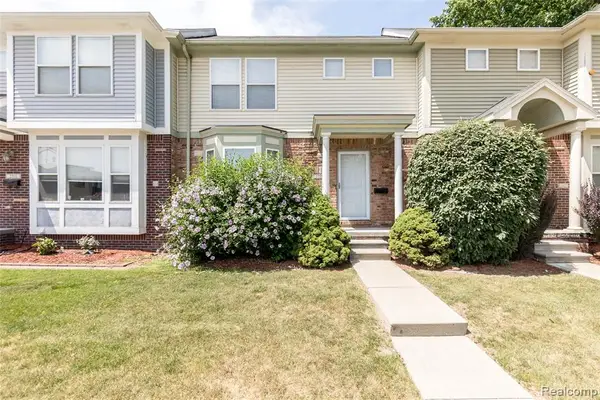
Charming storybook Tudor brimming with timeless 1920s character in highly sought-after North Ferndale! Freshly painted and enhanced with a stunning new front door and updated lighting, this home perfectly blends classic charm with modern updates. Step into the spacious living room with coved ceilings, featuring a beautiful natural brick fireplace and newly refinished original hardwood floors that continue into the elegant formal dining room. Just off the dining area, a light-filled flex space offers the perfect setting for a home office, reading nook, or additional family room. The bright kitchen is appointed with white cabinetry, granite countertops, and stainless steel appliances. Upstairs, you’ll find two generously sized bedrooms filled with natural light, both showcasing original hardwood floors, along with a spacious refreshed full bathroom. The clean, dry basement provides excellent storage or future finishing potential and features a newly painted floor. Walkable to Downtown Ferndale, a true gem filled with warmth, charm, and character....
Contact an agent
Home facts
- Year built:1927
- Listing ID #:20261034250
- Added:75 day(s) ago
- Updated:July 28, 2026 at 07:00 AM
Rooms and interior
- Bedrooms:2
- Total bathrooms:1
- Full bathrooms:1
- Rooms Total:6
- Basement Description:Unfinished
Heating and cooling
- Heating:Forced Air, Natural Gas
Structure and exterior
- Year built:1927
- Architectural Style:Colonial
- Construction Materials:Cedar
- Exterior Features:Porch
- Foundation Description:Basement, Block
- Levels:Two
Utilities
- Water:Public
- Sewer:Public Sewer
Finances and disclosures
- Price:
- Tax amount:$2,622
Features and amenities
- Appliances:Dryer, Exhaust Fan, Free Standing Gas Range, Free Standing Refrigerator, Washer
Parking
- Parking description:No Garage

New listings near 582 E Drayton Street
- New
 $360,000Active-- beds 5 baths
1447 Albany, Ferndale, MI 48220
MLS# 61015090Listed by: FORWARD COMMERCIAL GROUP - Open Sat, 12 to 2pmNew
 $380,000Active4 beds 2 baths1,942 sq. ft.
341 Silman Street, Ferndale, MI 48220
MLS# 20261057547Listed by: GOOD COMPANY - New
 $225,000Active3 beds 1 baths1,029 sq. ft.
450 E Maplehurst, Ferndale, MI 48220
MLS# 61015020Listed by: MAX BROOCK, REALTORS(R)-BIRMINGHAM - New
 $295,000Active2 beds 2 baths1,114 sq. ft.
2723 Grayson, Ferndale, MI 48220
MLS# 61014934Listed by: REALGISTICS - New
 $259,900Active3 beds 2 baths1,644 sq. ft.
1821 Ardmore Drive, Ferndale, MI 48220
MLS# 20261055747Listed by: EXP REALTY MAIN - New
 $186,900Active2 beds 1 baths721 sq. ft.
3035 Wolcott Street, Ferndale, MI 48220
MLS# 20261057628Listed by: KELLER WILLIAMS LAKESIDE - New
 $197,000Active2 beds 1 baths1,148 sq. ft.
1771 Academy Street, Ferndale, MI 48220
MLS# 20261056734Listed by: REAL ESTATE ONE-ROCHESTER - New
 $259,000Active4 beds 2 baths1,150 sq. ft.
540 Camden Street, Ferndale, MI 48220
MLS# 20261052412Listed by: REAL ESTATE ONE-DBN HTS/DBN - New
 $250,000Active-- beds 3 baths2,259 sq. ft.
617 E Bennett Avenue, Ferndale, MI 48220
MLS# 20261057355Listed by: FORWARD COMMERCIAL GROUP - New
 $175,000Active3 beds 1 baths1,000 sq. ft.
426 E Webster, Ferndale, MI 48220
MLS# 50215931Listed by: THE HOME OFFICE REALTY LLC


Protect your home and budget from life's surprises with an Assurant Home Warranty, backed by a partner that supports you through every step of homeownership. Explore Plans.
©2026 Century 21 Real Estate LLC. All rights reserved. CENTURY 21®, the CENTURY 21 Logo and C21® are service marks owned by Century 21 Real Estate LLC. Century 21 Real Estate LLC fully supports the principles of the Fair Housing Act and the Equal Opportunity Act. Each office is independently owned and operated. Listing information is deemed reliable but not guaranteed accurate.