24228 Chippewa Drive, Flat Rock, MI 48134
Local realty services provided by:CENTURY 21 Dynamic Realty
24228 Chippewa Drive,Flatrock, MI 48134
$54,900
- 3 Beds
- 2 Baths
- 1,216 sq. ft.
- Single family
- Pending
Listed by: michael procissi
Office: power house group realty
MLS#:20261066399
Source:MI_REALCOMP
Price summary
- Price:$54,900
- Price per sq. ft.:$45.15
About this home
Back on the market through no fault of the seller. Home appraised and passed inspection with no repairs requested. Welcome home to this spacious 3-bedroom, 2-bath manufactured home located in Deerfield Estates in Flat Rock! The open floor plan offers a comfortable layout with plenty of room for everyday living and entertaining. The large living room flows seamlessly into the dining area and kitchen, creating an inviting central gathering space.
The kitchen features an abundance of rich wood cabinetry, plenty of counter space, a breakfast bar, and appliances, making meal prep and entertaining easy. Just off the kitchen, the dining area provides additional space for casual meals or gatherings.
The spacious primary suite offers plenty of room for your furniture and features a private en suite bath with a large corner soaking tub, separate shower, vanity, and generous storage. Two additional bedrooms provide flexibility for family, guests, a home office, or hobby space, along with a second full bath.
Throughout the home you'll find neutral colors, crown molding, attractive flooring, and plenty of natural light. The open layout and generously sized rooms make this home feel bright, comfortable, and surprisingly spacious. The home features flat ceilings and full drywall.
Located in Deerfield Estates in Flat Rock, this home offers the opportunity to enjoy community living while remaining close to shopping, dining, schools, parks, and convenient access to I-75.
If you're looking for an affordable 3-bedroom home with two full baths, a large primary suite, spacious living areas, and a great Flat Rock location, this one deserves a closer look. Schedule your private showing today!...
Contact an agent
Home facts
- Year built:2018
- Listing ID #:20261066399
- Added:53 day(s) ago
- Updated:October 12, 2026 at 07:40 AM
Rooms and interior
- Bedrooms:3
- Total bathrooms:2
- Full bathrooms:2
- Rooms Total:7
- Living area:1,216 sq. ft.
Heating and cooling
- Cooling:Ceiling Fans, Central Air
- Heating:Forced Air, Natural Gas
Structure and exterior
- Roof:Asphalt
- Year built:2018
- Building area:1,216 sq. ft.
- Lot area:0.1 Acres
- Architectural Style:Manufactured w/o Land
- Construction Materials:Vinyl Siding
- Exterior Features:Lighting, Porch
- Foundation Description:Pillar/Post/Pier
- Levels:One
Utilities
- Water:Public
- Sewer:Public Sewer
Finances and disclosures
- Price:$54,900
- Price per sq. ft.:$45.15
Features and amenities
- Appliances:Dishwasher, Disposal, Dryer, Free Standing Gas Range, Free Standing Refrigerator, Microwave, Washer
- Laundry features:Laundry Room
- Pool features:Community, In Ground, Outdoor Pool
Parking
- Parking description:Assigned 2 Spaces, No Garage, Parking Pad

New listings near 24228 Chippewa Drive
- New
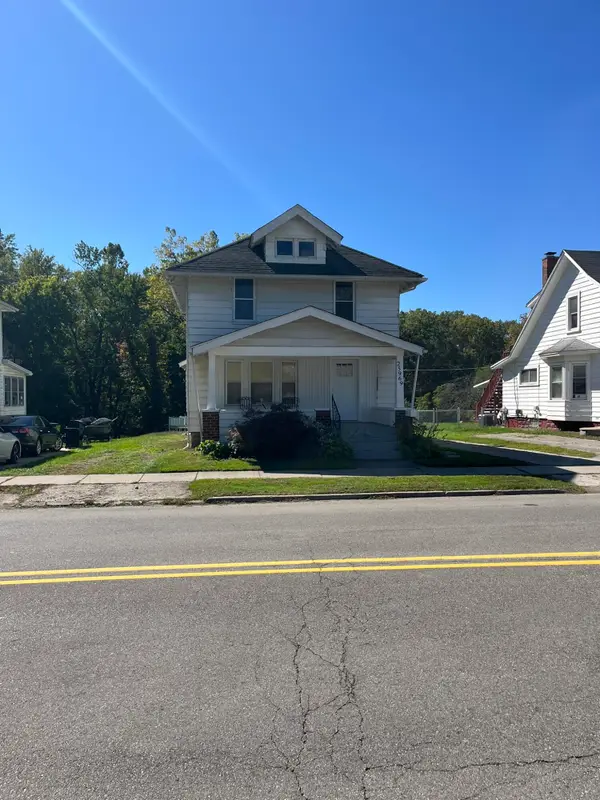 $295,000Active7 beds 3 baths2,216 sq. ft.
25969 E Huron River Drive, FlatRock, MI 48134
MLS# 81026054185Listed by: KELLER WILLIAMS PROFESSIONALS - New
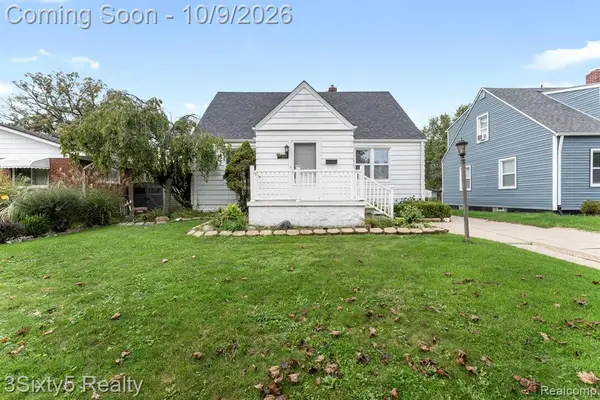 $239,900Active3 beds 3 baths1,566 sq. ft.
28488 Sheeks, Flat Rock, MI 48134
MLS# 61036603Listed by: 3SIXTY5 REALTY - New
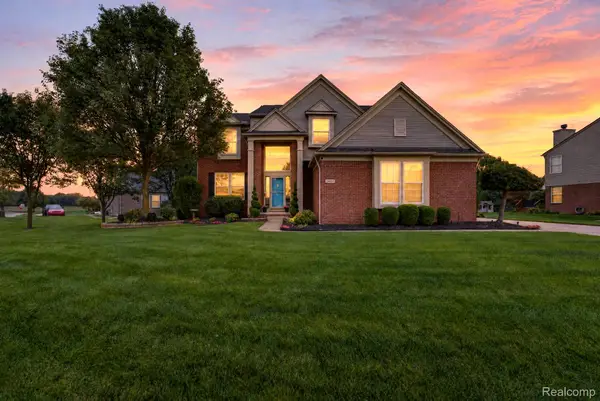 $480,000Active4 beds 4 baths3,536 sq. ft.
24686 Fairlawn Drive, FlatRock, MI 48134
MLS# 20261080034Listed by: PREMIERE REALTY GROUP LLC - New
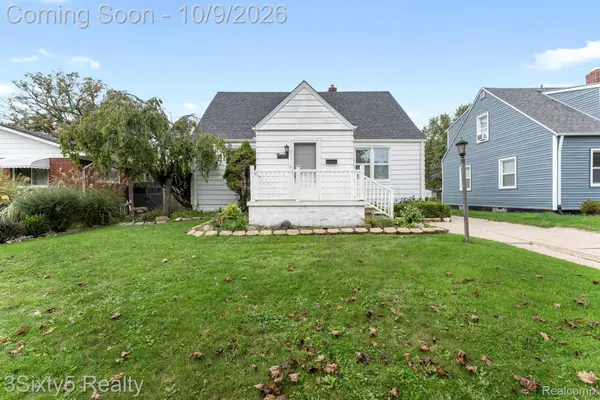 $239,900Active3 beds 3 baths2,266 sq. ft.
28488 Sheeks Boulevard N, FlatRock, MI 48134
MLS# 20261081065Listed by: 3SIXTY5 REALTY - New
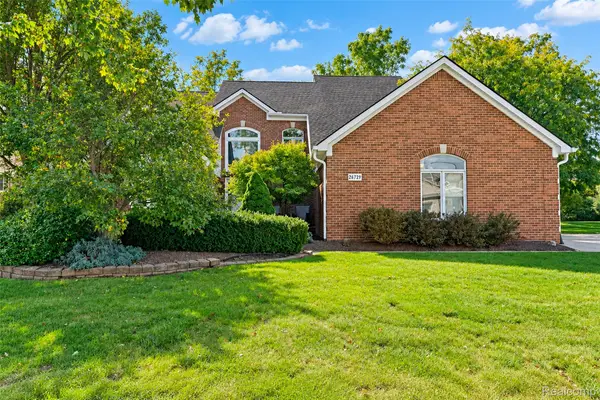 $450,000Active3 beds 3 baths2,511 sq. ft.
26729 Hawthorne Boulevard, FlatRock, MI 48134
MLS# 20261080323Listed by: KW PROFESSIONALS - New
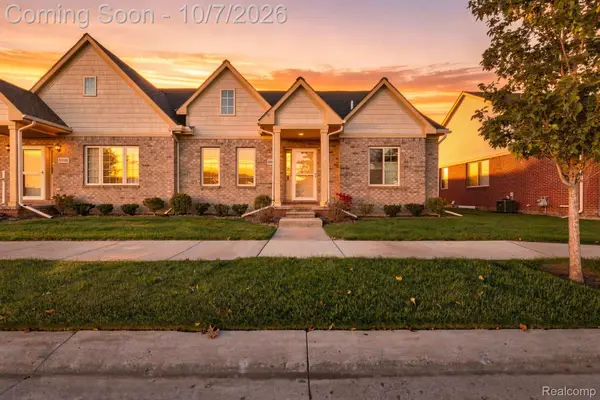 $280,000Active2 beds 2 baths1,528 sq. ft.
23953 Romero, FlatRock, MI 48134
MLS# 20261079232Listed by: EXP REALTY - New
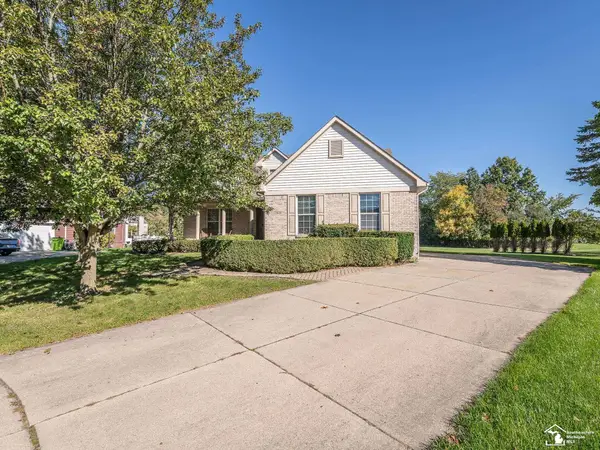 $435,000Active3 beds 4 baths2,462 sq. ft.
25028 Maxwell, Flat Rock, MI 48134
MLS# 50223874Listed by: REAL ESTATE ONE MONROE - New
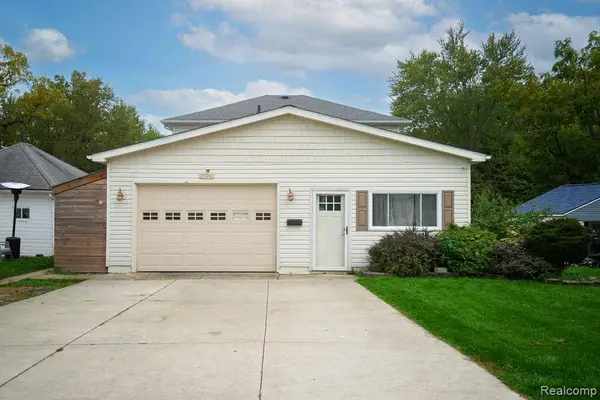 $309,900Active4 beds 2 baths2,024 sq. ft.
25991 E Huron River Drive, FlatRock, MI 48134
MLS# 20261079758Listed by: SOURCE REALTY LLC - New
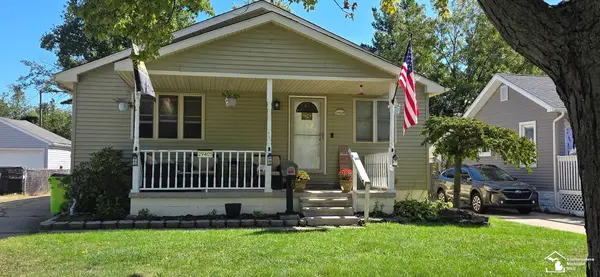
 $249,900Active3 beds 2 baths1,283 sq. ft.
29405 Van Riper, Flat Rock, MI 48134
MLS# 50223656Listed by: CENTURY 21 ALLSTAR REAL ESTATE TEAM, INC - New
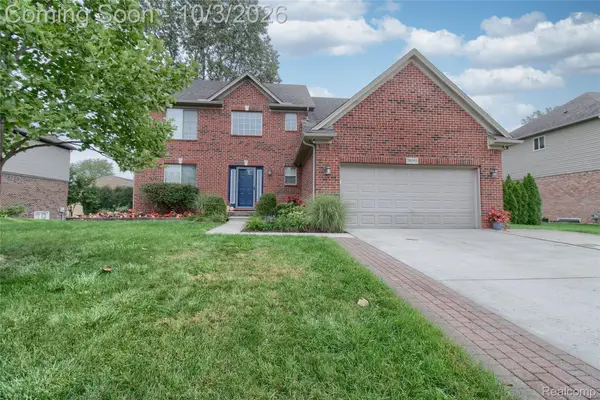 $475,000Active4 beds 4 baths3,355 sq. ft.
30393 Bradbury Drive, FlatRock, MI 48134
MLS# 20261078333Listed by: FOUR SEASONS REALTY DAN BERRY GROUP


Protect your home and budget from life's surprises with an Assurant Home Warranty, backed by a partner that supports you through every step of homeownership. Explore Plans.
©2026 Century 21 Real Estate LLC. All rights reserved. CENTURY 21®, the CENTURY 21 Logo and C21® are service marks owned by Century 21 Real Estate LLC. Century 21 Real Estate LLC fully supports the principles of the Fair Housing Act and the Equal Opportunity Act. Each office is independently owned and operated. Listing information is deemed reliable but not guaranteed accurate.