30393 Bradbury Drive, Flat Rock, MI 48134
Local realty services provided by:CENTURY 21 Curran & Oberski
30393 Bradbury Drive,Flatrock, MI 48134
$475,000
- 4 Beds
- 4 Baths
- 3,355 sq. ft.
- Single family
- Active
Listed by: dan berry
Office: four seasons realty dan berry group
MLS#:20261078333
Source:MI_REALCOMP
Price summary
- Price:$475,000
- Price per sq. ft.:$141.58
- Monthly HOA dues:$33.33
About this home
NOW OFFERRED AT THE PRESERVES AT BRADBURY PARK IN FLAT ROCK! THIS GARRISON COLONIAL STYLE 4 BEDROOM, 3.5 BATH OFFERS SLEEK LINES ANY GRACIOUS STYLE THROUGHOUT! FOYER ENTRY, FORMAL LIVING ROOM, ROOMY FAMILY ROOM W/GAS FIREPLACE. COLOSSAL SIZE KITCHEN W/GRANITE COUNTERS & ABUNDANT CABINETRY. FORMAL DINING W/BOW WINDOW AND MAIN FLOOR LAV. UPPER LEVEL BOASTS CATWALK, 4 ROOMY BEDROOMS, PRIMARY BEDROOM OFFERS HUGE BATHROOM W/WALK-IN CERAMIC SHOWER & GARDEN TUB, ADDITIONAL FULL GUEST BATH. STUNNING FULL FINISHED BASEMENT W/RECREATIONAL ROOM, ANOTHER FULL BATH W/TWIN SINKS AND CERAMIC FINISHES. NELSON ENERGY SEAL HOME W/HIGH EFFICIENCY FURNACE, 20+ACRE PRESERVE NOT TO BE BUILT ON. EXTRA WIDE DRIVEWAY, PARKING PAD & PERMEABLE BRICK PAVER WALKING CAPS. GORGEOUS LANDSCAPING, EXTERIOR WARM LIGHTING, AWESOME 2 TIER PAVER PATIO W/FIREPIT GREAT FOR ENTERTAINING. SIMPLY-WOW!!
Contact an agent
Home facts
- Year built:2013
- Subdivision & Development:WAYNE COUNTY CONDO SUB PLAN 897
- Listing ID #:20261078333
- Added:2 day(s) ago
- Updated:October 05, 2026 at 10:03 AM
Rooms and interior
- Bedrooms:4
- Total bathrooms:4
- Full bathrooms:3
- Half bathrooms:1
- Rooms Total:9
- Basement Description:Finished
- Living area:3,355 sq. ft.
Heating and cooling
- Cooling:Central Air
- Heating:Forced Air, Natural Gas
Structure and exterior
- Roof:Asphalt
- Year built:2013
- Building area:3,355 sq. ft.
- Lot area:0.23 Acres
- Lot Features:Sprinklers
- Architectural Style:Colonial, Garrison Colonial, Traditional
- Construction Materials:Brick
- Exterior Features:Patio, Permeable Paving, Porch
- Foundation Description:Basement, Poured, Sump Pump
- Levels:Two
Utilities
- Water:Public
- Sewer:Public Sewer
Finances and disclosures
- Price:$475,000
- Price per sq. ft.:$141.58
- Tax amount:$9,473
Features and amenities
- Appliances:Dishwasher, Disposal, Free Standing Gas Range, Free Standing Refrigerator, Microwave
- Laundry features:Laundry Room
- Amenities:Entrance Foyer
Parking
- Parking description:Attached, Direct Access, Driveway, Garage Door Opener, Two Car Garage
- Garage spaces:2

New listings near 30393 Bradbury Drive
- New
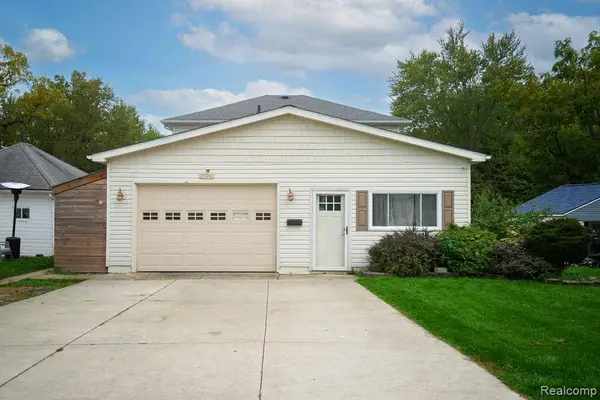 $309,900Active4 beds 2 baths2,024 sq. ft.
25991 E Huron River Drive, FlatRock, MI 48134
MLS# 20261079758Listed by: SOURCE REALTY LLC - New
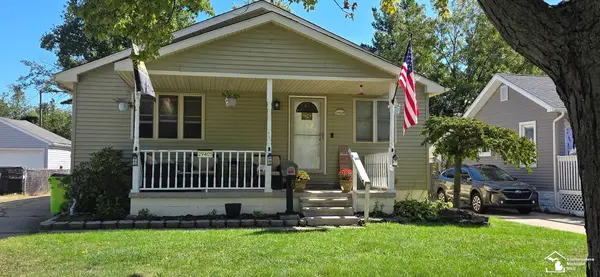
 $249,900Active3 beds 2 baths1,283 sq. ft.
29405 Van Riper, Flat Rock, MI 48134
MLS# 50223656Listed by: CENTURY 21 ALLSTAR REAL ESTATE TEAM, INC - New
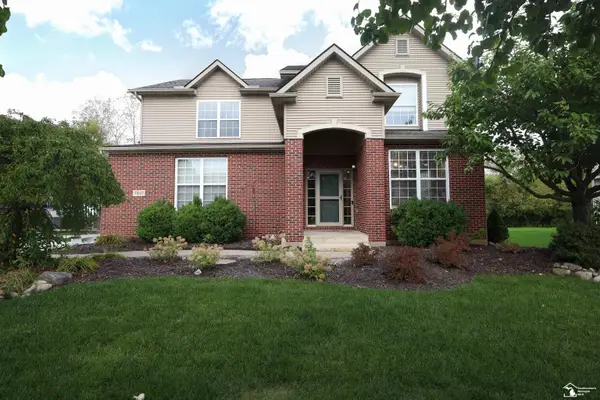 $440,000Active4 beds 4 baths1,403 sq. ft.
31023 Settlers Way, Flat Rock, MI 48134
MLS# 50223691Listed by: HOWARD HANNA - MONROE - New
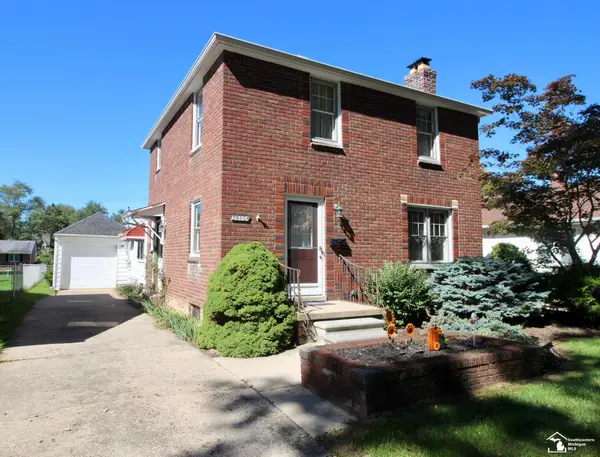 $254,900Active4 beds 3 baths1,601 sq. ft.
29386 Walnut, Flat Rock, MI 48134
MLS# 50223540Listed by: RE/MAX MASTERS, INC. - New
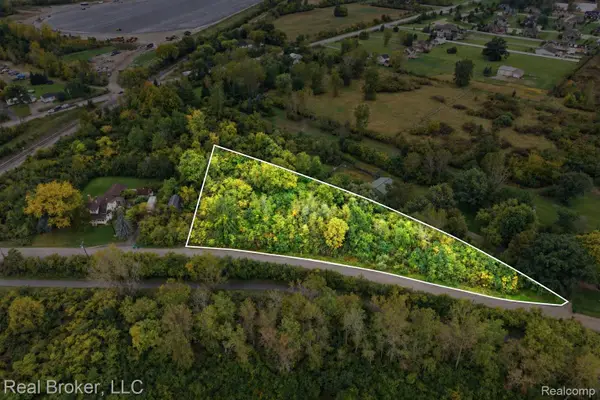 $65,000Active1.42 Acres
VL Huron Road, FlatRock, MI 48134
MLS# 20261077658Listed by: REAL BROKER, LLC 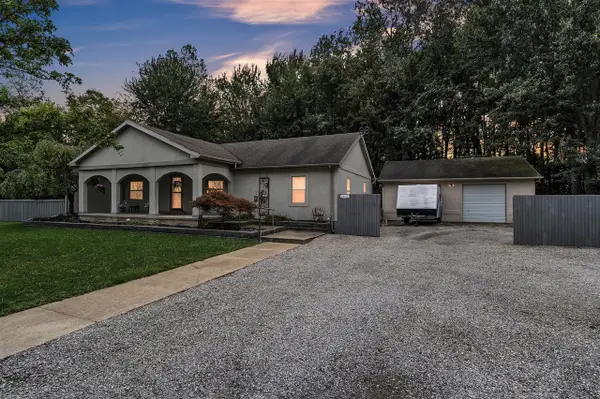 $334,900Active3 beds 2 baths1,848 sq. ft.
25119 Woodruff, Flat Rock, MI 48134
MLS# 70560182Listed by: PREFERRED, REALTORS LTD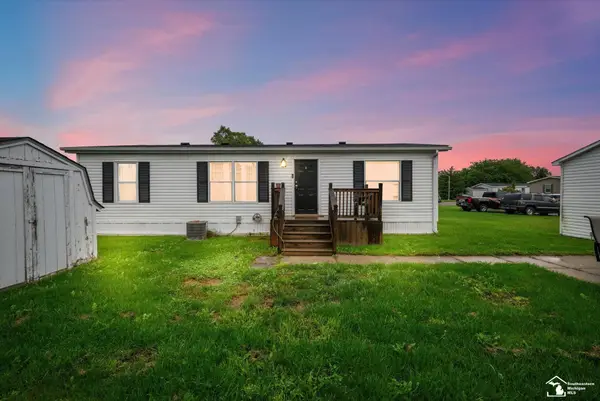 $55,000Active3 beds 2 baths
29356 Maple, Flat Rock, MI 48134
MLS# 50222503Listed by: COLDWELL BANKER HAYNES R.E. IN MONROE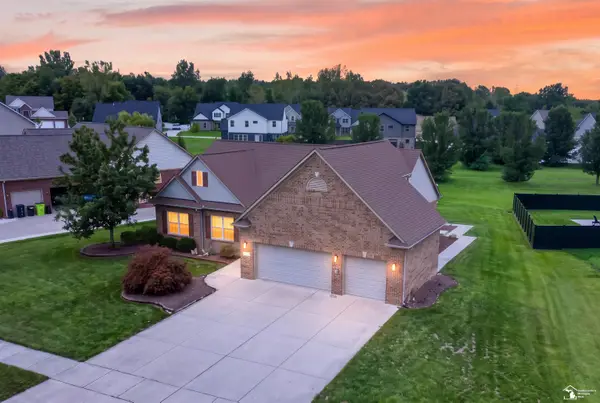 $439,900Active3 beds 3 baths1,977 sq. ft.
27214 Celtic, Flat Rock, MI 48134
MLS# 50222255Listed by: REAL ESTATE ONE SOUTHGATE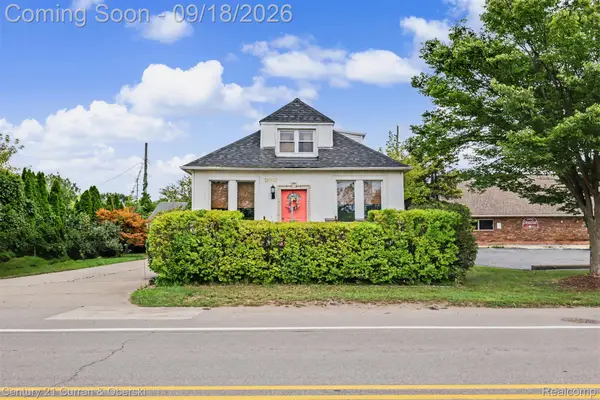 $249,999Pending5 beds 2 baths2,348 sq. ft.
26552 W Huron River Drive, FlatRock, MI 48134
MLS# 20261074902Listed by: CENTURY 21 CURRAN & OBERSKI


Protect your home and budget from life's surprises with an Assurant Home Warranty, backed by a partner that supports you through every step of homeownership. Explore Plans.
©2026 Century 21 Real Estate LLC. All rights reserved. CENTURY 21®, the CENTURY 21 Logo and C21® are service marks owned by Century 21 Real Estate LLC. Century 21 Real Estate LLC fully supports the principles of the Fair Housing Act and the Equal Opportunity Act. Each office is independently owned and operated. Listing information is deemed reliable but not guaranteed accurate.