
24243 Summer LN, Flat Rock, MI 48134
Local realty services provided by:CENTURY 21 Curran & Oberski
24243 Summer LN,Flatrock, MI 48134
$450,000
- 4 Beds
- 3 Baths
- 3,574 sq. ft.
- Single family
- Active
Listed by:
 Jessica Tremonti(313) 478 - 0819CENTURY 21 Curran & Oberski
Office: century 21 curran & oberski
MLS#:20261086143
Source:MI_REALCOMP
Price summary
- Price:$450,000
- Price per sq. ft.:$125.91
- Monthly HOA dues:$23.33
About this home
Welcome to 24243 Summer Lane in Flat Rock! This clean and well-maintained 4-bedroom home offers 2 full bathrooms and a convenient half bath, with plenty of space to spread out. The main level features both a living room and a family room, while the mostly finished basement provides additional living space and plumbing in place for a future bathroom. All four bedrooms and the laundry room are conveniently located on the upper level. The spacious primary suite features large closets and a private bathroom complete with a relaxing soaking tub and separate stand-up shower. Outside, enjoy a private backyard backing to peaceful woods, perfect for relaxing or entertaining. A spacious 3-car attached garage adds extra room for parking and storage. Neutral paint throughout provides a fresh, versatile backdrop, and the Certificate of Occupancy (C of O) has been completed. Don't miss this spacious home with room to grow!
Contact an agent
Home facts
- Year built:2004
- Subdivision & Development:WOODCREEK PARK SUB 3
- Listing ID #:20261086143
- Added:2 day(s) ago
- Updated:October 31, 2026 at 10:32 AM
Rooms and interior
- Bedrooms:4
- Total bathrooms:3
- Full bathrooms:2
- Half bathrooms:1
- Rooms Total:9
- Basement Description:Partially Finished
- Living area:3,574 sq. ft.
Heating and cooling
- Cooling:Ceiling Fans, Central Air
- Heating:Forced Air, Natural Gas
Structure and exterior
- Roof:Asphalt
- Year built:2004
- Building area:3,574 sq. ft.
- Lot area:0.23 Acres
- Architectural Style:Contemporary
- Construction Materials:Brick
- Exterior Features:Patio, Porch
- Foundation Description:Basement, Poured
- Levels:Two
Utilities
- Water:Public
- Sewer:Public Sewer
Finances and disclosures
- Price:$450,000
- Price per sq. ft.:$125.91
- Tax amount:$9,010
Features and amenities
- Appliances:Dishwasher, Dryer, Free Standing Gas Oven, Free Standing Refrigerator, Microwave, Stainless Steel Appliances, Washer
Parking
- Parking description:Attached, Direct Access, Electricity In Garage, Garage Door Opener, Three Car Garage
- Garage spaces:3
New listings near 24243 Summer LN
- New
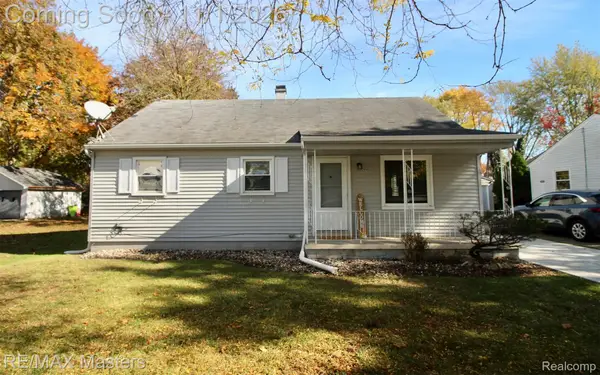 $174,900Active2 beds 1 baths946 sq. ft.
29145 Van Riper ST, FlatRock, MI 48134
MLS# 20261088022Listed by: RE/MAX MASTERS - New
 $259,900Active3 beds 2 baths2,386 sq. ft.
29416 Walnut ST, FlatRock, MI 48134
MLS# 20261087321Listed by: EXP REALTY - New
 $279,900Active3 beds 1 baths1,579 sq. ft.
27199 W Huron River DR, FlatRock, MI 48134
MLS# 20261087376Listed by: MODERN WAY REALTY LLC - New
 $334,900Active2 beds 3 baths1,500 sq. ft.
23911 Romero, Flat Rock, MI 48134
MLS# 61042371Listed by: @PROPERTIES CHRISTIE'S INT'L RE NORTHVILLE - New
 $334,900Active2 beds 3 baths1,500 sq. ft.
23911 Romero AVE, FlatRock, MI 48134
MLS# 20261087055Listed by: @PROPERTIES CHRISTIE'S INT'L RE NORTHVILLE - New
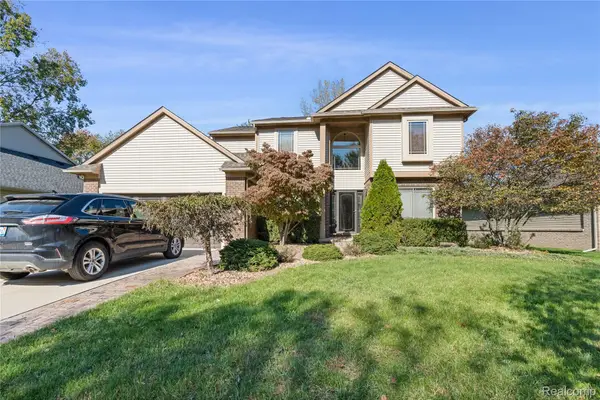 $415,000Active4 beds 5 baths3,142 sq. ft.
30148 Willow Springs RD, FlatRock, MI 48134
MLS# 20261086116Listed by: CAROL BOLLO & ASSOCIATES - New
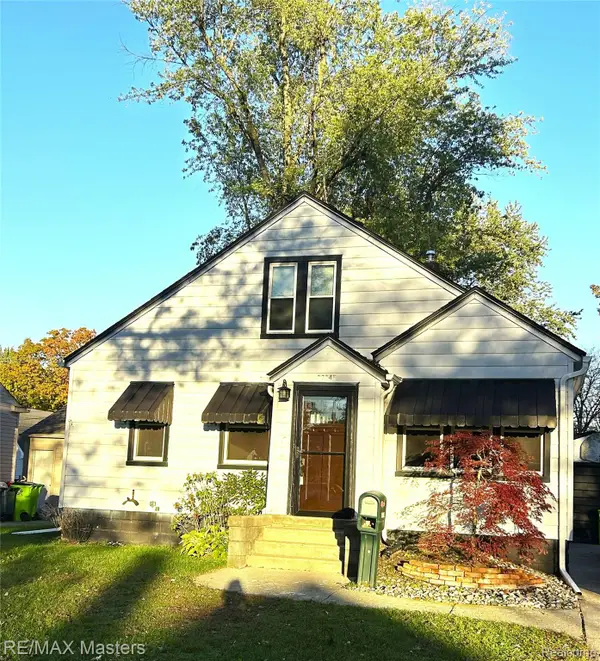 $229,900Active4 beds 1 baths1,281 sq. ft.
29345 Walnut ST, FlatRock, MI 48134
MLS# 20261085618Listed by: RE/MAX MASTERS - New
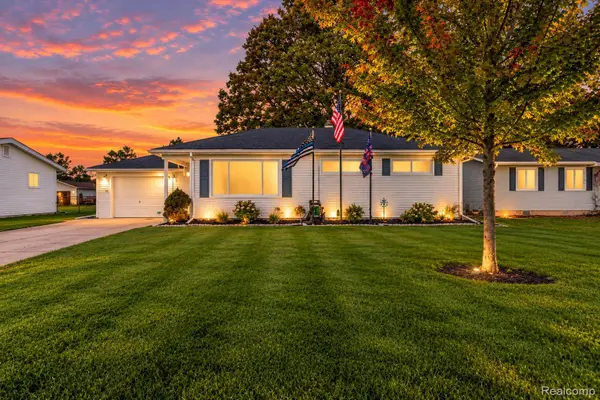 $220,000Active3 beds 1 baths999 sq. ft.
26650 Emma AVE, FlatRock, MI 48134
MLS# 20261085112Listed by: @PROPERTIES CHRISTIE'S INT'L R.E. ROYAL OAK - Open Sun, 11am to 1pmNew
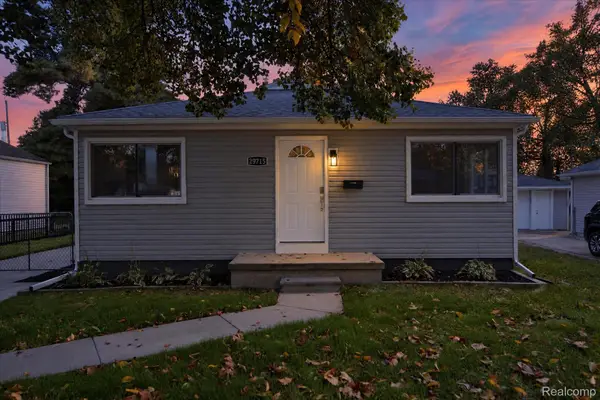 $229,900Active3 beds 1 baths1,006 sq. ft.
29715 Walnut ST, FlatRock, MI 48134
MLS# 20261082980Listed by: BERKSHIRE HATHAWAY HOMESERVICES KEE REALTY BROWNS


Protect your home and budget from life's surprises with an Assurant Home Warranty, backed by a partner that supports you through every step of homeownership. Explore Plans.
©2026 Century 21 Real Estate LLC. All rights reserved. CENTURY 21®, the CENTURY 21 Logo and C21® are service marks owned by Century 21 Real Estate LLC. Century 21 Real Estate LLC fully supports the principles of the Fair Housing Act and the Equal Opportunity Act. Each office is independently owned and operated. Listing information is deemed reliable but not guaranteed accurate.