24654 Deer Creek Drive, Flat Rock, MI 48134
Local realty services provided by:CENTURY 21 Curran & Oberski
24654 Deer Creek Drive,Flatrock, MI 48134
$25,000
- 3 Beds
- 2 Baths
- 1,568 sq. ft.
- Single family
- Active
Listed by: trista williams
Office: exp realty main
MLS#:20261073283
Source:MI_REALCOMP
Price summary
- Price:$25,000
- Price per sq. ft.:$15.94
- Monthly HOA dues:$578
About this home
Welcome home to this spacious 3-bedroom, 2-bath home featuring an inviting open-concept floor plan with plenty of room to make it your own! The large living area flows seamlessly into the kitchen and dining spaces, offering both a formal dining area and a cozy breakfast nook. The kitchen features abundant cabinetry, generous counter space, a center island, and appliances. The primary suite includes a large walk in closet, private bath with dual vanities, a soaking tub, and separate shower. Outside, you’ll find a storage shed and multiple entry decks. This home offers plenty of space and potential to make it your own. This home is located in Deerfield Estates Manufactured Home Community on a leased lot, subject to park approval. "Association Fee" is monthly lot rent.
Contact an agent
Home facts
- Year built:1990
- Listing ID #:20261073283
- Added:1 day(s) ago
- Updated:September 12, 2026 at 04:13 PM
Rooms and interior
- Bedrooms:3
- Total bathrooms:2
- Full bathrooms:2
- Rooms Total:8
- Living area:1,568 sq. ft.
Heating and cooling
- Heating:Forced Air, Natural Gas
Structure and exterior
- Roof:Composition
- Year built:1990
- Building area:1,568 sq. ft.
- Architectural Style:Manufactured w/o Land
- Construction Materials:Vinyl Siding
- Foundation Description:Pillar/Post/Pier
- Levels:One
Utilities
- Water:Public
- Sewer:Public Sewer
Finances and disclosures
- Price:$25,000
- Price per sq. ft.:$15.94
Features and amenities
- Appliances:Dryer, Free Standing Gas Oven, Free Standing Gas Range, Free Standing Refrigerator, Washer
- Laundry features:Laundry Room
- Pool features:Community, In Ground
Parking
- Parking description:Assigned 2 Spaces, Driveway, No Garage

New listings near 24654 Deer Creek Drive
- New
 $349,999Active3 beds 4 baths1,600 sq. ft.
24401 Christian, Flat Rock, MI 48134
MLS# 50221484Listed by: SYNERGY REALTY GROUP - New
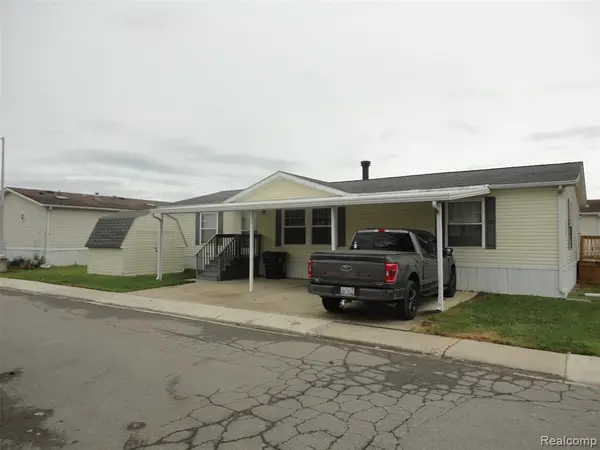 $45,000Active3 beds 2 baths
25182 Frontier Circle, Flat Rock, MI 48134
MLS# 61028780Listed by: REAL ESTATE SOLUTIONS OF MI LLC - New
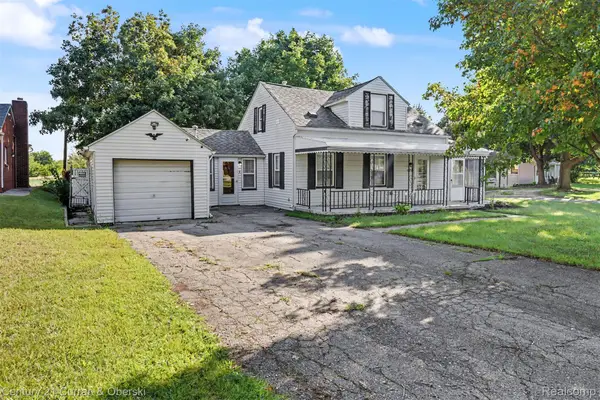
 $199,000Active3 beds 2 baths1,357 sq. ft.
27194 W Huron River Drive, FlatRock, MI 48134
MLS# 20261071910Listed by: CENTURY 21 CURRAN & OBERSKI - New
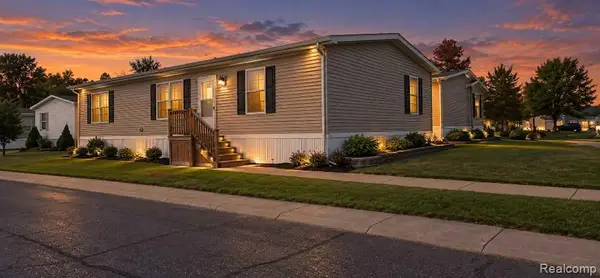 $47,000Active3 beds 2 baths
28958 Country Lane, Flat Rock, MI 48134
MLS# 61027640Listed by: RE/MAX LEADING EDGE - New
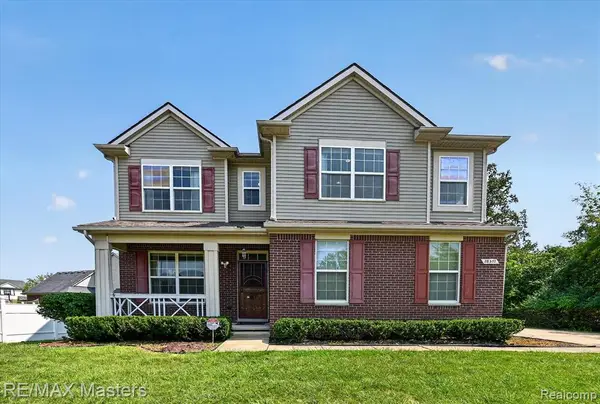 $364,900Active3 beds 4 baths1,936 sq. ft.
28377 Essex, Flat Rock, MI 48134
MLS# 61027115Listed by: RE/MAX MASTERS  $225,000Pending3 beds 2 baths1,415 sq. ft.
29444 Red Cedar DR, FlatRock, MI 48134
MLS# 57050220687Listed by: REAL ESTATE ONE MONROE- New
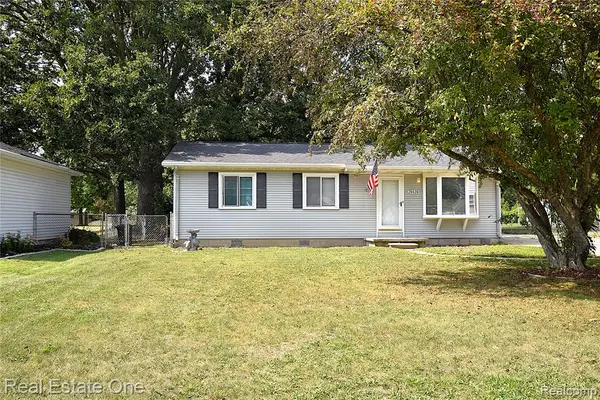 $225,000Active3 beds 2 baths1,240 sq. ft.
26628 Emma, Flat Rock, MI 48134
MLS# 61026900Listed by: REAL ESTATE ONE-SOUTHGATE - New
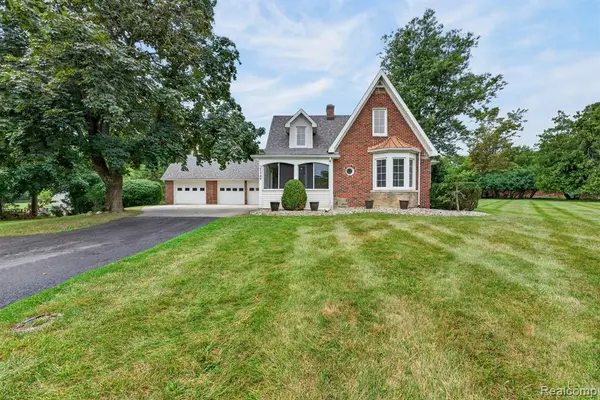 $749,900Active4 beds 3 baths3,372 sq. ft.
25349 E Huron River, Flat Rock, MI 48134
MLS# 61026564Listed by: PREMIERE REALTY GROUP LLC 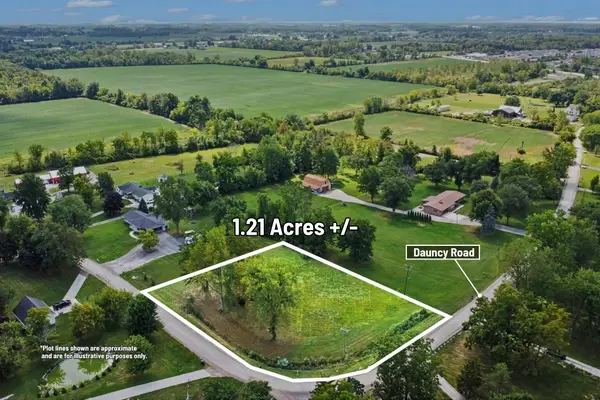 $37,000Pending1.21 Acres
00000 Dauncy Road, Flat Rock, MI 48134
MLS# 26046230Listed by: CENTURY 21 C. HOWARD


Protect your home and budget from life's surprises with an Assurant Home Warranty, backed by a partner that supports you through every step of homeownership. Explore Plans.
©2026 Century 21 Real Estate LLC. All rights reserved. CENTURY 21®, the CENTURY 21 Logo and C21® are service marks owned by Century 21 Real Estate LLC. Century 21 Real Estate LLC fully supports the principles of the Fair Housing Act and the Equal Opportunity Act. Each office is independently owned and operated. Listing information is deemed reliable but not guaranteed accurate.