25476 Tara #26, Flat Rock, MI 48134
Local realty services provided by:CENTURY 21 Northland
25476 Tara #26,Flat Rock, MI 48134
- 2 Beds
- 3 Baths
- - sq. ft.
- Condominium
- Sold
Listed by: sammy sakla
Office: kw professionals
MLS#:61009217
Source:MI_REALSOURCE
Sorry, we are unable to map this address
Price summary
- Price:
- Monthly HOA dues:$350
About this home
Stylish. Spacious. Completely Updated Condo! Move-In Ready Ranch Condo Offering Comfort, Convenience & Quality in Every Detail. This beautifully updated ranch condo delivers effortless living with modern finishes and a thoughtfully designed layout throughout. Featuring 2 spacious bedrooms, 3 full baths, and a finished lower level with a full bathroom, this home offers the perfect blend of style and functionality. Enjoy soaring vaulted ceilings and a cozy fireplace in the inviting living room, creating the ideal space for relaxing or entertaining. The updated kitchen showcases stainless steel appliances, refreshed cabinetry, sleek quartz countertops, tiled backsplash and contemporary finishes that make everyday living easy. Beautiful LVP flooring flows throughout the main living areas, complemented by new plush carpet in the bedrooms for added comfort and warmth. The spacious finished basement features new plush carpet, led fixtures and provides exceptional additional living space perfect for guests, entertaining, a home office, or recreation area. Additional highlights include. 2-Car Attached Garage, Main Floor Laundry Room, Spacious Private Deck for Outdoor Living, Fireplace in Living Room, Fully Updated Throughout. Everything has been done -- just move in and enjoy maintenance-free living at its finest. BATVAI...
Contact an agent
Home facts
- Year built:2003
- Subdivision & Development:Wayne County Condo Sub Plan 630
- Listing ID #:61009217
- Added:64 day(s) ago
- Updated:September 11, 2026 at 07:01 AM
Rooms and interior
- Bedrooms:2
- Total bathrooms:3
- Full bathrooms:3
- Rooms Total:8
- Kitchen Description:Dishwasher, Microwave, On Entry Level, Range/Oven
- Bedroom Description:Bedroom 1 on Entry Level, Bedroom 2 on Entry Level
- Basement Description:Finished
Heating and cooling
- Cooling:Ceiling Fan(s), Central A/C
- Heating:Forced Air, Natural Gas
Structure and exterior
- Year built:2003
- Architectural Style:Ranch
- Construction Materials:Brick, Stone
- Exterior Features:Deck, Patio
- Foundation Description:Basement
- Levels:1 Story
Utilities
- Water:Public Water
Finances and disclosures
- Price:
- Tax amount:$7,235
Features and amenities
- Appliances:Dishwasher, Microwave, Range/Oven
- Laundry features:On Entry Level
Parking
- Parking description:Attached Garage
- Garage spaces:2
 Provided through IDX via MiRealSource. Courtesy of MiRealSource Shareholder. Copyright MiRealSource. The information published and disseminated by MiRealSource is communicated verbatim, without change by MiRealSource, as filed with MiRealSource by its members. The accuracy of all information, regardless of source, is not guaranteed or warranted. All information should be independently verified. Copyright 2026 MiRealSource. All rights reserved. The information provided hereby constitutes proprietary information of MiRealSource, Inc. and its shareholders, affiliates and licensees and may not be reproduced or transmitted in any form or by any means, electronic or mechanical, including photocopy, recording, scanning or any information storage and retrieval system, without written permission from MiRealSource, Inc. MI_REALSOURCE Member Broker: Brad Platt
New listings near 25476 Tara #26
- New
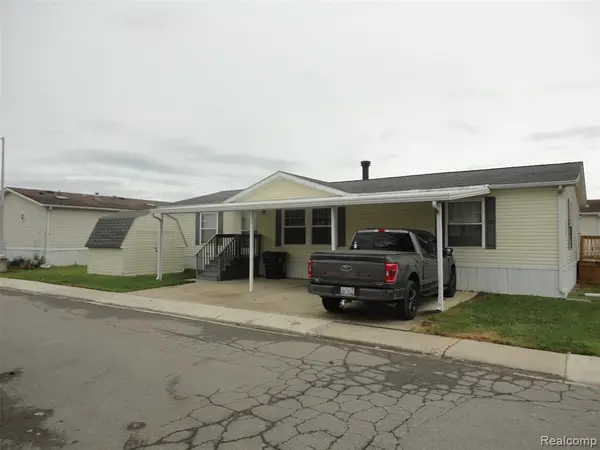 $45,000Active3 beds 2 baths
25182 Frontier Circle, Flat Rock, MI 48134
MLS# 61028780Listed by: REAL ESTATE SOLUTIONS OF MI LLC - New
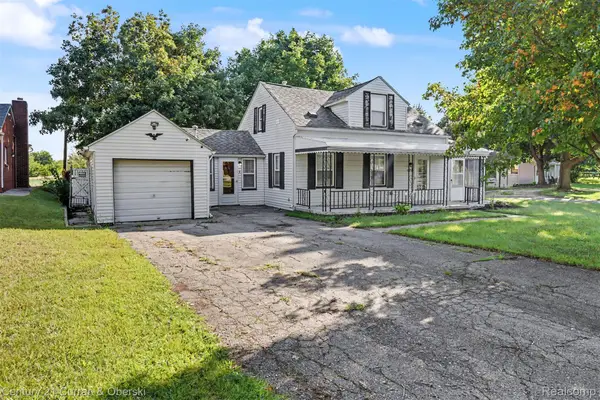
 $199,000Active3 beds 2 baths1,357 sq. ft.
27194 W Huron River Drive, FlatRock, MI 48134
MLS# 20261071910Listed by: CENTURY 21 CURRAN & OBERSKI - New
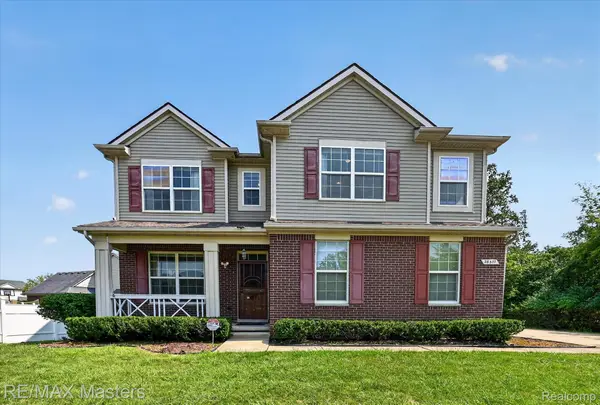 $364,900Active3 beds 4 baths2,536 sq. ft.
28377 Essex, FlatRock, MI 48134
MLS# 20261071002Listed by: RE/MAX MASTERS 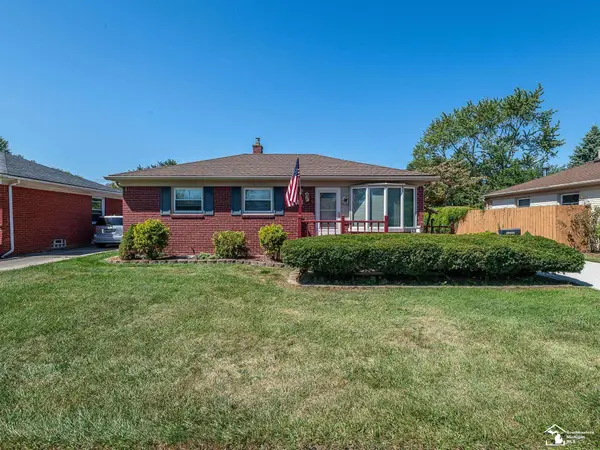 $225,000Pending3 beds 2 baths915 sq. ft.
29444 Red Cedar, Flat Rock, MI 48134
MLS# 50220687Listed by: REAL ESTATE ONE MONROE- New
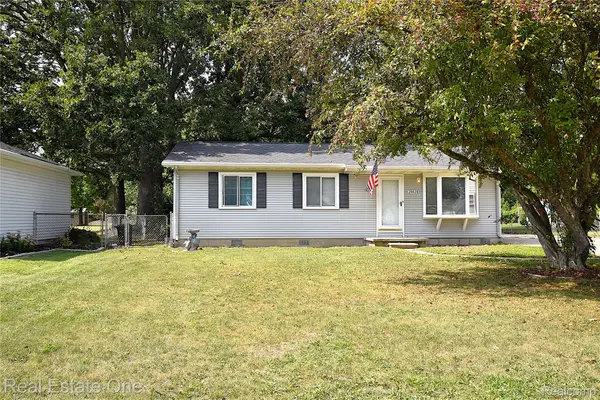 $225,000Active3 beds 2 baths1,240 sq. ft.
26628 Emma Avenue, FlatRock, MI 48134
MLS# 20261070677Listed by: REAL ESTATE ONE-SOUTHGATE - New
 $749,900Active4 beds 3 baths3,722 sq. ft.
25349 E Huron River Drive, FlatRock, MI 48134
MLS# 20261070187Listed by: PREMIERE REALTY GROUP LLC 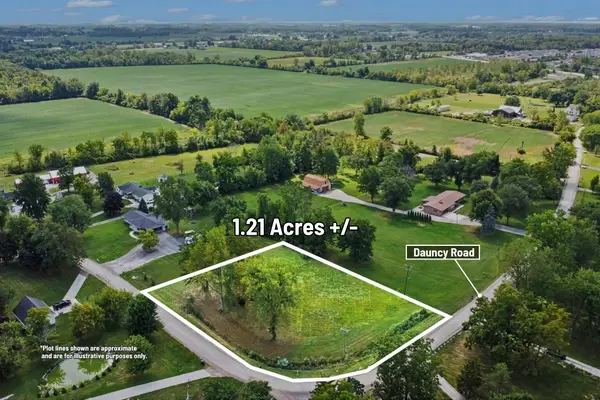 $37,000Pending1.21 Acres
00000 Dauncy Road, Flat Rock, MI 48134
MLS# 26046230Listed by: CENTURY 21 C. HOWARD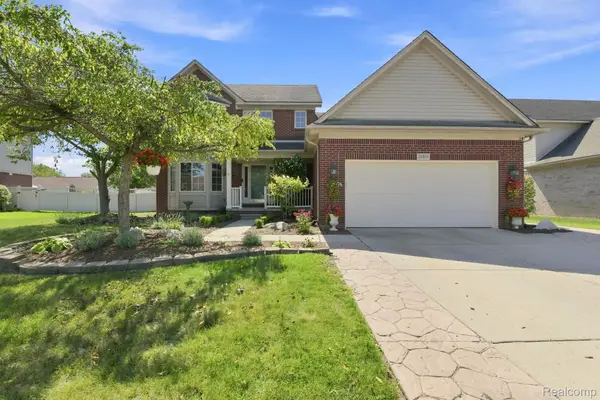 $419,900Active3 beds 4 baths3,405 sq. ft.
26833 Arcadia Drive, FlatRock, MI 48134
MLS# 20261069489Listed by: EXP REALTY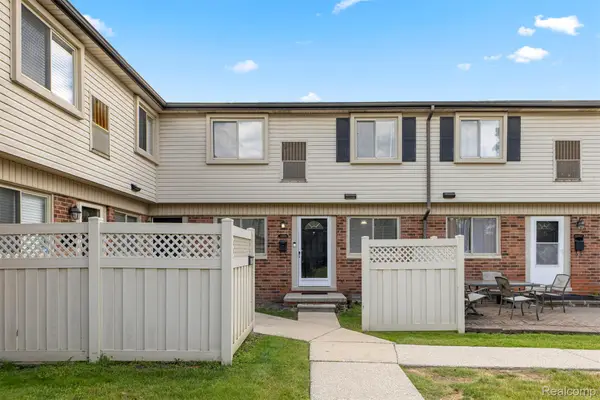 $112,000Active2 beds 2 baths908 sq. ft.
24969 Mayfair Street, FlatRock, MI 48134
MLS# 20261068065Listed by: KELLER WILLIAMS LEGACY $475,000Active5 beds 4 baths3,575 sq. ft.
24294 Summer Lane, FlatRock, MI 48134
MLS# 20261067571Listed by: GOLDEN PATH REAL ESTATE CO


Protect your home and budget from life's surprises with an Assurant Home Warranty, backed by a partner that supports you through every step of homeownership. Explore Plans.
©2026 Century 21 Real Estate LLC. All rights reserved. CENTURY 21®, the CENTURY 21 Logo and C21® are service marks owned by Century 21 Real Estate LLC. Century 21 Real Estate LLC fully supports the principles of the Fair Housing Act and the Equal Opportunity Act. Each office is independently owned and operated. Listing information is deemed reliable but not guaranteed accurate.