26833 Arcadia, Flat Rock, MI 48134
Local realty services provided by:CENTURY 21 Northland
26833 Arcadia,Flat Rock, MI 48134
$419,900
- 3 Beds
- 4 Baths
- 2,266 sq. ft.
- Single family
- Active
Listed by: troy puste
Office: exp realty
MLS#:61025852
Source:MI_REALSOURCE
Price summary
- Price:$419,900
- Price per sq. ft.:$123.32
- Monthly HOA dues:$37.5
About this home
Welcome home to this beautiful two-story brick colonial in desirable Hawthorne Ridge Subdivision, offering the perfect blend of space, comfort and everyday livability. Step inside to a bright, expansive two-story foyer filled with tons of natural light and hardwood flooring throughout the main and upper levels. The spacious kitchen is truly the heart of the home, featuring granite countertops, abundant cabinetry, tile backsplash, stainless steel appliances, pantry and a large center island--perfect for gathering with family and friends. The kitchen flows seamlessly into the dining area and inviting family room, where a gas fireplace creates a warm and comfortable place to unwind. French doors lead to the backyard and large stamped-concrete patio, setting the stage for entertaining and relaxing evenings outdoors. The front living room is highlighted by a beautiful bay window, while first-floor laundry and a powder room add everyday convenience. Upstairs, retreat to the spacious primary suite featuring TWO walk-in closets and a private bath with dual vanities, jetted tub and separate shower. Additional bedrooms feature hardwood flooring and plenty of natural light. The finished basement provides even more room to enjoy with a large recreation area, flexible living space and a full bathroom. Outside, the vinyl privacy-fenced yard, sprinkler system and established landscaping create a private outdoor retreat. Major updates include FURNACE (2025), A/C (2023) and all kitchen appliances (2023)--ALL APPLIANCES STAY! Attached two-car garage. A home with the space to gather, relax, entertain and make memories--schedule your private showing today!...
Contact an agent
Home facts
- Year built:2002
- Subdivision & Development:Hawthorne Ridge Sub
- Listing ID #:61025852
- Added:12 day(s) ago
- Updated:September 11, 2026 at 10:58 AM
Rooms and interior
- Bedrooms:3
- Total bathrooms:4
- Full bathrooms:3
- Half bathrooms:1
- Rooms Total:12
- Dining Description:On Entry Level
- Kitchen Description:Dishwasher, Disposal, Microwave, On Entry Level, Range/Oven, Refrigerator
- Bedroom Description:Bedroom 1 on Second Level, Bedroom 2 on Second Level, Bedroom 3 on Second Level
- Basement Description:Finished
- Living area:2,266 sq. ft.
Heating and cooling
- Cooling:Attic Fan, Ceiling Fan(s), Central A/C
- Heating:Forced Air, Natural Gas
Structure and exterior
- Year built:2002
- Building area:2,266 sq. ft.
- Lot area:0.23 Acres
- Architectural Style:Colonial
- Construction Materials:Brick, Vinyl Siding
- Exterior Features:Fenced Yard, Patio, Porch
- Foundation Description:Basement
- Levels:2 Story
Utilities
- Water:Public Water, Public Water at Street
Finances and disclosures
- Price:$419,900
- Price per sq. ft.:$123.32
- Tax amount:$9,105
Features and amenities
- Appliances:Dishwasher, Disposal, Dryer, Microwave, Range/Oven, Refrigerator, Washer
- Laundry features:Dryer, On Entry Level, Washer
- Amenities:DSL Available
Parking
- Parking description:Attached Garage, Direct Access Garage
- Garage spaces:2
 Provided through IDX via MiRealSource. Courtesy of MiRealSource Shareholder. Copyright MiRealSource. The information published and disseminated by MiRealSource is communicated verbatim, without change by MiRealSource, as filed with MiRealSource by its members. The accuracy of all information, regardless of source, is not guaranteed or warranted. All information should be independently verified. Copyright 2026 MiRealSource. All rights reserved. The information provided hereby constitutes proprietary information of MiRealSource, Inc. and its shareholders, affiliates and licensees and may not be reproduced or transmitted in any form or by any means, electronic or mechanical, including photocopy, recording, scanning or any information storage and retrieval system, without written permission from MiRealSource, Inc. MI_REALSOURCE Member Broker: Brad Platt
New listings near 26833 Arcadia
- New
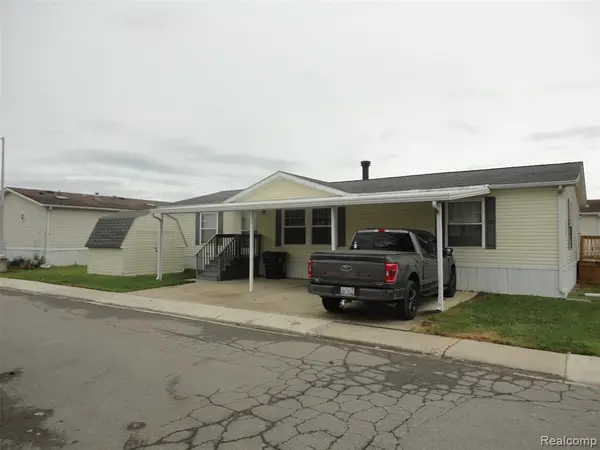 $45,000Active3 beds 2 baths
25182 Frontier Circle, Flat Rock, MI 48134
MLS# 61028780Listed by: REAL ESTATE SOLUTIONS OF MI LLC - New
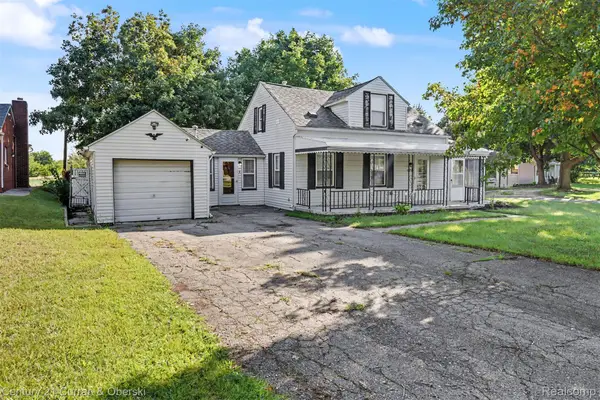
 $199,000Active3 beds 2 baths1,357 sq. ft.
27194 W Huron River Drive, FlatRock, MI 48134
MLS# 20261071910Listed by: CENTURY 21 CURRAN & OBERSKI - New
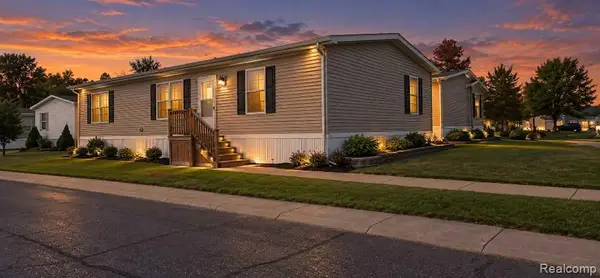 $47,000Active3 beds 2 baths
28958 Country Lane, Flat Rock, MI 48134
MLS# 61027640Listed by: RE/MAX LEADING EDGE - New
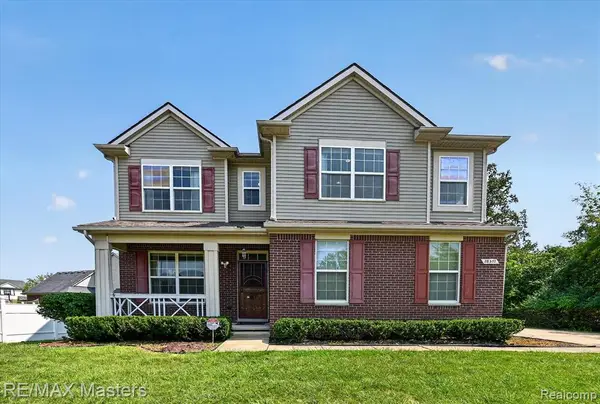 $364,900Active3 beds 4 baths1,936 sq. ft.
28377 Essex, Flat Rock, MI 48134
MLS# 61027115Listed by: RE/MAX MASTERS 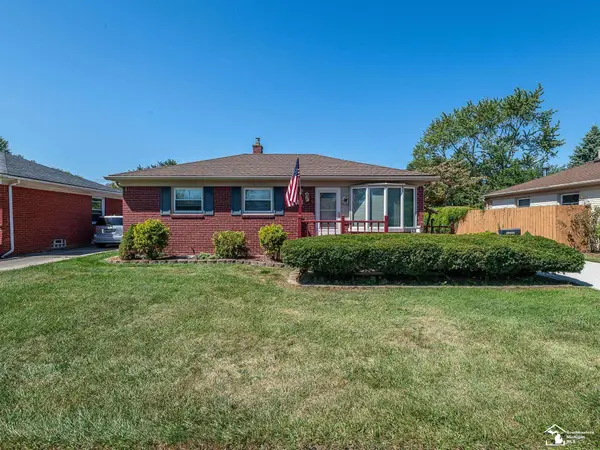 $225,000Pending3 beds 2 baths915 sq. ft.
29444 Red Cedar, Flat Rock, MI 48134
MLS# 50220687Listed by: REAL ESTATE ONE MONROE- New
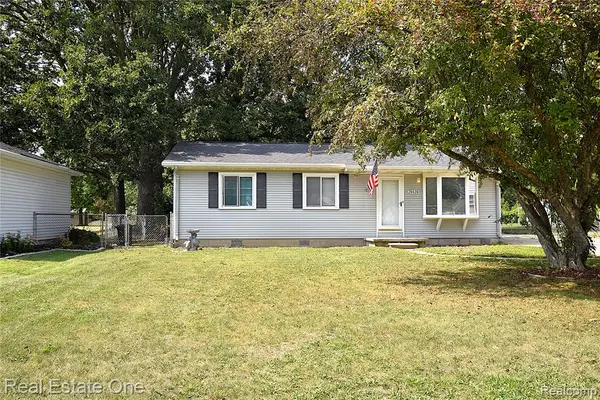 $225,000Active3 beds 2 baths1,240 sq. ft.
26628 Emma, Flat Rock, MI 48134
MLS# 61026900Listed by: REAL ESTATE ONE-SOUTHGATE - New
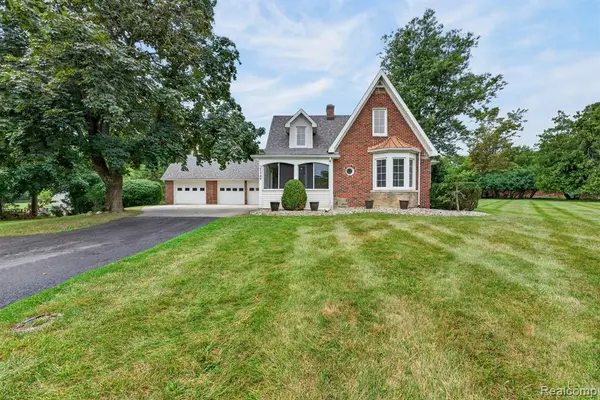 $749,900Active4 beds 3 baths3,372 sq. ft.
25349 E Huron River, Flat Rock, MI 48134
MLS# 61026564Listed by: PREMIERE REALTY GROUP LLC 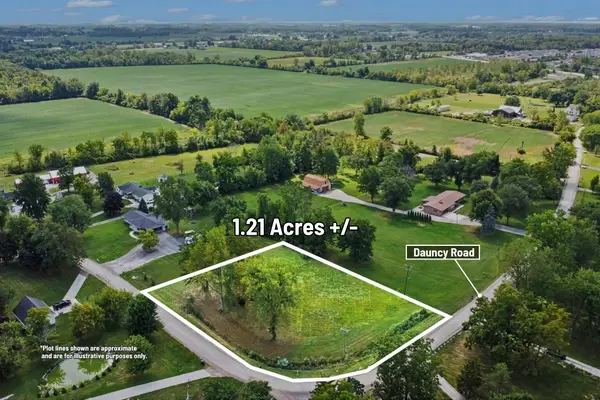 $37,000Pending1.21 Acres
00000 Dauncy Road, Flat Rock, MI 48134
MLS# 26046230Listed by: CENTURY 21 C. HOWARD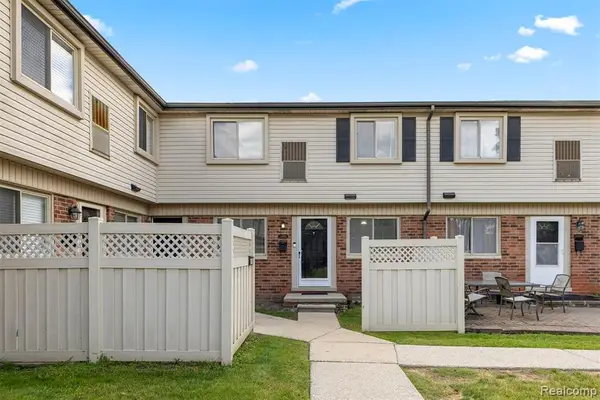 $112,000Active2 beds 2 baths908 sq. ft.
24969 Mayfair, Flat Rock, MI 48134
MLS# 61025581Listed by: KELLER WILLIAMS LEGACY


Protect your home and budget from life's surprises with an Assurant Home Warranty, backed by a partner that supports you through every step of homeownership. Explore Plans.
©2026 Century 21 Real Estate LLC. All rights reserved. CENTURY 21®, the CENTURY 21 Logo and C21® are service marks owned by Century 21 Real Estate LLC. Century 21 Real Estate LLC fully supports the principles of the Fair Housing Act and the Equal Opportunity Act. Each office is independently owned and operated. Listing information is deemed reliable but not guaranteed accurate.