26995 James AVE, Flat Rock, MI 48134
Local realty services provided by:CENTURY 21 Affiliated
26995 James AVE,Flatrock, MI 48134
$399,900
- 3 Beds
- 2 Baths
- 1,756 sq. ft.
- Single family
- Active
Listed by: steve hudkins
Office: berkshire hathaway home service kee realty
MLS#:57050219281
Source:MI_REALCOMP
Price summary
- Price:$399,900
- Price per sq. ft.:$227.73
About this home
Beautiful Riverfront brick ranch on the Huron River in a quiet location. Beautiful views from the rear of the home with 100' of river frontage including a steel breakwall to dock the water toys! 2.5 car attached garage plus an extra 1.5 car detached garage. Large Great Room overlooking the river enjoy year round waterfront and nature views! Roomy deck across the rear of the home takes advantage of the river views. Great location close to town and expressways for commuting. Have that vacation feel year round!!
Contact an agent
Home facts
- Year built:1959
- Subdivision & Development:HURON RIVER SUB
- Listing ID #:57050219281
- Added:52 day(s) ago
- Updated:October 12, 2026 at 09:56 AM
Rooms and interior
- Bedrooms:3
- Total bathrooms:2
- Full bathrooms:1
- Half bathrooms:1
- Rooms Total:8
- Flooring:Hardwood
- Basement Description:Block
- Living area:1,756 sq. ft.
Heating and cooling
- Cooling:Central Air
- Heating:Hot Water, Natural Gas
Structure and exterior
- Year built:1959
- Building area:1,756 sq. ft.
- Lot area:0.23 Acres
- Lot Features:Water View
- Architectural Style:Ranch
- Construction Materials:Brick, Vinyl Siding
- Exterior Features:Deck
- Foundation Description:Block, Crawl Space
- Levels:One
Utilities
- Water:Public
- Sewer:Public Sewer
Finances and disclosures
- Price:$399,900
- Price per sq. ft.:$227.73
- Tax amount:$8,647
Features and amenities
- Appliances:Dishwasher, Dryer, Oven, Range, Refrigerator, Washer
Parking
- Parking description:Attached, Detached, Three and Half Car Garage
- Garage spaces:3.5

New listings near 26995 James AVE
- New
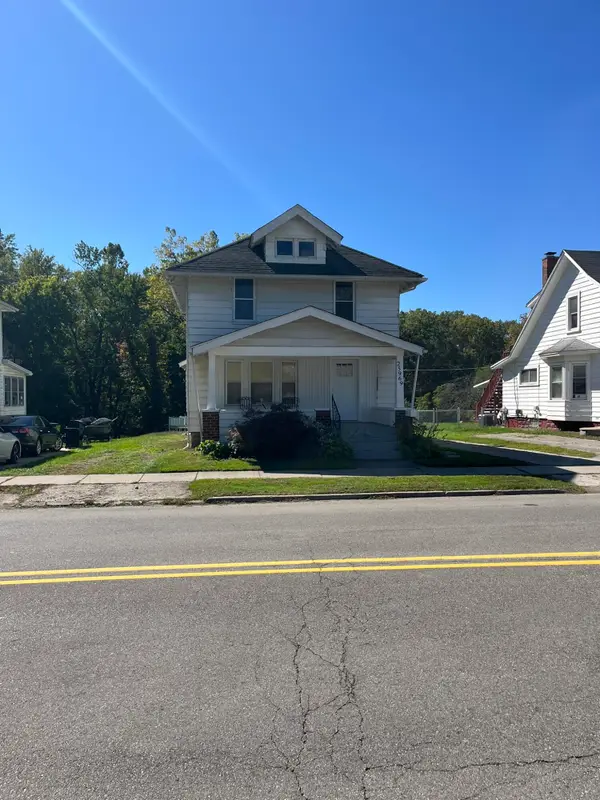 $295,000Active7 beds 3 baths2,216 sq. ft.
25969 E Huron River Drive, FlatRock, MI 48134
MLS# 81026054185Listed by: KELLER WILLIAMS PROFESSIONALS - New
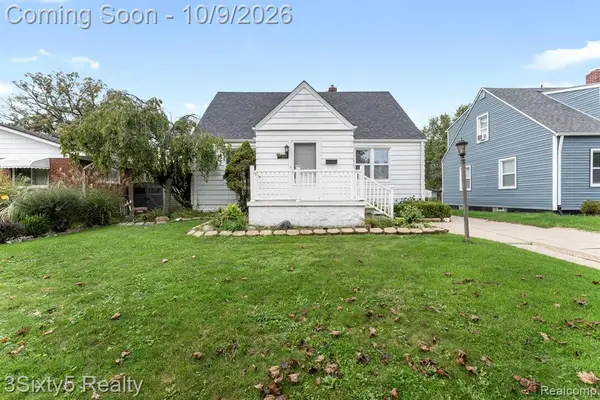 $239,900Active3 beds 3 baths1,566 sq. ft.
28488 Sheeks, Flat Rock, MI 48134
MLS# 61036603Listed by: 3SIXTY5 REALTY - New
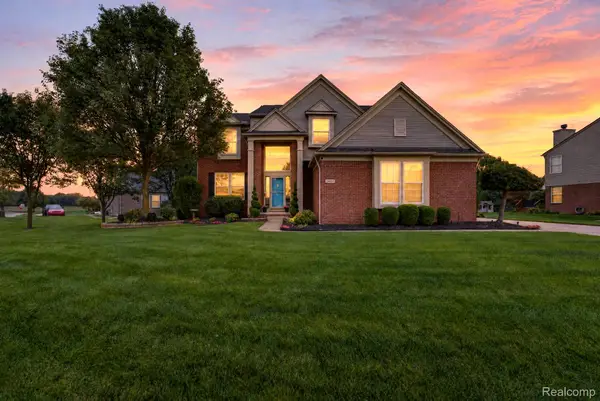 $480,000Active4 beds 4 baths3,536 sq. ft.
24686 Fairlawn Drive, FlatRock, MI 48134
MLS# 20261080034Listed by: PREMIERE REALTY GROUP LLC - New
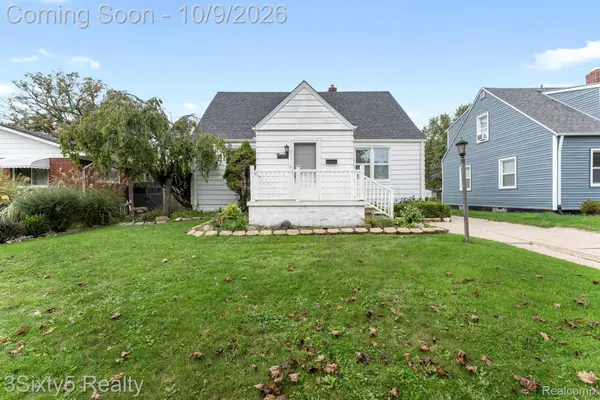 $239,900Active3 beds 3 baths2,266 sq. ft.
28488 Sheeks Boulevard N, FlatRock, MI 48134
MLS# 20261081065Listed by: 3SIXTY5 REALTY - New
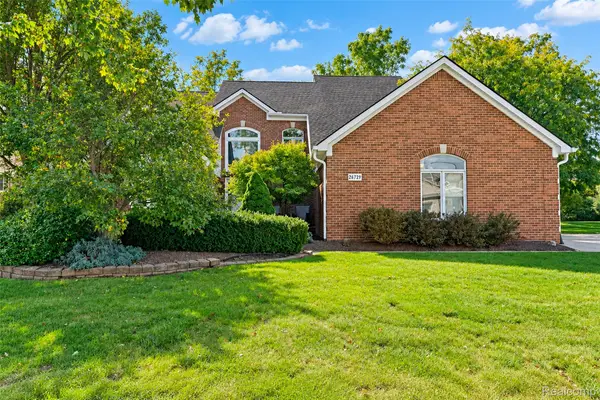 $450,000Active3 beds 3 baths2,511 sq. ft.
26729 Hawthorne Boulevard, FlatRock, MI 48134
MLS# 20261080323Listed by: KW PROFESSIONALS - New
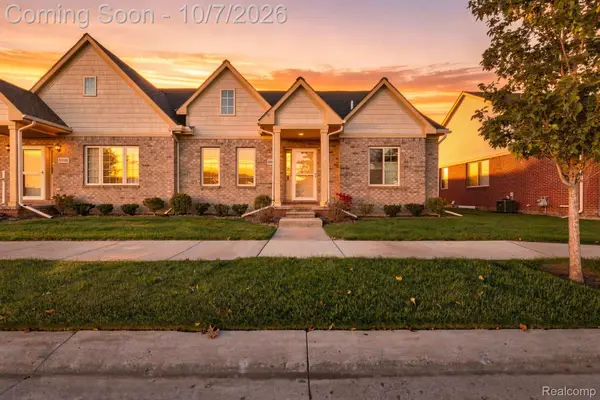 $280,000Active2 beds 2 baths1,528 sq. ft.
23953 Romero, FlatRock, MI 48134
MLS# 20261079232Listed by: EXP REALTY - New
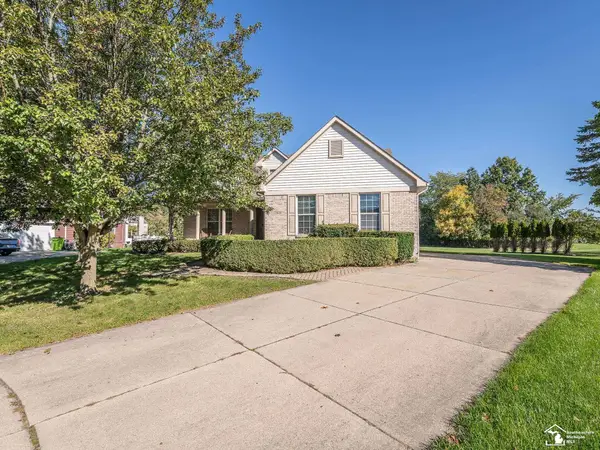 $435,000Active3 beds 4 baths2,462 sq. ft.
25028 Maxwell, Flat Rock, MI 48134
MLS# 50223874Listed by: REAL ESTATE ONE MONROE - New
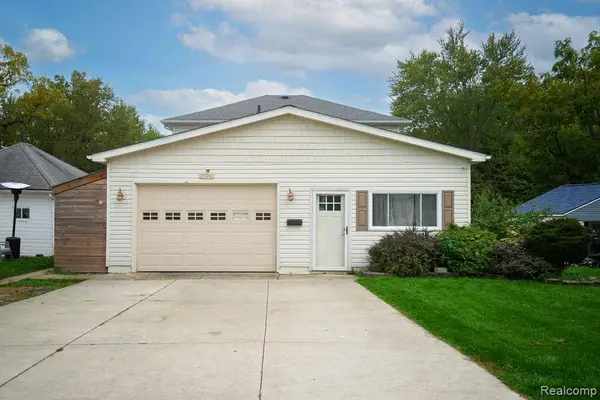 $309,900Active4 beds 2 baths2,024 sq. ft.
25991 E Huron River Drive, FlatRock, MI 48134
MLS# 20261079758Listed by: SOURCE REALTY LLC - New
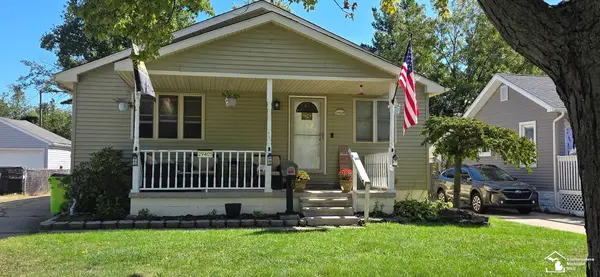
 $249,900Active3 beds 2 baths1,283 sq. ft.
29405 Van Riper, Flat Rock, MI 48134
MLS# 50223656Listed by: CENTURY 21 ALLSTAR REAL ESTATE TEAM, INC - New
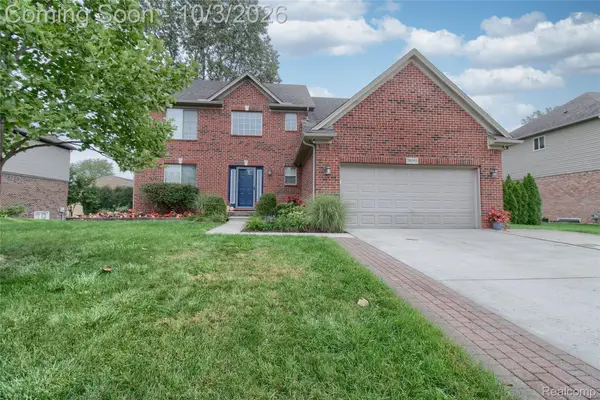 $475,000Active4 beds 4 baths3,355 sq. ft.
30393 Bradbury Drive, FlatRock, MI 48134
MLS# 20261078333Listed by: FOUR SEASONS REALTY DAN BERRY GROUP


Protect your home and budget from life's surprises with an Assurant Home Warranty, backed by a partner that supports you through every step of homeownership. Explore Plans.
©2026 Century 21 Real Estate LLC. All rights reserved. CENTURY 21®, the CENTURY 21 Logo and C21® are service marks owned by Century 21 Real Estate LLC. Century 21 Real Estate LLC fully supports the principles of the Fair Housing Act and the Equal Opportunity Act. Each office is independently owned and operated. Listing information is deemed reliable but not guaranteed accurate.