29572 Red Cedar Drive, Flat Rock, MI 48134
Local realty services provided by:CENTURY 21 Curran & Oberski
29572 Red Cedar Drive,Flatrock, MI 48134
$179,000
- 3 Beds
- 1 Baths
- 950 sq. ft.
- Single family
- Pending
Listed by: scott fader
Office: joseph walter realty, llc.
MLS#:20261051560
Source:MI_REALCOMP
Price summary
- Price:$179,000
- Price per sq. ft.:$188.42
About this home
Welcome to this beautifully maintained 3-bedroom, 1-bathroom ranch home located in one of Flat Rock's most sought-after neighborhoods. This move-in-ready residence offers a perfect blend of comfort, quality, and modern updates.
The spacious, updated kitchen is ideal for everyday living and entertaining, while the home features hardwood flooring beneath the newer neutral carpeting, providing future flexibility and timeless appeal. The updated bathroom, brand-new roof, and energy-efficient new windows offer peace of mind for years to come.
The finished basement provides additional living space, perfect for a family room, recreation area, home office, or workout space, along with ample storage. The extra-deep mechanic's garage is equipped with heat and 220-volt electrical service, making it ideal for hobbyists, contractors, or automotive enthusiasts.
Meticulously cared for and situated in an established neighborhood, this exceptional home is a rare opportunity you won't want to miss. Schedule your private showing today and experience all this beautiful Flat Rock property has to offer!...
Contact an agent
Home facts
- Year built:1954
- Subdivision & Development:HURON DRIVE ESTATES 2
- Listing ID #:20261051560
- Added:95 day(s) ago
- Updated:October 11, 2026 at 07:55 AM
Rooms and interior
- Bedrooms:3
- Total bathrooms:1
- Full bathrooms:1
- Rooms Total:5
- Basement Description:Unfinished
- Living area:950 sq. ft.
Heating and cooling
- Cooling:Ceiling Fans, Central Air
- Heating:Forced Air, Natural Gas
Structure and exterior
- Roof:Asphalt, Composition
- Year built:1954
- Building area:950 sq. ft.
- Lot area:0.14 Acres
- Architectural Style:Ranch
- Construction Materials:Brick
- Exterior Features:Lighting, Patio, Porch
- Foundation Description:Basement, Poured
Utilities
- Water:Public
- Sewer:Public Sewer
Finances and disclosures
- Price:$179,000
- Price per sq. ft.:$188.42
- Tax amount:$3,015
Features and amenities
- Laundry features:Electric Dryer Hookup, Washer Hookup
Parking
- Parking description:Detached, Electricity In Garage, Heated Garage, Two Car Garage
- Garage spaces:2

New listings near 29572 Red Cedar Drive
- New
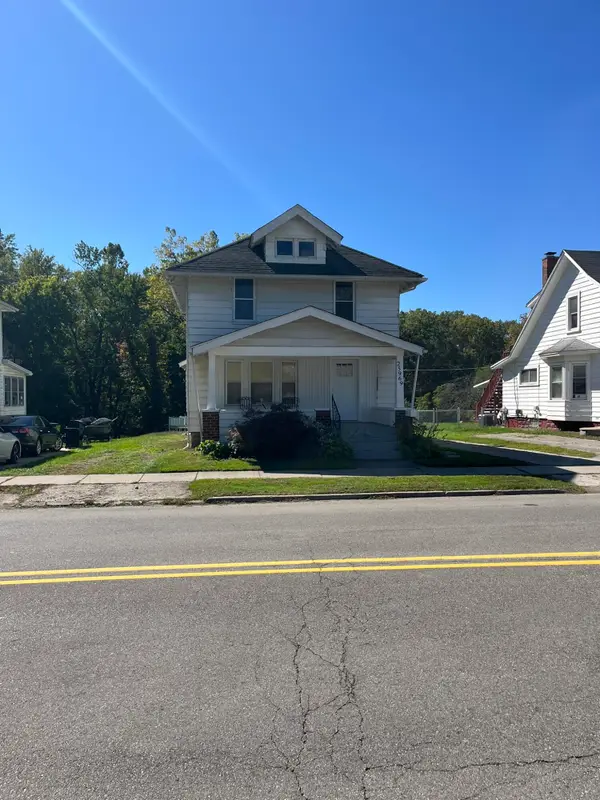 $295,000Active7 beds 3 baths2,216 sq. ft.
25969 E Huron River Drive, FlatRock, MI 48134
MLS# 81026054185Listed by: KELLER WILLIAMS PROFESSIONALS - Open Sun, 11am to 2pmNew
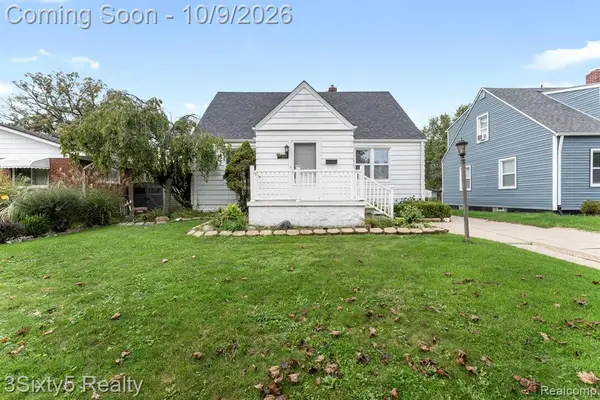 $239,900Active3 beds 3 baths1,566 sq. ft.
28488 Sheeks, Flat Rock, MI 48134
MLS# 61036603Listed by: 3SIXTY5 REALTY - New
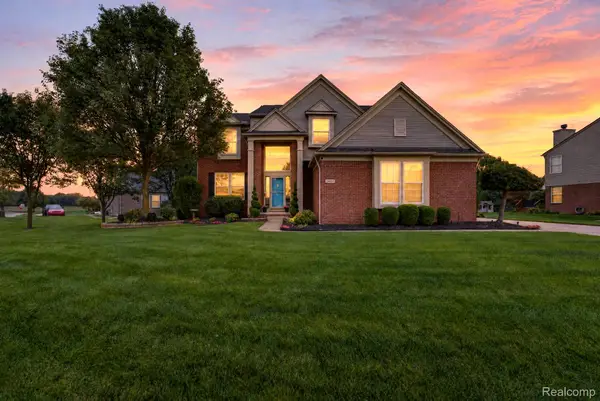 $480,000Active4 beds 4 baths3,536 sq. ft.
24686 Fairlawn Drive, FlatRock, MI 48134
MLS# 20261080034Listed by: PREMIERE REALTY GROUP LLC - Open Sun, 11am to 2pmNew
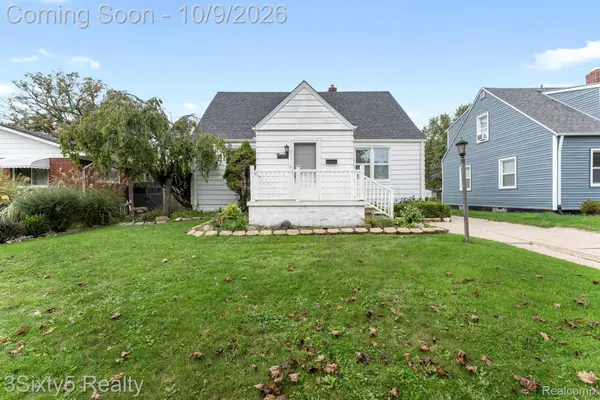 $239,900Active3 beds 3 baths2,266 sq. ft.
28488 Sheeks Boulevard N, FlatRock, MI 48134
MLS# 20261081065Listed by: 3SIXTY5 REALTY - New
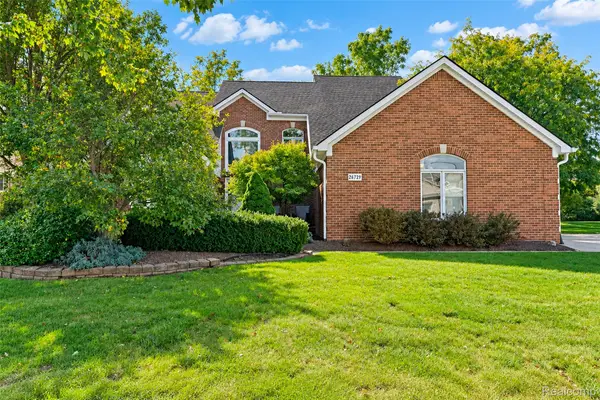 $450,000Active3 beds 3 baths2,511 sq. ft.
26729 Hawthorne Boulevard, FlatRock, MI 48134
MLS# 20261080323Listed by: KW PROFESSIONALS - New
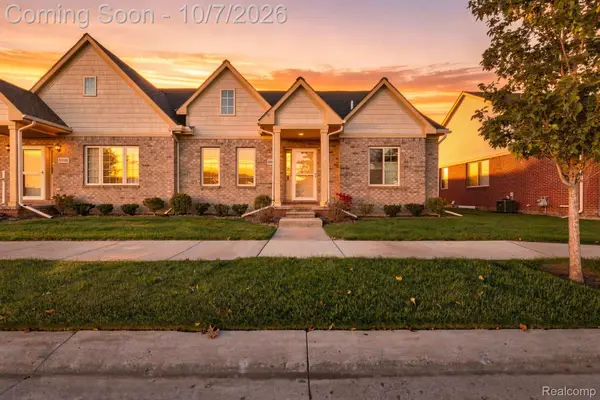 $280,000Active2 beds 2 baths1,528 sq. ft.
23953 Romero, FlatRock, MI 48134
MLS# 20261079232Listed by: EXP REALTY - New
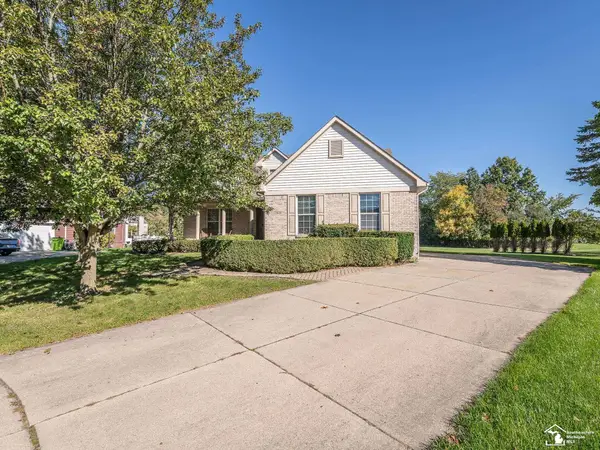 $435,000Active3 beds 4 baths2,462 sq. ft.
25028 Maxwell, Flat Rock, MI 48134
MLS# 50223874Listed by: REAL ESTATE ONE MONROE - New
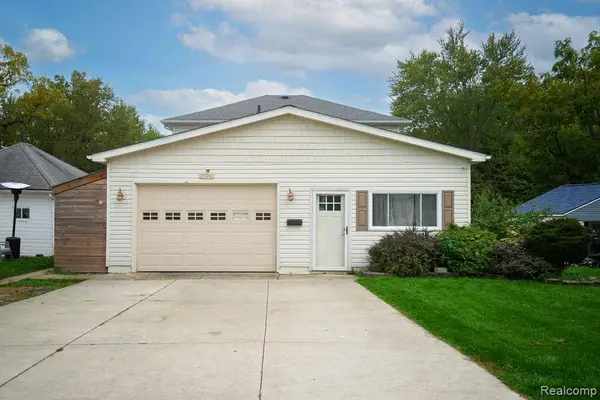 $309,900Active4 beds 2 baths2,024 sq. ft.
25991 E Huron River Drive, FlatRock, MI 48134
MLS# 20261079758Listed by: SOURCE REALTY LLC - New
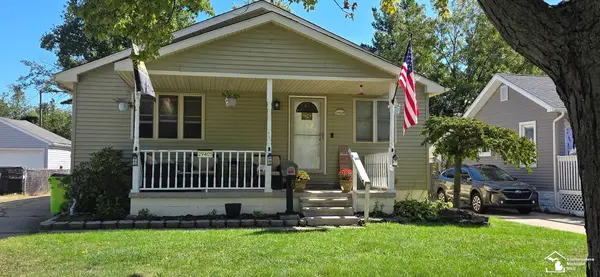
 $249,900Active3 beds 2 baths1,283 sq. ft.
29405 Van Riper, Flat Rock, MI 48134
MLS# 50223656Listed by: CENTURY 21 ALLSTAR REAL ESTATE TEAM, INC - New
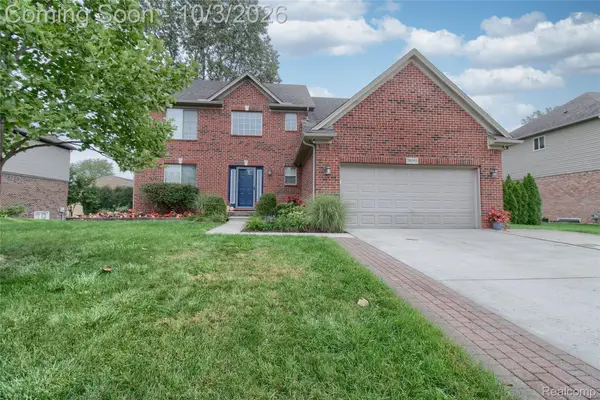 $475,000Active4 beds 4 baths3,355 sq. ft.
30393 Bradbury Drive, FlatRock, MI 48134
MLS# 20261078333Listed by: FOUR SEASONS REALTY DAN BERRY GROUP


Protect your home and budget from life's surprises with an Assurant Home Warranty, backed by a partner that supports you through every step of homeownership. Explore Plans.
©2026 Century 21 Real Estate LLC. All rights reserved. CENTURY 21®, the CENTURY 21 Logo and C21® are service marks owned by Century 21 Real Estate LLC. Century 21 Real Estate LLC fully supports the principles of the Fair Housing Act and the Equal Opportunity Act. Each office is independently owned and operated. Listing information is deemed reliable but not guaranteed accurate.