1083 W Williamson, Flint, MI 48507
Local realty services provided by:CENTURY 21 Signature Realty
Listed by: robert keely, pat oakes
Office: remax platinum grand blanc
MLS#:50227265
Source:MI_REALSOURCE
Price summary
- Price:$149,900
- Price per sq. ft.:$98.3
About this home
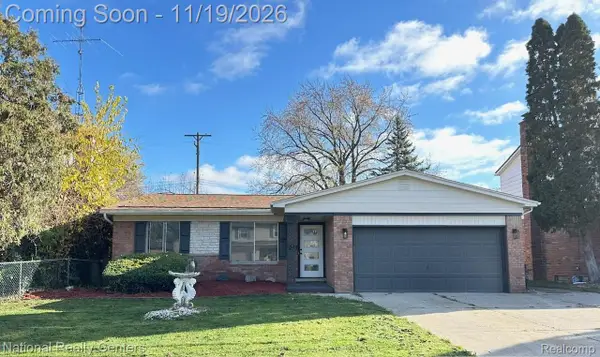
Before putting a sign in the yard, these sellers picked up the paintbrush. After more than 15 years of ownership, they gave this 1,525-square-foot Flint Township ranch a refresh to help the next owner get a good start. Built in 1950, the home offers four bedrooms, a separate living room, and options you might not expect. Two bedrooms are generously sized, giving you a choice for your primary bedroom. One could also become a spacious family room, hobby room, or oversized bedroom with room for multiple beds—all while keeping the living room as another place to relax. Throughout the house, numerous windows fill the rooms with natural light. Updated over the years, those windows complement the fresh paint and new laminate flooring that run throughout the home. Both full bathrooms have been updated, and new hardware on many cabinets and doors adds a finishing touch. Newer, previously used appliances replaced the worn ones, while a new front deck freshens up the entrance and provides a spot to enjoy the outdoors. The small basement houses the washer, dryer, furnace, and water heater. Located in the Carman-Ainsworth School District and offered at $149,900, this ranch brings together useful updates, bright rooms, and space you can put to work your way. Schedule a visit and see which room gets your ideas going. (Some photos are virtually staged)...
Contact an agent
Home facts
- Year built:1950
- Subdivision & Development:Romayne Heights
- Listing ID #:50227265
- Added:7 day(s) ago
- Updated:November 18, 2026 at 09:35 AM
Rooms and interior
- Bedrooms:4
- Total bathrooms:2
- Full bathrooms:2
- Dining Description:On Entry Level
- Kitchen Description:Dishwasher, On Entry Level, Range/Oven, Refrigerator
- Bedroom Description:Bedroom 1 on Entry Level, Bedroom 2 on Entry Level, Bedroom 3 on Entry Level, Bedroom 4 on Entry Level
- Living area:1,525 sq. ft.
Heating and cooling
- Cooling:Ceiling Fan(s), Central A/C
- Heating:Forced Air, Natural Gas
Structure and exterior
- Year built:1950
- Building area:1,525 sq. ft.
- Lot area:0.14 Acres
- Architectural Style:Ranch
- Construction Materials:Aluminum
- Exterior Features:Deck
- Foundation Description:Basement, Crawl, Slab
- Levels:1 Story
Utilities
- Water:Public Water
- Sewer:Public Sanitary
Finances and disclosures
- Price:$149,900
- Price per sq. ft.:$98.3
- Tax amount:$1,718
Features and amenities
- Appliances:Dishwasher, Dryer, Range/Oven, Refrigerator, Washer
- Laundry features:Dryer, Washer
- Amenities:Cable/Internet Available, Sump Pump, Window Treatment(s)
 Provided through IDX via MiRealSource. Courtesy of MiRealSource Shareholder. Copyright MiRealSource. The information published and disseminated by MiRealSource is communicated verbatim, without change by MiRealSource, as filed with MiRealSource by its members. The accuracy of all information, regardless of source, is not guaranteed or warranted. All information should be independently verified. Copyright 2026 MiRealSource. All rights reserved. The information provided hereby constitutes proprietary information of MiRealSource, Inc. and its shareholders, affiliates and licensees and may not be reproduced or transmitted in any form or by any means, electronic or mechanical, including photocopy, recording, scanning or any information storage and retrieval system, without written permission from MiRealSource, Inc. MI_REALSOURCE Member Broker: Andrew Hauck
New listings near 1083 W Williamson
- New
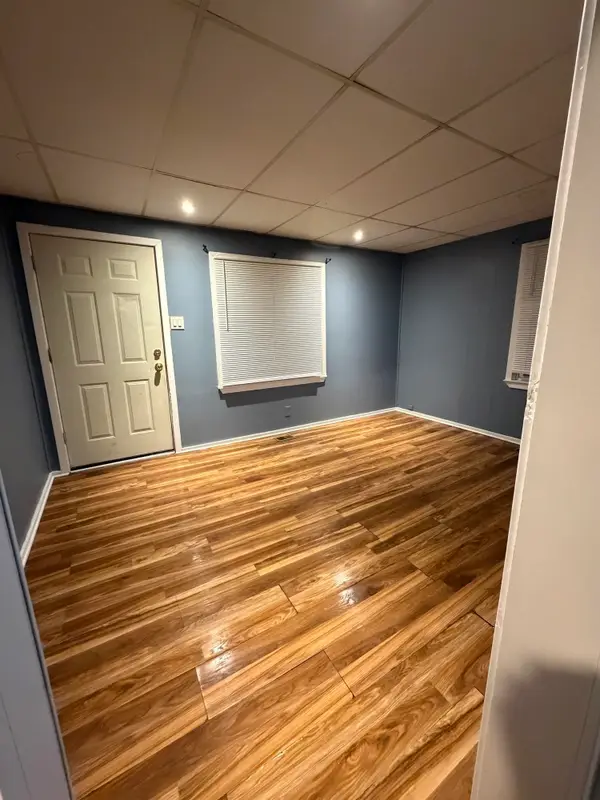 $56,900Active2 beds 1 baths628 sq. ft.
3143 Dakota, Flint, MI 48506
MLS# 50227891Listed by: BURRELL REAL ESTATE INC. - New
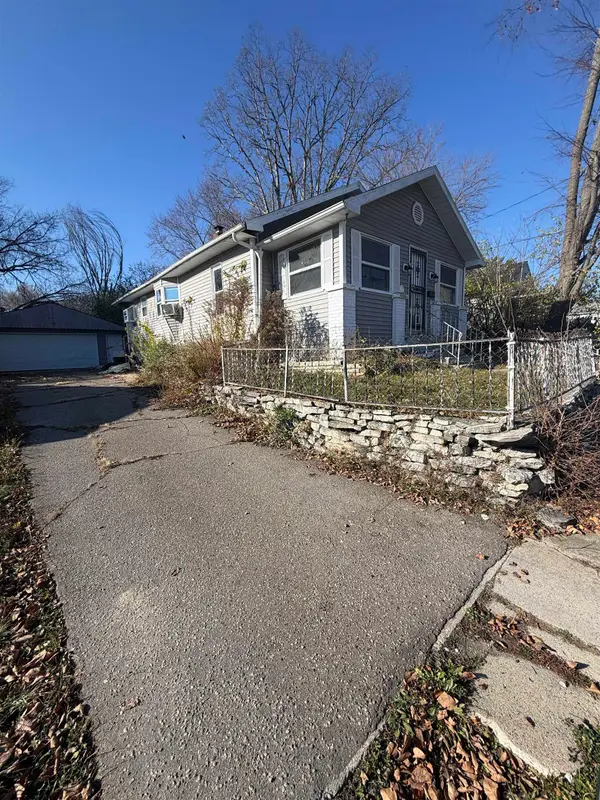 $29,500Active3 beds 1 baths984 sq. ft.
1426 Clancy, Flint, MI 48503
MLS# 50227862Listed by: GEBRAEL MANAGEMENT - New
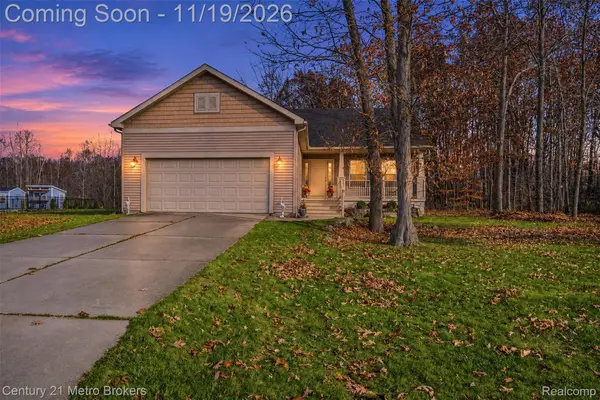
 $289,900Active3 beds 3 baths2,525 sq. ft.
7197 Timberline DR, Flint, MI 48507
MLS# 20261092686Listed by: CENTURY 21 METRO BROKERS - New
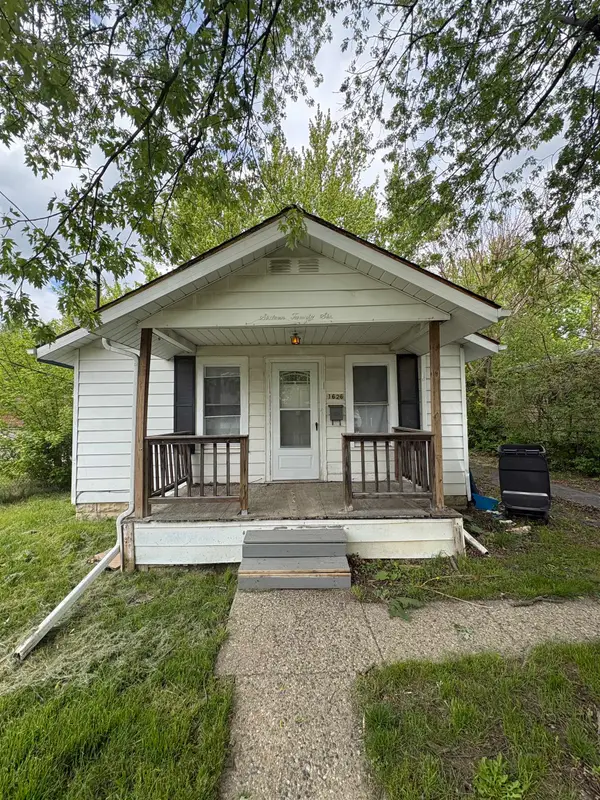 $45,000Active2 beds 1 baths652 sq. ft.
1626 Pettibone, Flint, MI 48507
MLS# 50227840Listed by: GEBRAEL MANAGEMENT - New
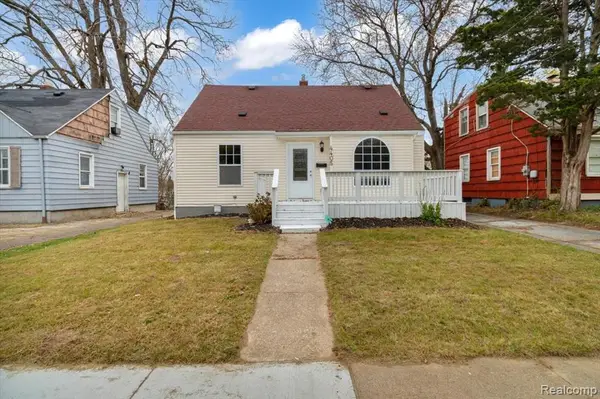 $135,000Active5 beds 2 baths1,844 sq. ft.
4405 Pengelly, Flint, MI 48507
MLS# 61047581Listed by: U.S. INVESTOR GROUP - New
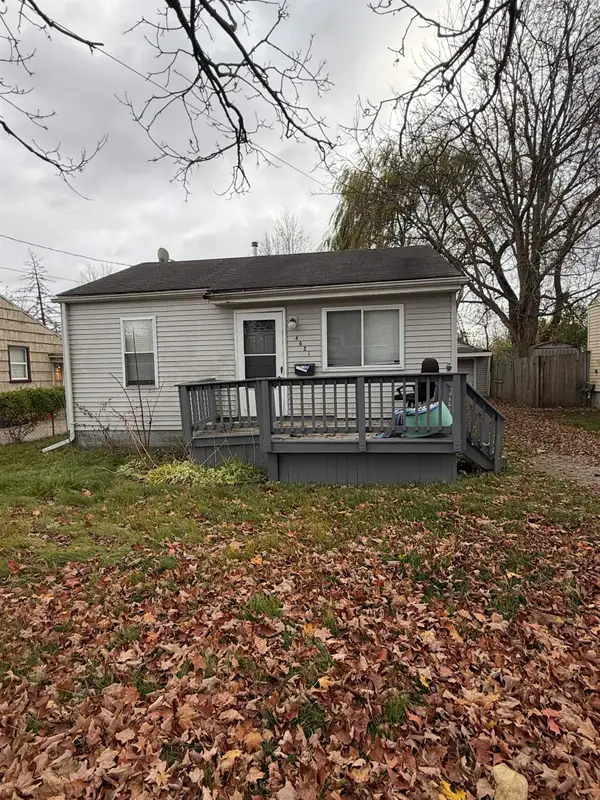 $50,000Active3 beds 1 baths980 sq. ft.
4021 Blackington, Flint, MI 48532
MLS# 50227837Listed by: GEBRAEL MANAGEMENT - New
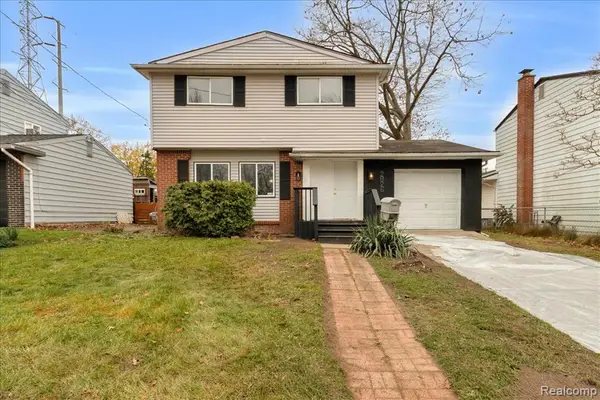 $115,000Active3 beds 2 baths1,099 sq. ft.
2826 E Pierson, Flint, MI 48506
MLS# 61047559Listed by: U.S. INVESTOR GROUP - New
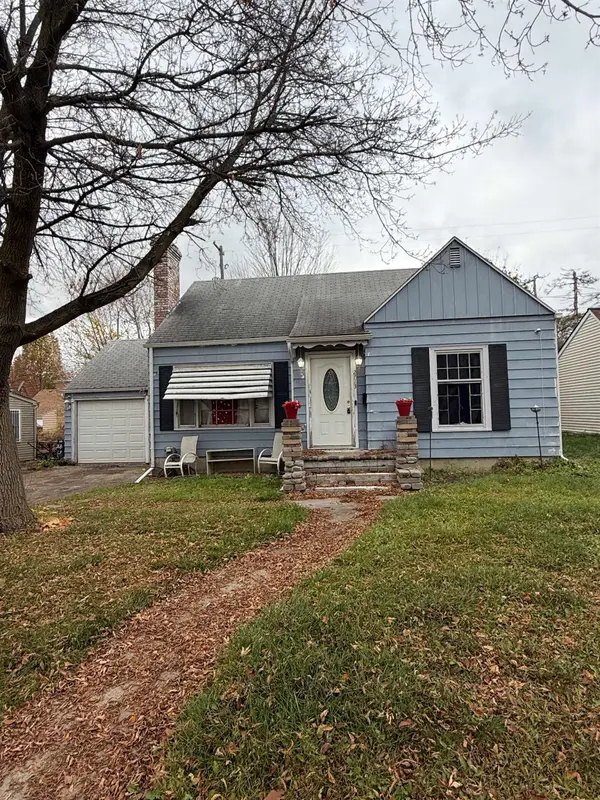 $59,500Active3 beds 1 baths1,076 sq. ft.
2713 Norbert ST, Flint, MI 48504
MLS# 5050227791Listed by: GEBRAEL MANAGEMENT - New
 $340,000Active2 beds 1 baths731 sq. ft.
205 E Baltimore, Flint, MI 48505
MLS# 70570140Listed by: LISTWITHFREEDOM.COM - Open Sat, 1 to 3pmNew
 $178,500Active3 beds 2 baths2,788 sq. ft.
1005 Burlington DR, Flint, MI 48503
MLS# 20261092274Listed by: NATIONAL REALTY CENTERS, INC


Protect your home and budget from life's surprises with an Assurant Home Warranty, backed by a partner that supports you through every step of homeownership. Explore Plans.
©2026 Century 21 Real Estate LLC. All rights reserved. CENTURY 21®, the CENTURY 21 Logo and C21® are service marks owned by Century 21 Real Estate LLC. Century 21 Real Estate LLC fully supports the principles of the Fair Housing Act and the Equal Opportunity Act. Each office is independently owned and operated. Listing information is deemed reliable but not guaranteed accurate.