
7197 Timberline DR, Flint, MI 48507
Local realty services provided by:CENTURY 21 Metro Brokers
7197 Timberline DR,Flint, MI 48507
$289,900
- 3 Beds
- 3 Baths
- 2,525 sq. ft.
- Single family
- Active
Listed by:
 CENTURY 21 Metro Brokers
Office: century 21 metro brokers
MLS#:20261092686
Source:MI_REALCOMP
Price summary
- Price:$289,900
- Price per sq. ft.:$114.81
- Monthly HOA dues:$25
About this home
CRAFTSMAN CHARM, WOODED PRIVACY & ROOM TO ENTERTAIN!
Discover the perfect blend of charm, comfort, and lifestyle in this beautifully situated 2006 Craftsman ranch in sought-after Mundy Township! Tucked away in a private, wooded setting within a desirable neighborhood, this home offers the peaceful surroundings you've been looking for, with quiet streets ideal for walking, jogging, and biking, plus convenient access to US-23.
Step inside to an inviting open feel highlighted by vaulted ceilings, a cozy gas fireplace, and comfortable ranch-style living. The kitchen is designed for everyday living and entertaining, featuring a center island, updated appliances, laminate flooring, and a walk-in pantry. The spacious primary suite offers a private en-suite bath with a tub and shower as well as a walk-in closet, while two additional bedrooms and first-floor laundry complete the main level.
But there's even more to love downstairs! The full finished basement takes entertaining to another level with a second kitchen, den, half bath, and an expansive recreation room featuring its very own dance floor and mirrored disco ball! Plus lots of storage space, including a custom closet to hold your party tables and chairs. Whether you're hosting game nights, holiday gatherings, or your own dance party, this versatile space offers endless possibilities.
Major mechanical updates include a new furnace and central air in January 2026.
Enjoy the best of both worlds: the privacy of a wooded setting, the charm of Craftsman design, and the convenience of a highly desirable Mundy Township location. This is more than a place to call home it's a place to enjoy! Pre-approved buyers schedule your showing today....
Contact an agent
Home facts
- Year built:2006
- Subdivision & Development:WINDFIELD ESTATES
- Listing ID #:20261092686
- Added:1 day(s) ago
- Updated:November 18, 2026 at 11:04 AM
Rooms and interior
- Bedrooms:3
- Total bathrooms:3
- Full bathrooms:2
- Half bathrooms:1
- Rooms Total:11
- Basement Description:Finished
- Living area:2,525 sq. ft.
Heating and cooling
- Cooling:Ceiling Fans, Central Air
- Heating:Forced Air, Natural Gas
Structure and exterior
- Roof:Asphalt
- Year built:2006
- Building area:2,525 sq. ft.
- Lot area:0.47 Acres
- Architectural Style:Ranch
- Construction Materials:Vinyl Siding
- Exterior Features:Covered, Porch
- Foundation Description:Basement, Poured
- Levels:One
Utilities
- Water:Well
- Sewer:Public Sewer
Finances and disclosures
- Price:$289,900
- Price per sq. ft.:$114.81
- Tax amount:$2,687
Features and amenities
- Appliances:Dishwasher, Disposal, ENERGY STAR Qualified Dryer, ENERGY STAR Qualified Washer, Free Standing Gas Range, Free Standing Refrigerator, Microwave, Water Softener Owned
- Laundry features:Electric Dryer Hookup, Laundry Room, Washer Hookup
Parking
- Parking description:Attached, Garage Faces Front, Two Car Garage
- Garage spaces:2
New listings near 7197 Timberline DR
- New
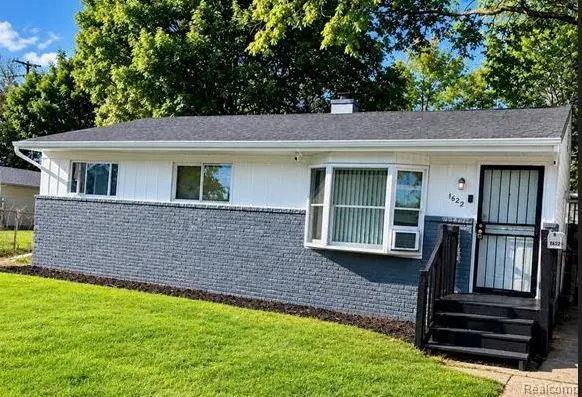 $59,900Active3 beds 1 baths1,478 sq. ft.
1622 Barbara dr DR, Flint, MI 48504
MLS# 20261092284Listed by: RED FOX REALTY LLC - New
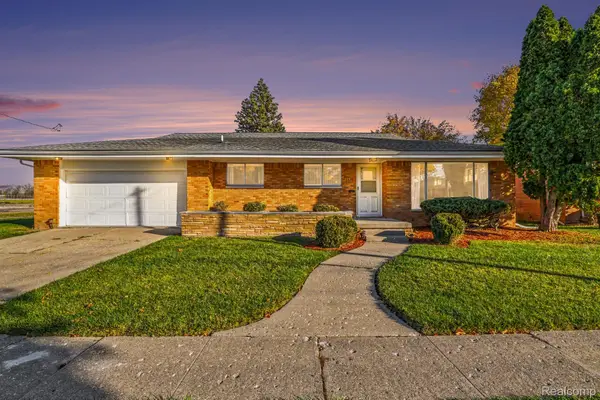 $137,500Active3 beds 2 baths2,370 sq. ft.
3436 Clement ST, Flint, MI 48504
MLS# 20261092371Listed by: HAMADY ROBINSON, REALTORS - New
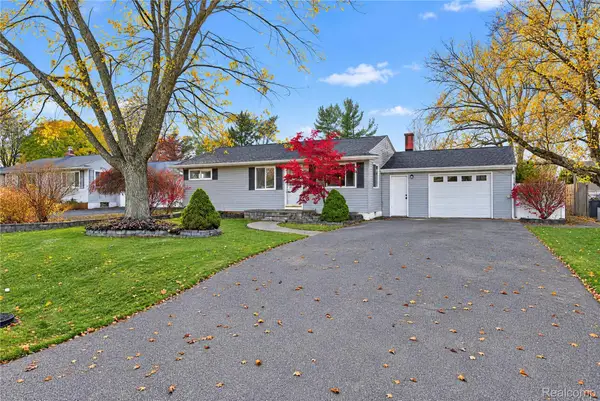 $199,900Active4 beds 2 baths1,816 sq. ft.
4104 Carmanwood DR, Flint, MI 48507
MLS# 20261093029Listed by: EXP REALTY MAIN - New
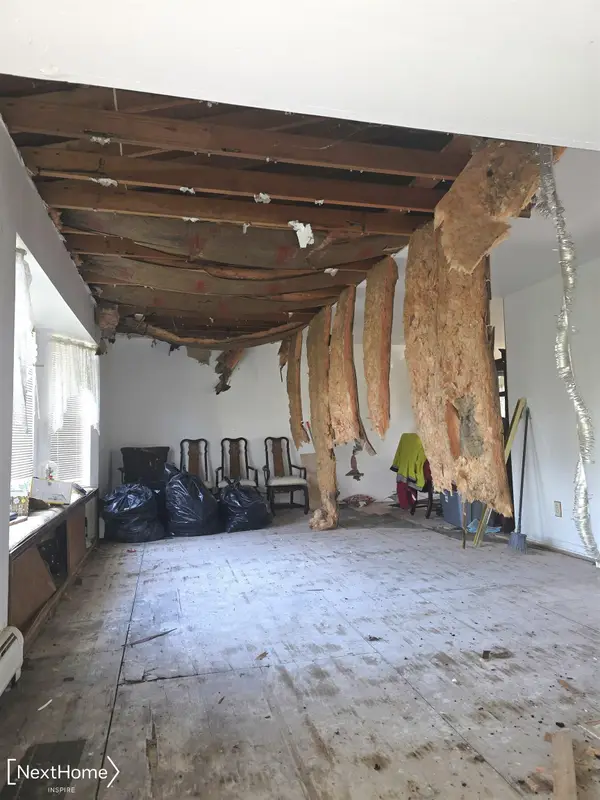 $134,900Active4 beds 3 baths2,490 sq. ft.
1480 Glen Ellyn DR, Flint, MI 48532
MLS# 5050227914Listed by: NEXTHOME INSPIRE - New
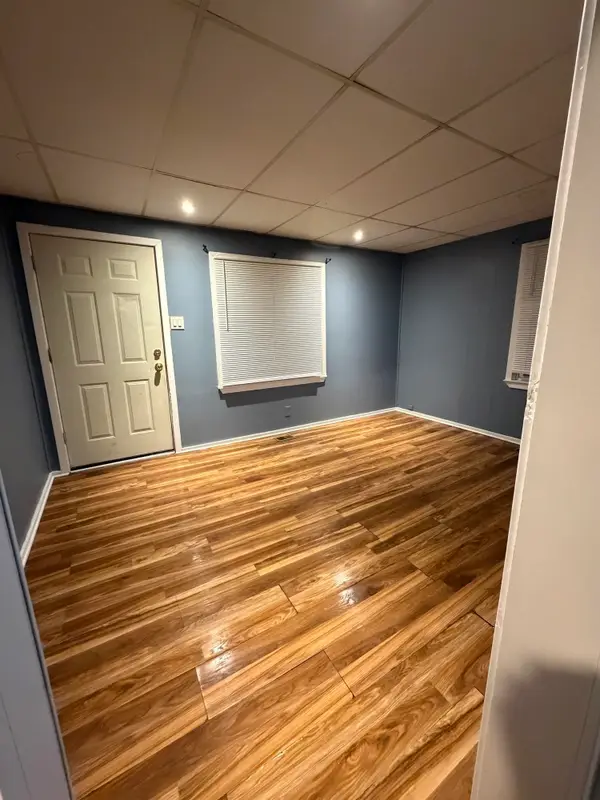 $56,900Active2 beds 1 baths628 sq. ft.
3143 Dakota, Flint, MI 48506
MLS# 50227891Listed by: BURRELL REAL ESTATE INC. - New
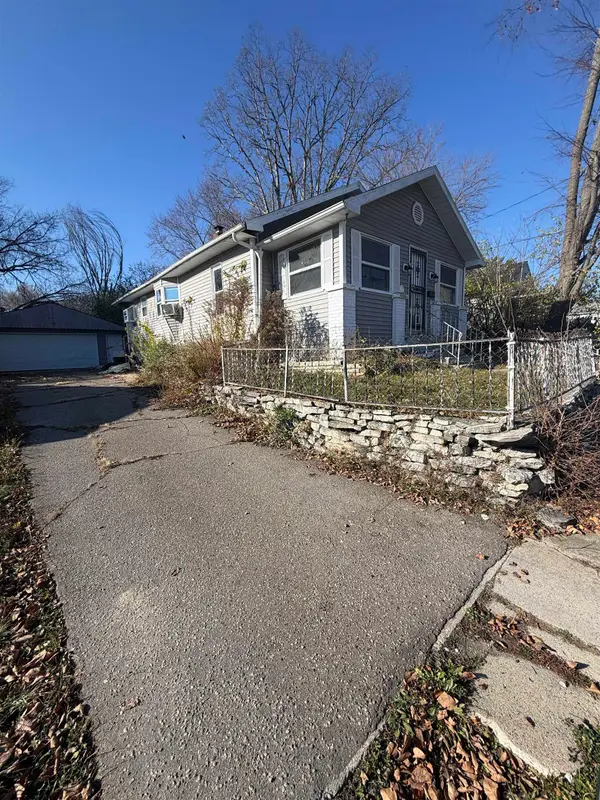 $29,500Active3 beds 1 baths984 sq. ft.
1426 Clancy, Flint, MI 48503
MLS# 50227862Listed by: GEBRAEL MANAGEMENT - New
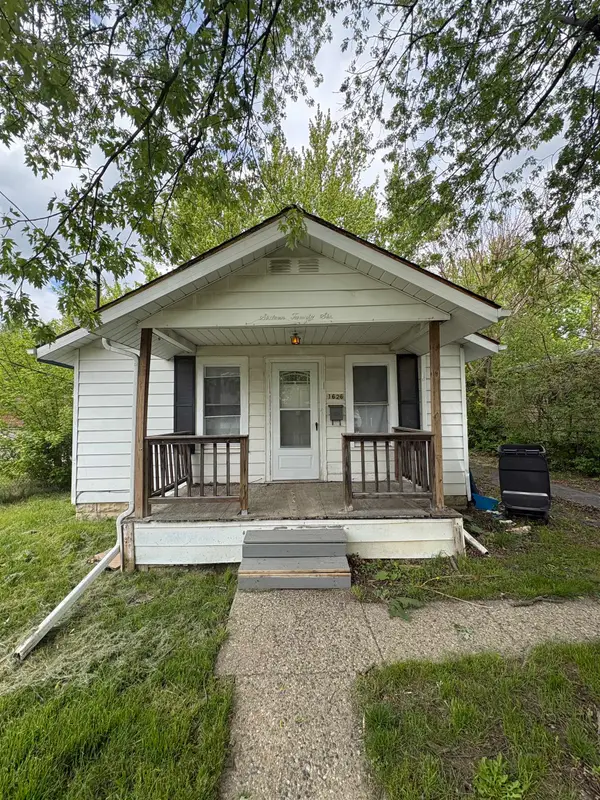 $45,000Active2 beds 1 baths652 sq. ft.
1626 Pettibone, Flint, MI 48507
MLS# 50227840Listed by: GEBRAEL MANAGEMENT - New
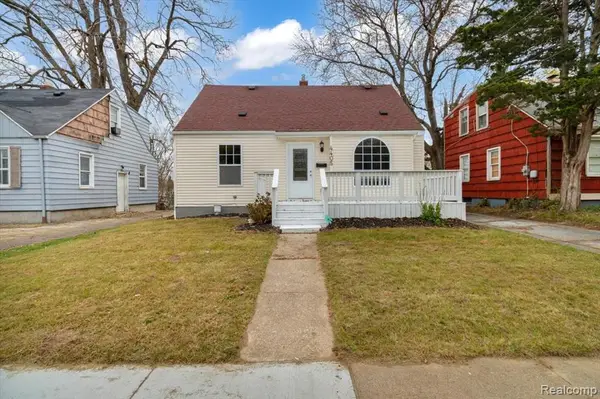 $135,000Active5 beds 2 baths1,844 sq. ft.
4405 Pengelly, Flint, MI 48507
MLS# 61047581Listed by: U.S. INVESTOR GROUP - New
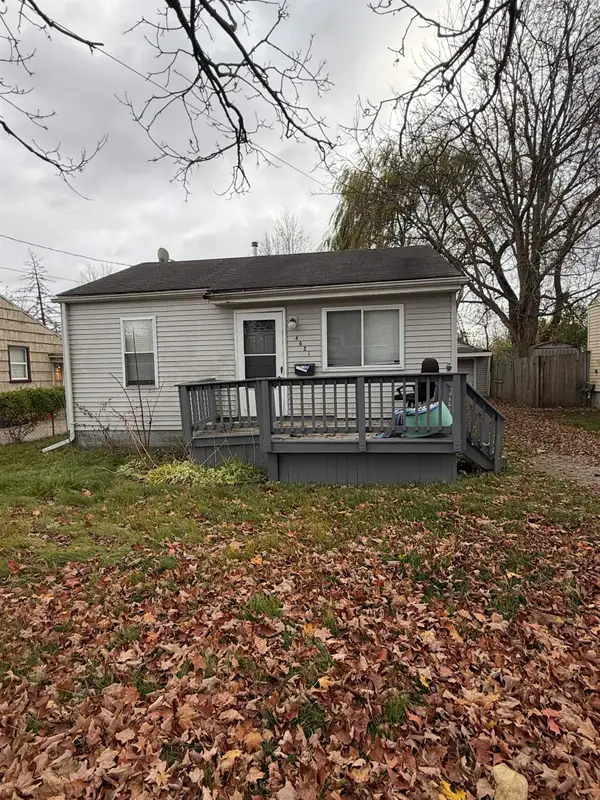 $50,000Active3 beds 1 baths980 sq. ft.
4021 Blackington, Flint, MI 48532
MLS# 50227837Listed by: GEBRAEL MANAGEMENT


Protect your home and budget from life's surprises with an Assurant Home Warranty, backed by a partner that supports you through every step of homeownership. Explore Plans.
©2026 Century 21 Real Estate LLC. All rights reserved. CENTURY 21®, the CENTURY 21 Logo and C21® are service marks owned by Century 21 Real Estate LLC. Century 21 Real Estate LLC fully supports the principles of the Fair Housing Act and the Equal Opportunity Act. Each office is independently owned and operated. Listing information is deemed reliable but not guaranteed accurate.