1115 Kingston Avenue, Flint, MI 48507
Local realty services provided by:CENTURY 21 Affiliated
1115 Kingston Avenue,Flint, MI 48507
$238,900
- 3 Beds
- 2 Baths
- 1,460 sq. ft.
- Single family
- Active
Listed by: john conner
Office: real estate by tremaine
MLS#:20261022886
Source:MI_REALCOMP
Price summary
- Price:$238,900
- Price per sq. ft.:$163.63
About this home
Welcome to highly desirable Mundy Township! This charming 3-bed, 2-bath home offers warmth, character, and move-in-ready appeal. Enjoy an inviting feel with an office/sitting area featuring built-in bookshelves and a spacious living area with independent heating/cooling. Updates include windows (2015/2022), remodel (2015), new bathroom (2019), furnace (2013), water heater (2016), new water softener & blue water tank (2025), bladder tank ~10 yrs old. Outside: half-acre private backyard with private lot line, heated detached garage/barn (generator hook-up, 220 electric), above-ground pool included, 12x16 shed (2018), new front porch/sidewalk (2024), 2 driveways, private patio, garden, and landscaping. Well-maintained with modern updates and timeless charm ready for you! Mundy Township taxes • Grand Blanc Community Schools.
Contact an agent
Home facts
- Year built:1945
- Subdivision & Development:STH WELCH COS GRAND CTRL ESTATES
- Listing ID #:20261022886
- Added:161 day(s) ago
- Updated:September 16, 2026 at 10:03 AM
Rooms and interior
- Bedrooms:3
- Total bathrooms:2
- Full bathrooms:2
- Rooms Total:3
- Living area:1,460 sq. ft.
Heating and cooling
- Heating:Forced Air, Natural Gas
Structure and exterior
- Roof:Asphalt
- Year built:1945
- Building area:1,460 sq. ft.
- Lot area:0.5 Acres
- Architectural Style:Ranch
- Construction Materials:Vinyl Siding
- Foundation Description:Crawl Space
- Levels:One
Utilities
- Water:Well
- Sewer:Public Sewer
Finances and disclosures
- Price:$238,900
- Price per sq. ft.:$163.63
- Tax amount:$1,913
Features and amenities
- Pool features:Above Ground
Parking
- Parking description:No Garage

New listings near 1115 Kingston Avenue
- Coming Soon
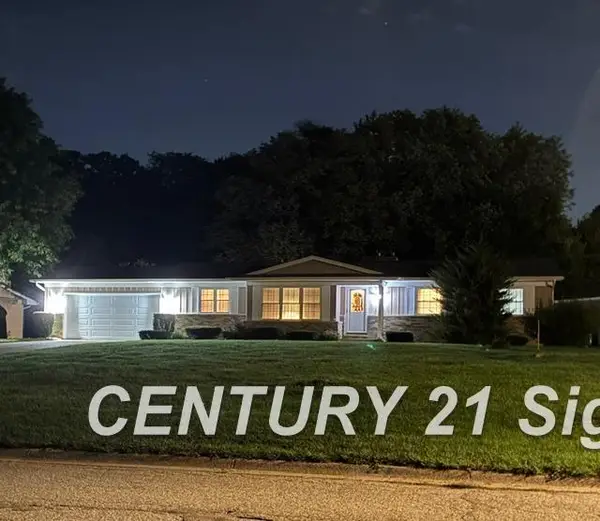
 $225,000Coming Soon3 beds 2 baths1,593 sq. ft.
1220 Dyemeadow, Flint, MI 48532
MLS# 50221772Listed by: CENTURY 21 SIGNATURE REALTY - New
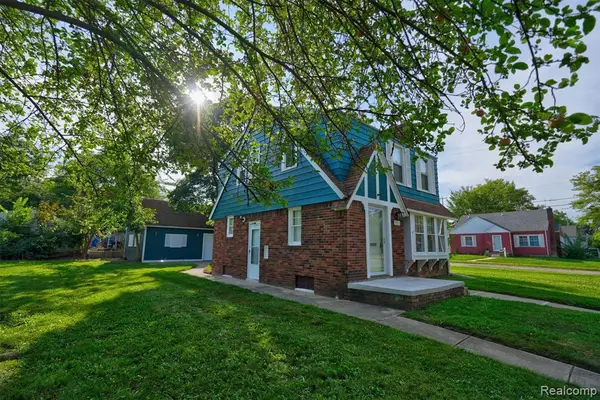 $124,900Active4 beds 3 baths1,500 sq. ft.
3517 Norwood, Flint, MI 48503
MLS# 61030585Listed by: NEXTHOME INSPIRE - New
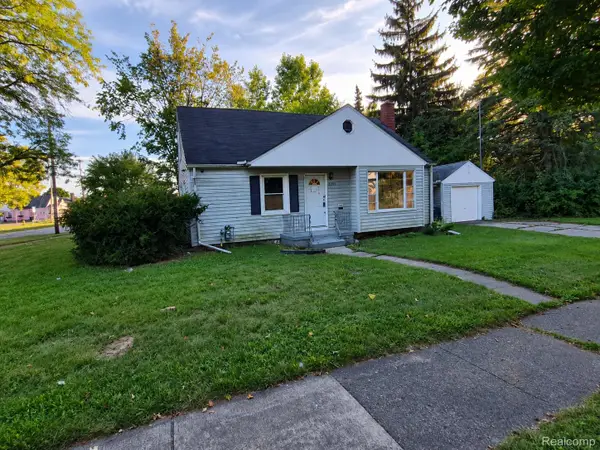 $57,000Active3 beds 1 baths1,192 sq. ft.
2401 Raskob Street, Flint, MI 48504
MLS# 20261074678Listed by: RED FOX REALTY LLC - New
 $23,900Active1 beds 1 baths520 sq. ft.
3435 N Center, Flint, MI 48506
MLS# 50221891Listed by: FIVE STAR REAL ESTATE - New
 $235,000Active3 beds 2 baths1,700 sq. ft.
3325 Hampshire, Flint, MI 48504
MLS# 50221885Listed by: PINNACLE REALTY - New
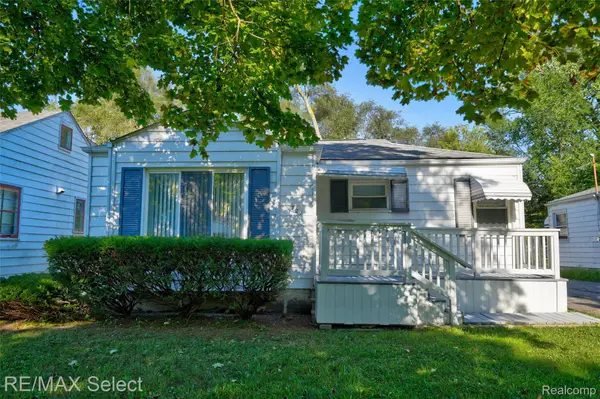 $49,900Active2 beds 1 baths703 sq. ft.
722 Hubbard Avenue, Flint, MI 48503
MLS# 20261074107Listed by: RE/MAX SELECT - New
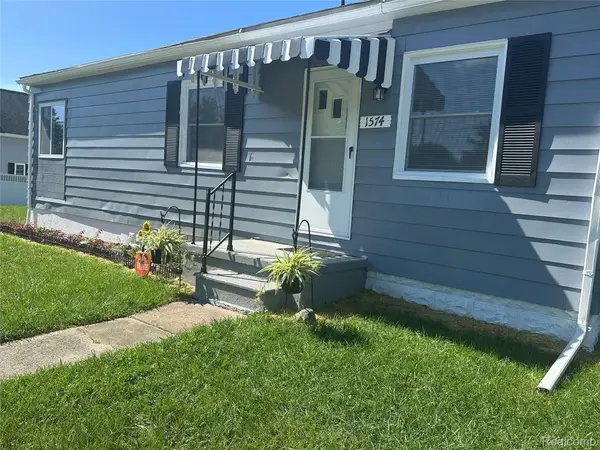 $134,900Active3 beds 2 baths1,085 sq. ft.
1574 S Graham Road, Flint, MI 48532
MLS# 20261074598Listed by: BEYCOME BROKERAGE REALTY LLC - New
 $39,900Active3 beds 1 baths1,000 sq. ft.
1446 N Cornell Avenue, Flint, MI 48505
MLS# 20261073705Listed by: FIVE STAR REAL ESTATE DAVISON - New
 $124,900Active2 beds 2 baths912 sq. ft.
2624 Chicago, Flint, MI 48503
MLS# 50221809Listed by: HAMADYROBINSON, REALTORS - New
 $179,900Active3 beds 3 baths2,439 sq. ft.
1914 Laurel Oak Drive, Flint, MI 48507
MLS# 20261074308Listed by: GOLDEN KEY REALTY GROUP LLC


Protect your home and budget from life's surprises with an Assurant Home Warranty, backed by a partner that supports you through every step of homeownership. Explore Plans.
©2026 Century 21 Real Estate LLC. All rights reserved. CENTURY 21®, the CENTURY 21 Logo and C21® are service marks owned by Century 21 Real Estate LLC. Century 21 Real Estate LLC fully supports the principles of the Fair Housing Act and the Equal Opportunity Act. Each office is independently owned and operated. Listing information is deemed reliable but not guaranteed accurate.