
1230 Riviera DR, Flint, MI 48507
Local realty services provided by:CENTURY 21 Dynamic Realty
1230 Riviera DR,Flint, MI 48507
$124,999
- 3 Beds
- 1 Baths
- 875 sq. ft.
- Single family
- Active
Listed by: jeanna gooch
Office: the brokerage real estate enthusiasts
MLS#:20261089525
Source:MI_REALCOMP
Price summary
- Price:$124,999
- Price per sq. ft.:$142.86
About this home
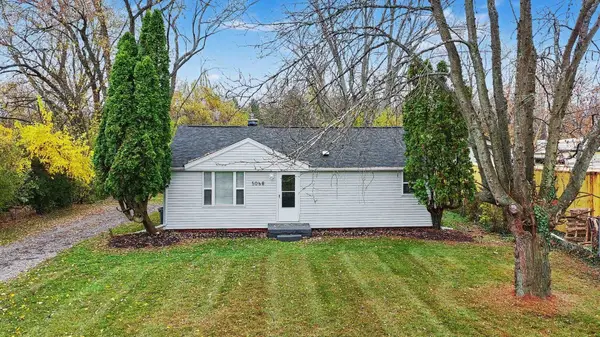
Charming, adorable, and affordable! Welcome to 1230 Riviera Drive, a delightful 3-bedroom Cape Cod located in the Carman-Ainsworth School District! Bursting with character and potential, this inviting home offers the perfect combination of classic charm, comfortable living, and everyday convenience. Beneath the carpeting, you'll discover beautiful hardwood flooring just waiting to be uncovered and enjoyed! The traditional Cape Cod design offers cozy living spaces, while the full basement provides plenty of room for storage, hobbies, or future possibilities. Outside, enjoy a perfectly sized yard with room to relax, garden, or entertain without spending your entire weekend on maintenance. The 2-car garage adds even more convenience and valuable storage space. Ideally situated just minutes from I-75, shopping, dining, and everyday essentials, this location makes commuting a breeze. Whether you're searching for your first home, looking to downsize, or simply appreciate the timeless appeal of a classic Cape Cod, 1230 Riviera Drive deserves a spot on your must-see list! Affordable homes with this much charm and potential are always worth a closer look. Come see the why this should be first on your list and make this little gem your own!...
Contact an agent
Home facts
- Year built:1962
- Subdivision & Development:MANDEVILLE PARK
- Listing ID #:20261089525
- Added:1 day(s) ago
- Updated:November 07, 2026 at 03:56 AM
Rooms and interior
- Bedrooms:3
- Total bathrooms:1
- Full bathrooms:1
- Rooms Total:7
- Basement Description:Unfinished
- Living area:875 sq. ft.
Heating and cooling
- Cooling:Ceiling Fans
- Heating:Forced Air, Natural Gas
Structure and exterior
- Roof:Asphalt
- Year built:1962
- Building area:875 sq. ft.
- Lot area:0.24 Acres
- Architectural Style:Cape Cod
- Construction Materials:Vinyl Siding
- Exterior Features:Deck, Patio
- Foundation Description:Basement, Poured
Utilities
- Water:Public
- Sewer:Public Sewer
Finances and disclosures
- Price:$124,999
- Price per sq. ft.:$142.86
- Tax amount:$1,541
Features and amenities
- Appliances:Dryer, Free Standing Electric Range, Free Standing Refrigerator, Washer
- Laundry features:Laundry Room
Parking
- Parking description:Detached, Driveway, Two Car Garage
- Garage spaces:2

New listings near 1230 Riviera DR
- New
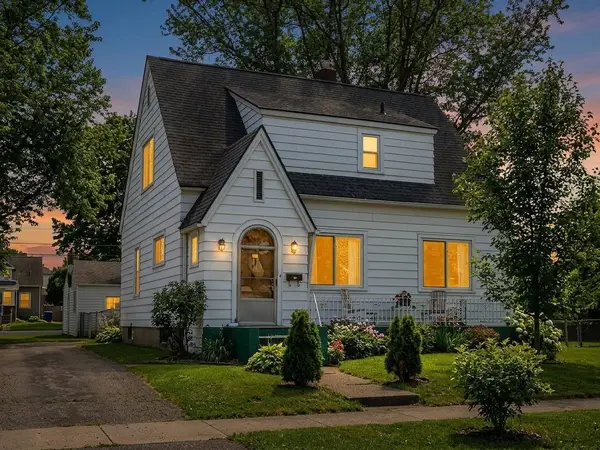 $74,900Active3 beds 1 baths1,382 sq. ft.
402 Burroughs, Flint, MI 48507
MLS# 50227048Listed by: THE MALLORY CORPORATION - New
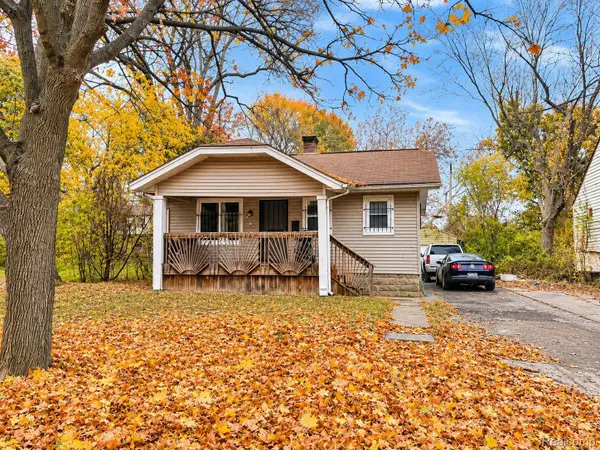 $60,000Active2 beds 1 baths1,344 sq. ft.
2006 Prospect ST, Flint, MI 48504
MLS# 20261088787Listed by: EXP REALTY MAIN - New
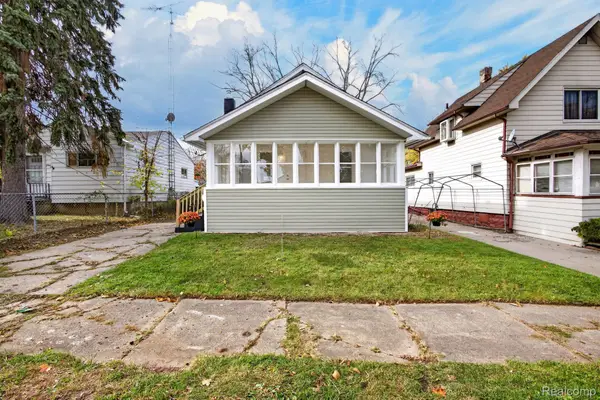 $110,000Active3 beds 1 baths1,848 sq. ft.
936 Stocker AVE, Flint, MI 48503
MLS# 20261088917Listed by: EXP REALTY MAIN - New
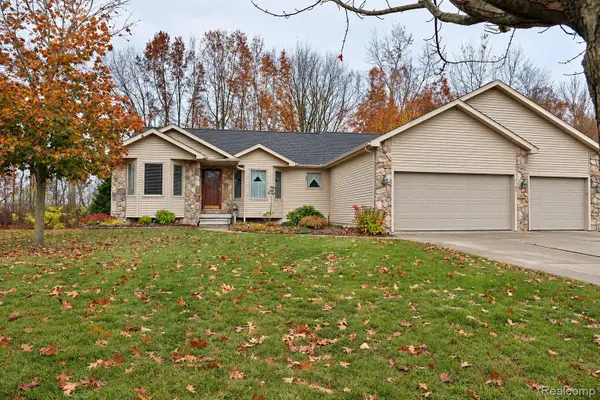 $410,000Active3 beds 3 baths2,346 sq. ft.
7155 Saratoga DR, Flint, MI 48532
MLS# 20261089949Listed by: EXP REALTY MAIN - New
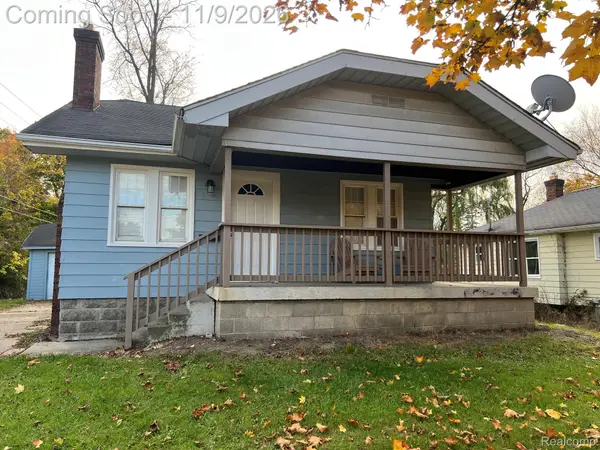 $54,900Active2 beds 1 baths720 sq. ft.
2601 Flushing RD, Flint, MI 48504
MLS# 20261089481Listed by: NEW NEST REALTY - New
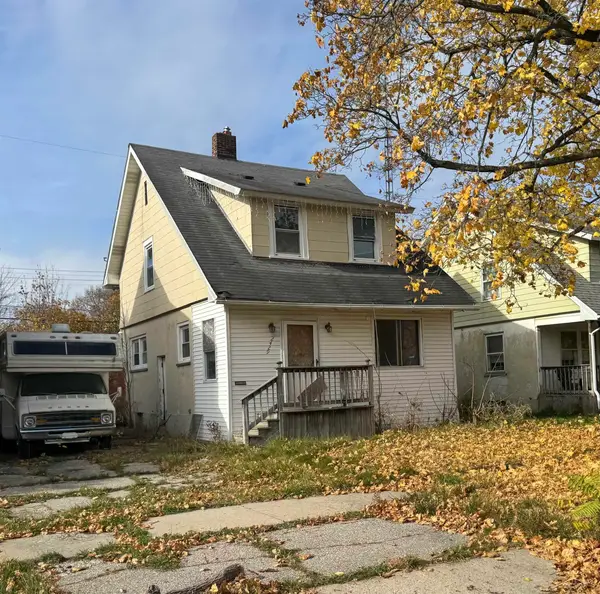 $12,900Active3 beds 1 baths1,068 sq. ft.
2429 Humboldt, Flint, MI 48504
MLS# 61050226955Listed by: NEXTHOME GREATER TRI-CITIES - New
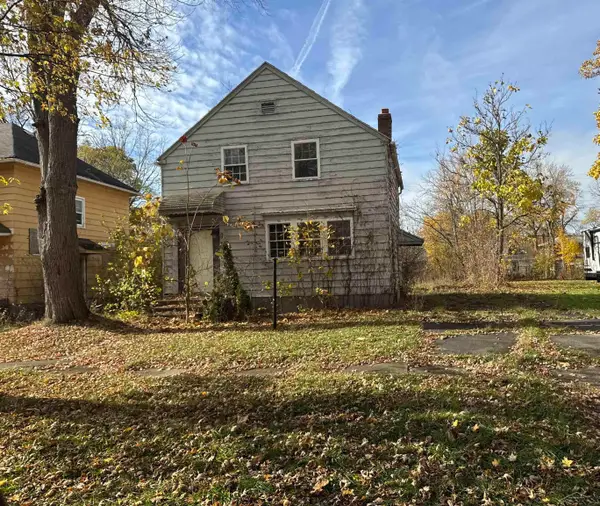 $12,900Active4 beds 1 baths1,088 sq. ft.
2517 Mount Elliot, Flint, MI 48504
MLS# 61050226956Listed by: NEXTHOME GREATER TRI-CITIES - New
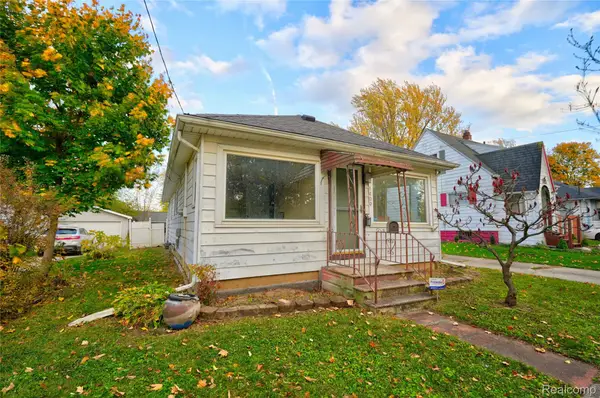 $78,900Active2 beds 1 baths990 sq. ft.
1409 Stocker AVE, Flint, MI 48503
MLS# 20261088561Listed by: KELLER WILLIAMS FIRST - New
 $135,000Active3 beds 1 baths864 sq. ft.
5068 Roberts, Flint, MI 48506
MLS# 50226935Listed by: HAMADYROBINSON, REALTORS


Protect your home and budget from life's surprises with an Assurant Home Warranty, backed by a partner that supports you through every step of homeownership. Explore Plans.
©2026 Century 21 Real Estate LLC. All rights reserved. CENTURY 21®, the CENTURY 21 Logo and C21® are service marks owned by Century 21 Real Estate LLC. Century 21 Real Estate LLC fully supports the principles of the Fair Housing Act and the Equal Opportunity Act. Each office is independently owned and operated. Listing information is deemed reliable but not guaranteed accurate.