
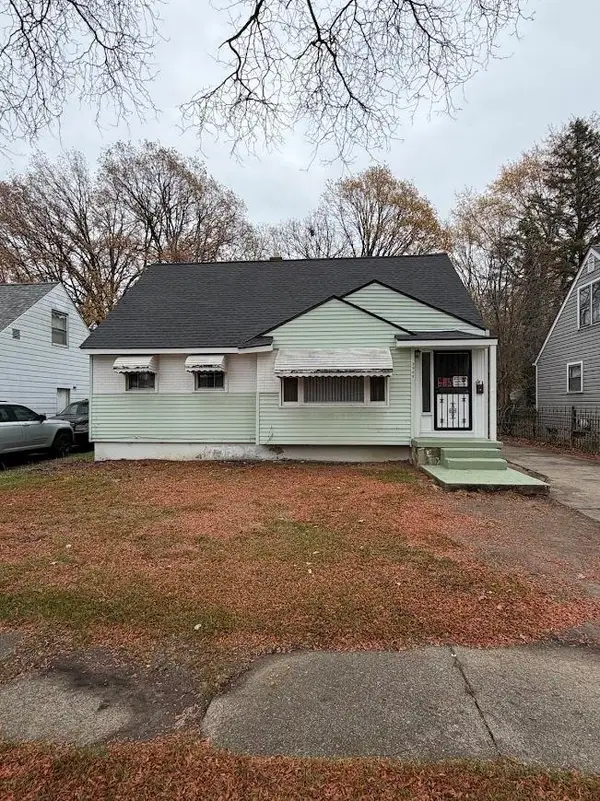
2429 Humboldt, Flint, MI 48504
Local realty services provided by:CENTURY 21 Metro Brokers
2429 Humboldt,Flint, MI 48504
$12,900
- 3 Beds
- 1 Baths
- 1,068 sq. ft.
- Single family
- Active
Listed by: coty lewis
Office: nexthome greater tri-cities
MLS#:61050226955
Source:MI_REALCOMP
Price summary
- Price:$12,900
- Price per sq. ft.:$12.08
About this home
This 3-bedroom, 1-bath home with a full basement is a blank canvas ready for your vision! This property offers solid bones and a spacious layout. Interior condition is unknown and the home requires a full rehab-perfect for seasoned investors or ambitious DIYers looking to build equity. Whether you're flipping, renting, or creating your dream home, the possibilities are endless. Sold as-is. Bring your tools and imagination!
Contact an agent
Home facts
- Year built:1919
- Subdivision & Development:MODERN HOUSING CORP ADDITION
- Listing ID #:61050226955
- Added:1 day(s) ago
- Updated:November 06, 2026 at 05:00 PM
Rooms and interior
- Bedrooms:3
- Total bathrooms:1
- Full bathrooms:1
- Rooms Total:4
- Living area:1,068 sq. ft.
Heating and cooling
- Cooling:Ceiling Fans
- Heating:Forced Air, Natural Gas
Structure and exterior
- Year built:1919
- Building area:1,068 sq. ft.
- Lot area:0.8 Acres
- Architectural Style:Traditional
- Construction Materials:Vinyl Siding
- Foundation Description:Basement
Utilities
- Water:Public
- Sewer:Public Sewer
Finances and disclosures
- Price:$12,900
- Price per sq. ft.:$12.08
- Tax amount:$835
Parking
- Parking description:Detached, One Car Garage
- Garage spaces:1

New listings near 2429 Humboldt
- New
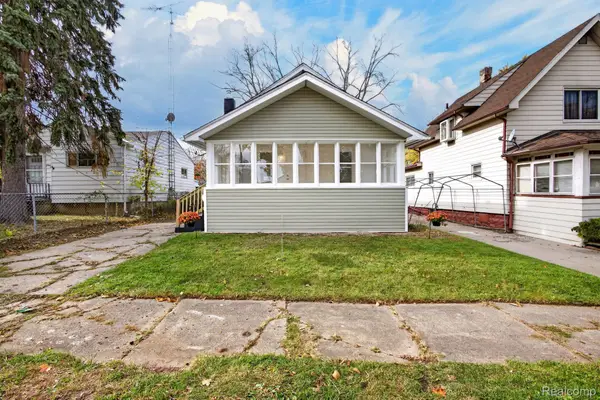 $110,000Active3 beds 1 baths1,848 sq. ft.
936 Stocker AVE, Flint, MI 48503
MLS# 20261088917Listed by: EXP REALTY MAIN - New
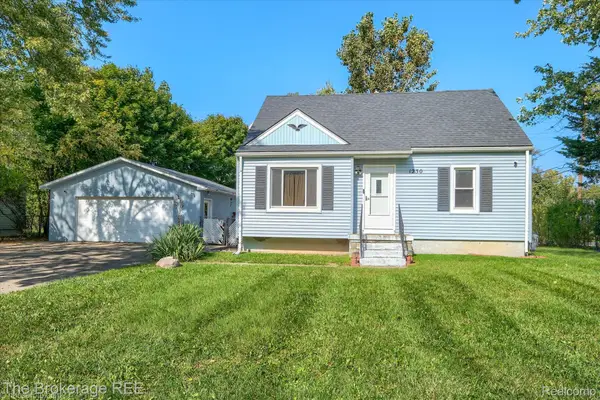 $124,999Active3 beds 1 baths771 sq. ft.
1230 Riviera DR, Flint, MI 48507
MLS# 20261089525Listed by: THE BROKERAGE REAL ESTATE ENTHUSIASTS - New
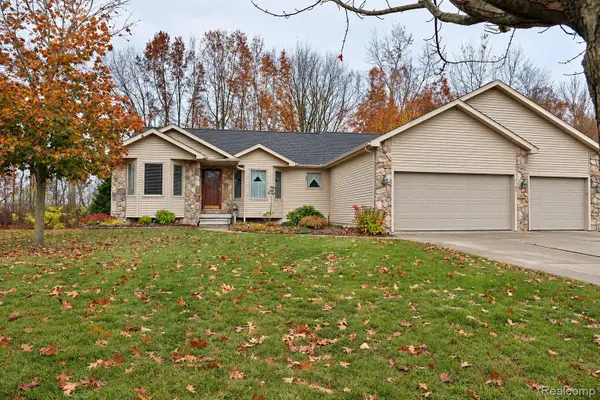 $410,000Active3 beds 3 baths2,346 sq. ft.
7155 Saratoga DR, Flint, MI 48532
MLS# 20261089949Listed by: EXP REALTY MAIN - New
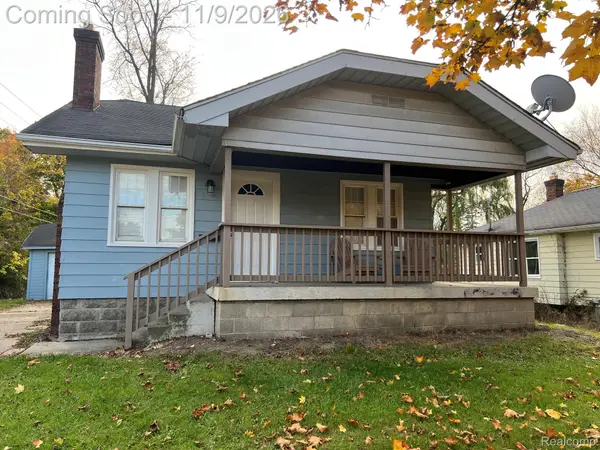 $54,900Active2 beds 1 baths720 sq. ft.
2601 Flushing RD, Flint, MI 48504
MLS# 20261089481Listed by: NEW NEST REALTY - New
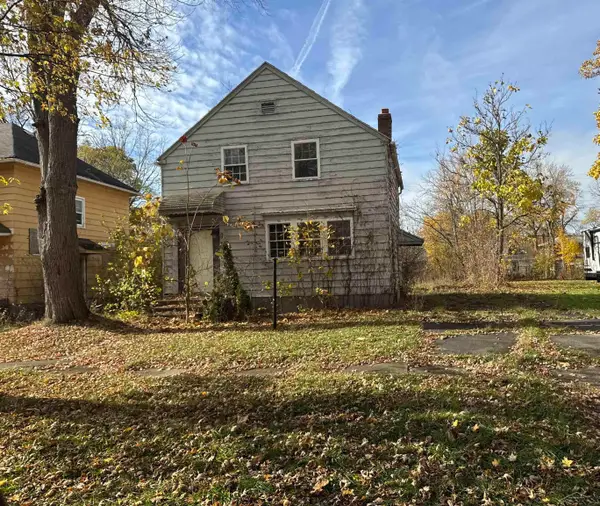 $12,900Active4 beds 1 baths1,088 sq. ft.
2517 Mount Elliot, Flint, MI 48504
MLS# 61050226956Listed by: NEXTHOME GREATER TRI-CITIES - New
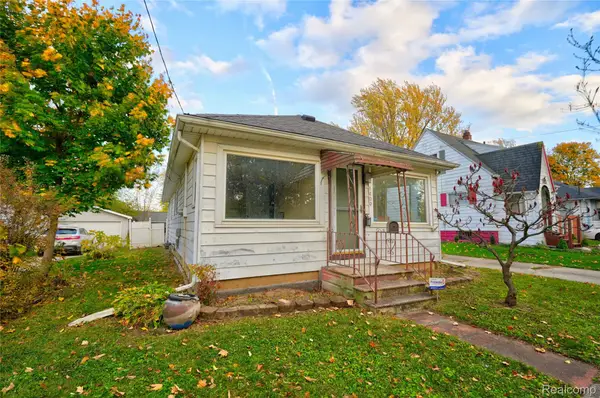 $78,900Active2 beds 1 baths990 sq. ft.
1409 Stocker AVE, Flint, MI 48503
MLS# 20261088561Listed by: KELLER WILLIAMS FIRST - New
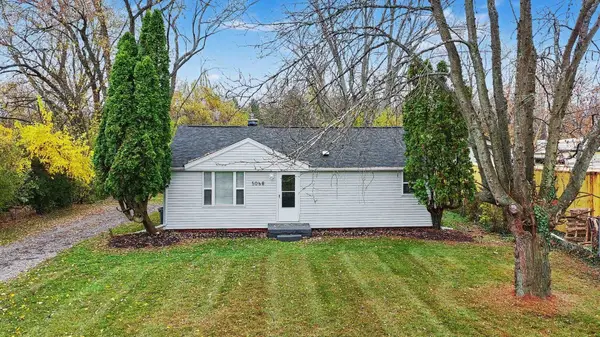 $135,000Active3 beds 1 baths864 sq. ft.
5068 Roberts, Flint, MI 48506
MLS# 50226935Listed by: HAMADYROBINSON, REALTORS - New
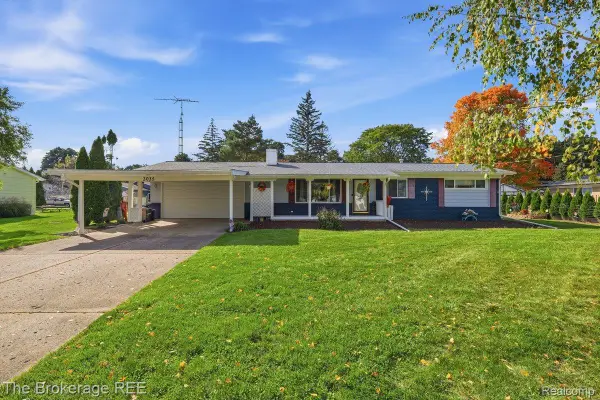 $219,900Active4 beds 2 baths2,071 sq. ft.
3035 Layman DR, Flint, MI 48506
MLS# 20261089915Listed by: THE BROKERAGE REAL ESTATE ENTHUSIASTS - New
 $74,999Active3 beds 1 baths884 sq. ft.
3908 Brownell, Flint, MI 48504
MLS# 50226918Listed by: TDM INC.


Protect your home and budget from life's surprises with an Assurant Home Warranty, backed by a partner that supports you through every step of homeownership. Explore Plans.
©2026 Century 21 Real Estate LLC. All rights reserved. CENTURY 21®, the CENTURY 21 Logo and C21® are service marks owned by Century 21 Real Estate LLC. Century 21 Real Estate LLC fully supports the principles of the Fair Housing Act and the Equal Opportunity Act. Each office is independently owned and operated. Listing information is deemed reliable but not guaranteed accurate.