
1278 Donal, Flint, MI
Local realty services provided by:CENTURY 21 Signature Realty
1278 Donal,Flint, MI
$225,000
- 3 Beds
- 2 Baths
- 1,568 sq. ft.
- Single family
- Active
Listed by: kathy buterakos
Office: century 21 metro brokers
MLS#:61039242
Source:MI_REALSOURCE
Price summary
- Price:$225,000
- Price per sq. ft.:$81.29
About this home
Located within walking distance of Carman High School, this freshly painted 3-bedroom, 2-bath home offers comfort, convenience, and plenty of space to enjoy. The finished basement provides valuable additional living area, while the oversized attached heated 2-car garage offers ample room for parking, storage, and hobbies. Two shed and abundant storage throughout add even more convenience! Relax or entertain in the three-season room, added approximately 10 years ago, or step outside onto the spacious deck for outdoor gatherings and peaceful evenings. The kitchen features updates completed in 2023 including new appliances laminate flooring, and durable Corian countertops. The primary bathroom is thoughtfully designed with an accessible walk-in shower and a conveniently located laundry area. With its inviting spaces, practical updates, and desirable location, this home is ready to welcome its next owner. Come see all it has to offer!
Contact an agent
Home facts
- Year built:1981
- Subdivision & Development:Sussex Estates 5
- Listing ID #:61039242
- Added:3 day(s) ago
- Updated:October 19, 2026 at 02:33 PM
Rooms and interior
- Bedrooms:3
- Total bathrooms:2
- Full bathrooms:2
- Rooms Total:12
- Kitchen Description:Dishwasher, Disposal, Microwave, On Entry Level, Range/Oven, Refrigerator
- Bedroom Description:Bedroom 1 on Entry Level, Bedroom 2 on Entry Level, Bedroom 3 on Entry Level
- Basement Description:Finished
- Living area:1,568 sq. ft.
Heating and cooling
- Cooling:Ceiling Fan(s), Central A/C
- Heating:Forced Air, Natural Gas
Structure and exterior
- Year built:1981
- Building area:1,568 sq. ft.
- Lot area:0.47 Acres
- Architectural Style:Ranch
- Construction Materials:Brick, Vinyl Siding
- Exterior Features:Deck
- Foundation Description:Basement
- Levels:1 Story
Utilities
- Water:Public Water
Finances and disclosures
- Price:$225,000
- Price per sq. ft.:$81.29
- Tax amount:$4,995
Features and amenities
- Appliances:Dishwasher, Disposal, Dryer, Microwave, Range/Oven, Refrigerator, Washer
- Laundry features:Dryer, Washer
- Amenities:Cable/Internet Available
Parking
- Parking description:Attached Garage, Garage Door Opener
- Garage spaces:3
 Provided through IDX via MiRealSource. Courtesy of MiRealSource Shareholder. Copyright MiRealSource. The information published and disseminated by MiRealSource is communicated verbatim, without change by MiRealSource, as filed with MiRealSource by its members. The accuracy of all information, regardless of source, is not guaranteed or warranted. All information should be independently verified. Copyright 2026 MiRealSource. All rights reserved. The information provided hereby constitutes proprietary information of MiRealSource, Inc. and its shareholders, affiliates and licensees and may not be reproduced or transmitted in any form or by any means, electronic or mechanical, including photocopy, recording, scanning or any information storage and retrieval system, without written permission from MiRealSource, Inc. MI_REALSOURCE Member Broker: Andrew Hauck
New listings near 1278 Donal
- Coming Soon
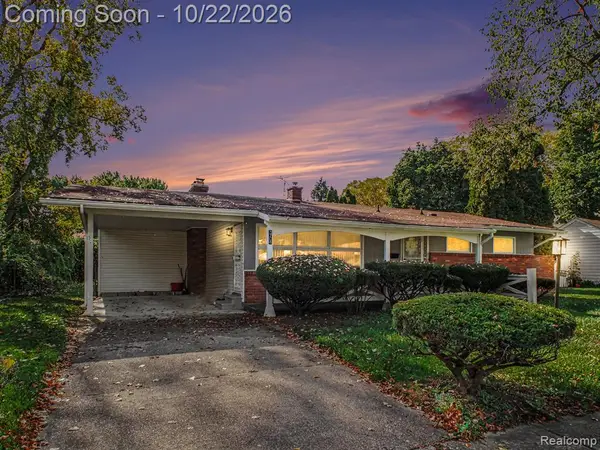 $104,900Coming Soon2 beds 2 baths1,364 sq. ft.
3708 Kent, Flint, MI 48503
MLS# 61039984Listed by: REAL ESTATE FOR A CAUSE - Coming Soon
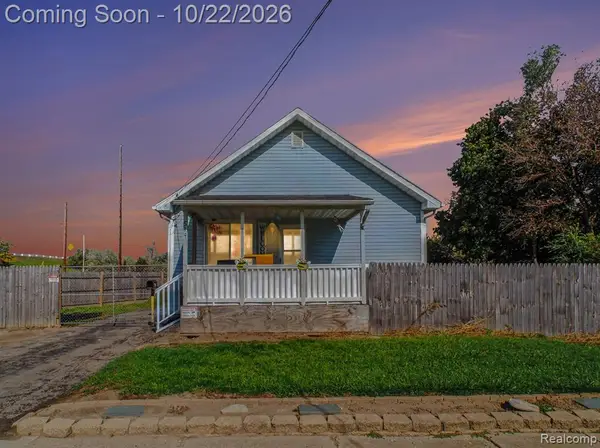 $104,999Coming Soon3 beds 1 baths852 sq. ft.
514 Waldman, Flint, MI 48507
MLS# 61039985Listed by: REAL ESTATE FOR A CAUSE - New
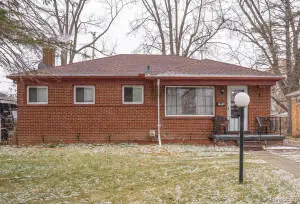 $49,900Active3 beds 1 baths999 sq. ft.
5409 Fleming Road, Flint, MI 48504
MLS# 26055473Listed by: REAL BROKER, LLC - New
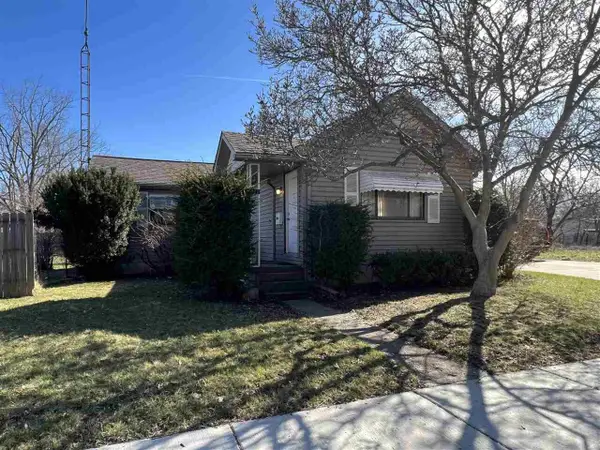 $54,900Active2 beds 1 baths896 sq. ft.
833 W Atherton Road, Flint, MI 48507
MLS# 26055469Listed by: REAL BROKER, LLC - New
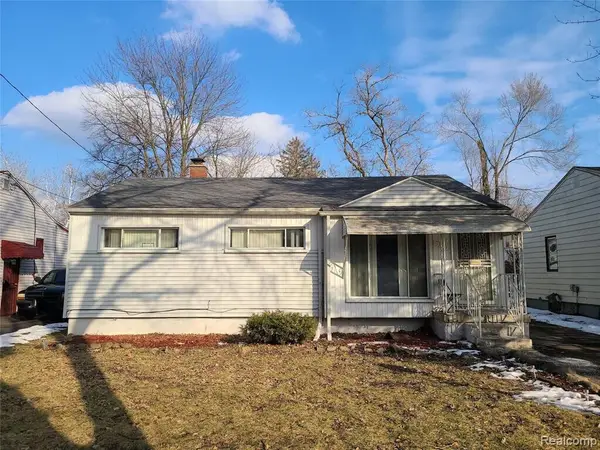 $59,900Active3 beds 2 baths1,026 sq. ft.
3810 Kellar, Flint, MI 48504
MLS# 70565119Listed by: REAL BROKER, LLC - New
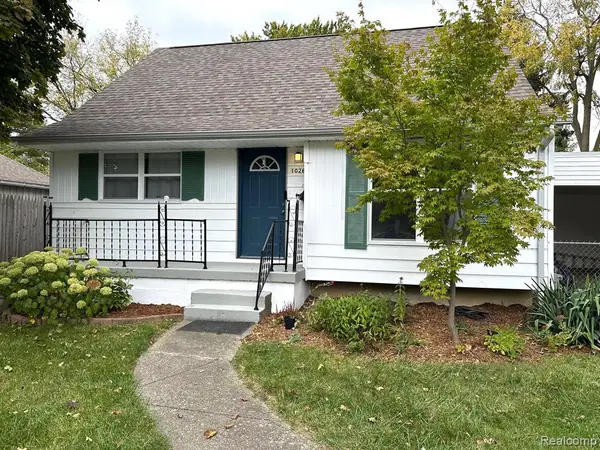 $159,900Active3 beds 2 baths1,429 sq. ft.
1026 Victoria, Flint, MI 48507
MLS# 61039883Listed by: TREMAINE REAL ESTATE - New
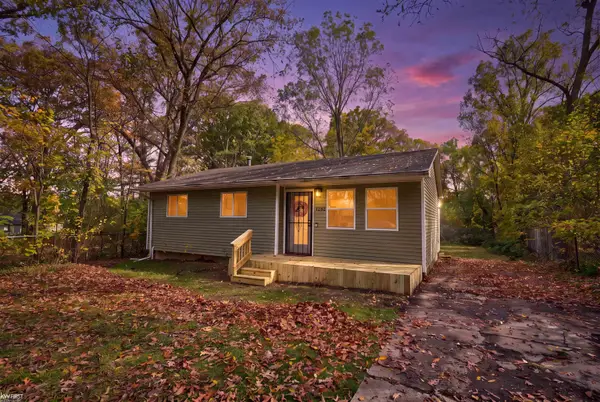 $79,900Active3 beds 1 baths854 sq. ft.
1282 W Cass, Flint, MI 48505
MLS# 50225231Listed by: KELLER WILLIAMS FIRST - New
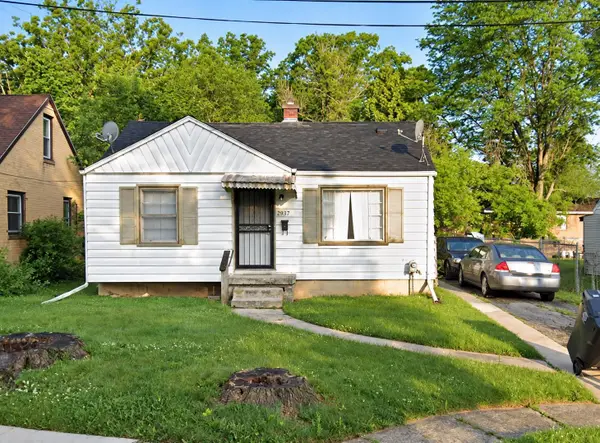 $33,000Active2 beds 1 baths744 sq. ft.
2637 Winona, Flint, MI 48504
MLS# 50225171Listed by: HAMADYROBINSON, REALTORS - New
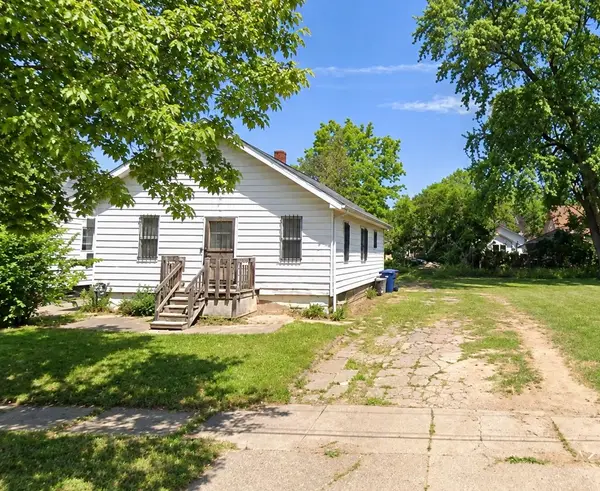 $22,500Active2 beds 1 baths816 sq. ft.
139 Edwin, Flint, MI 48505
MLS# 50225176Listed by: HAMADYROBINSON, REALTORS - New
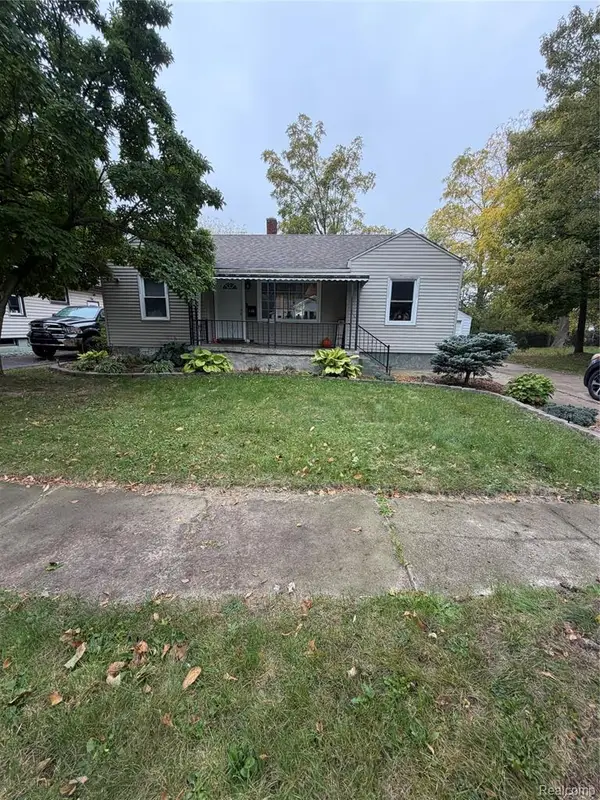 $80,000Active3 beds 1 baths1,110 sq. ft.
1122 Mann, Flint, MI 48503
MLS# 61039659Listed by: RED OAK ASSOCIATES


Protect your home and budget from life's surprises with an Assurant Home Warranty, backed by a partner that supports you through every step of homeownership. Explore Plans.
©2026 Century 21 Real Estate LLC. All rights reserved. CENTURY 21®, the CENTURY 21 Logo and C21® are service marks owned by Century 21 Real Estate LLC. Century 21 Real Estate LLC fully supports the principles of the Fair Housing Act and the Equal Opportunity Act. Each office is independently owned and operated. Listing information is deemed reliable but not guaranteed accurate.