1480 Glen Ellyn DR, Flint, MI 48532
Local realty services provided by:CENTURY 21 Curran & Oberski
1480 Glen Ellyn DR,Flint, MI 48532
$134,900
- 4 Beds
- 3 Baths
- 2,490 sq. ft.
- Single family
- Active
Listed by: adam e abt
Office: nexthome inspire
MLS#:5050227914
Source:MI_REALCOMP
Price summary
- Price:$134,900
- Price per sq. ft.:$54.18
About this home
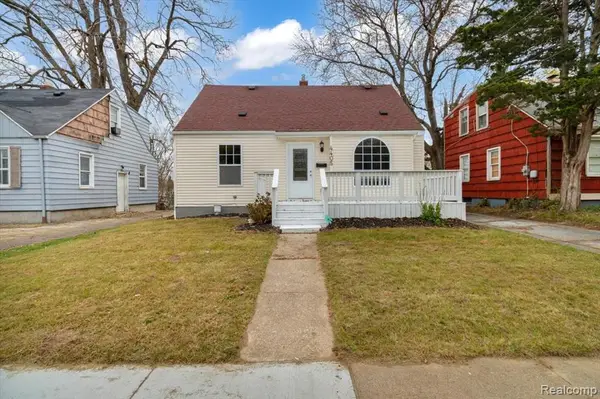
Attention investors, contractors, and buyers looking for a major renovation project! This property presents a unique opportunity for those ready to take on an ambitious interior rebuild. The home sustained extensive water damage following a major plumbing leak that went undetected in February 2025. The interior has since been dried out and gutted to the studs and requires substantial reconstruction and renovation. The hot water heating system is currently operational. One of the property's standout features is the spacious 484-square-foot entertainment room located behind the garage, complete with a bar, grills, and plenty of room for hosting gatherings and entertaining guests. With the right vision and investment, this property offers an opportunity to bring new life to an existing home. CASH OFFERS ONLY. Property is being sold in its current condition. Buyers are encouraged to conduct their own inspections and due diligence regarding the property's condition and required repairs.
Contact an agent
Home facts
- Year built:1967
- Subdivision & Development:COUNTRYSIDE ESTATES
- Listing ID #:5050227914
- Added:1 day(s) ago
- Updated:November 18, 2026 at 08:21 PM
Rooms and interior
- Bedrooms:4
- Total bathrooms:3
- Full bathrooms:2
- Half bathrooms:1
- Rooms Total:10
- Basement Description:Partial
- Living area:2,490 sq. ft.
Heating and cooling
- Cooling:Window Units
- Heating:Baseboard, Hot Water, Natural Gas, Radiant, Steam
Structure and exterior
- Year built:1967
- Building area:2,490 sq. ft.
- Lot area:0.46 Acres
- Architectural Style:Contemporary
- Construction Materials:Aluminum Siding, Brick
- Levels:Quad-Level
Utilities
- Water:Well
- Sewer:Public Sewer
Finances and disclosures
- Price:$134,900
- Price per sq. ft.:$54.18
- Tax amount:$2,568
Features and amenities
- Amenities:Entrance Foyer
Parking
- Parking description:Attached, Direct Access, Electricity In Garage, Garage Door Opener, Two Car Garage
- Garage spaces:2

New listings near 1480 Glen Ellyn DR
- New
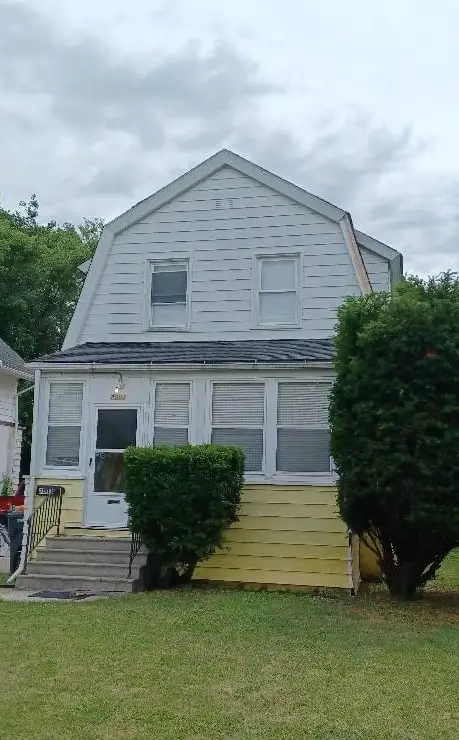 $78,000Active4 beds 2 baths1,659 sq. ft.
2001 Bagley ST, Flint, MI 48504
MLS# 5050227945Listed by: INNOVATIVE PROPERTY MGT. INC. - New
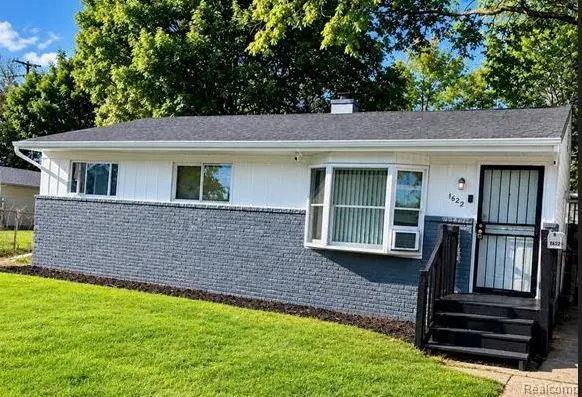 $59,900Active3 beds 1 baths1,478 sq. ft.
1622 Barbara dr DR, Flint, MI 48504
MLS# 20261092284Listed by: RED FOX REALTY LLC - New
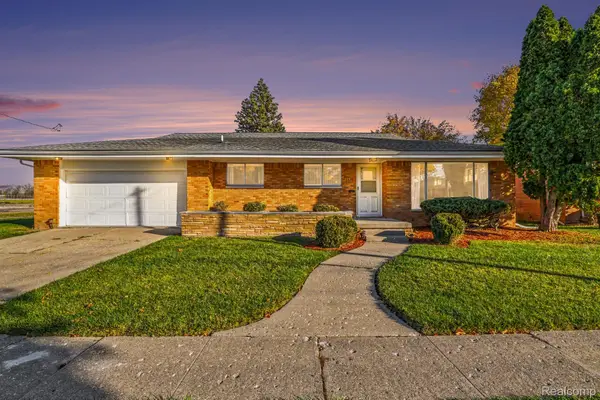 $137,500Active3 beds 2 baths2,370 sq. ft.
3436 Clement ST, Flint, MI 48504
MLS# 20261092371Listed by: HAMADY ROBINSON, REALTORS - New
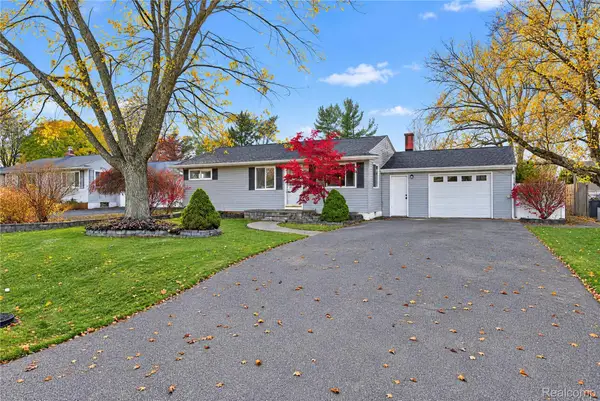 $199,900Active4 beds 2 baths1,816 sq. ft.
4104 Carmanwood DR, Flint, MI 48507
MLS# 20261093029Listed by: EXP REALTY MAIN - New
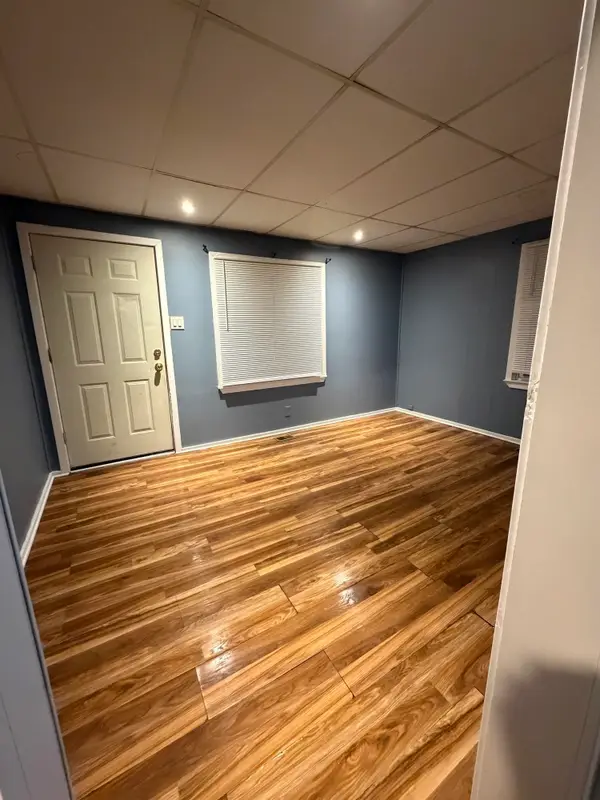 $56,900Active2 beds 1 baths628 sq. ft.
3143 Dakota, Flint, MI 48506
MLS# 50227891Listed by: BURRELL REAL ESTATE INC. - New
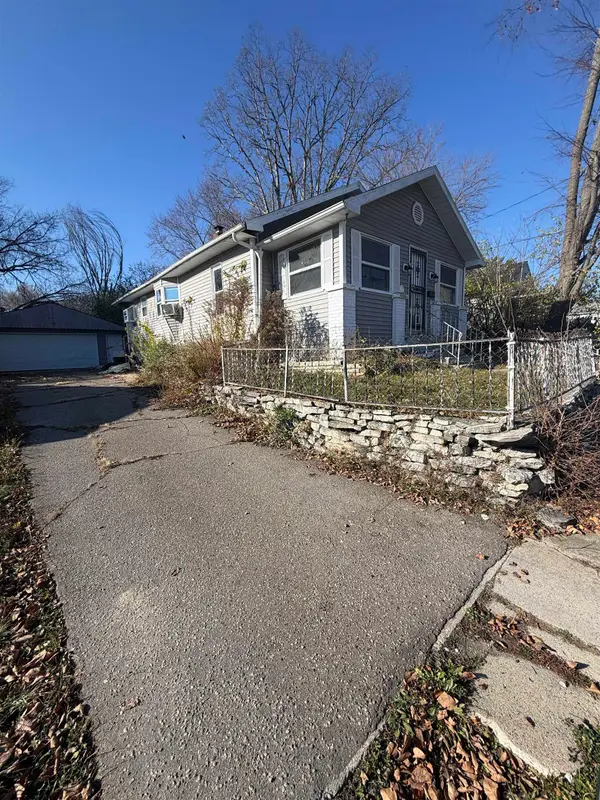 $29,500Active3 beds 1 baths984 sq. ft.
1426 Clancy, Flint, MI 48503
MLS# 50227862Listed by: GEBRAEL MANAGEMENT - New
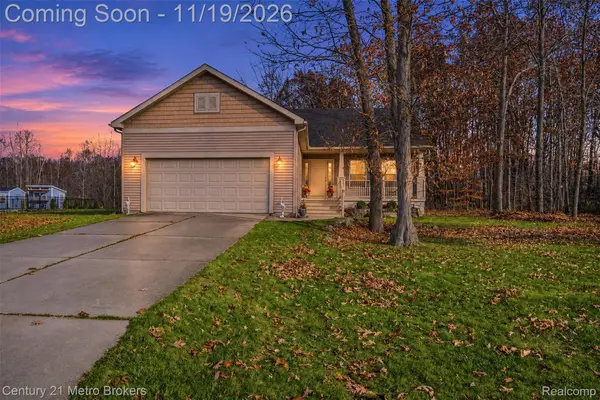
 $289,900Active3 beds 3 baths2,525 sq. ft.
7197 Timberline DR, Flint, MI 48507
MLS# 20261092686Listed by: CENTURY 21 METRO BROKERS - New
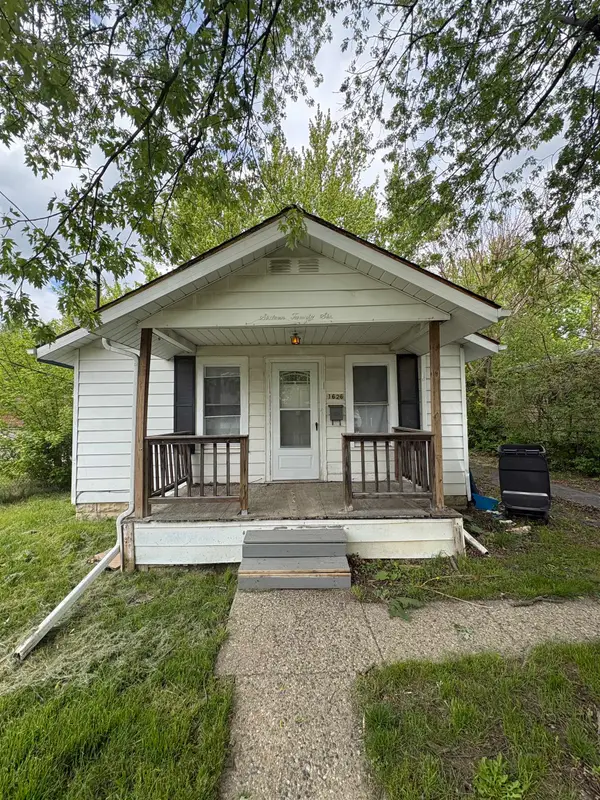 $45,000Active2 beds 1 baths652 sq. ft.
1626 Pettibone, Flint, MI 48507
MLS# 50227840Listed by: GEBRAEL MANAGEMENT - New
 $135,000Active5 beds 2 baths1,844 sq. ft.
4405 Pengelly, Flint, MI 48507
MLS# 61047581Listed by: U.S. INVESTOR GROUP


Protect your home and budget from life's surprises with an Assurant Home Warranty, backed by a partner that supports you through every step of homeownership. Explore Plans.
©2026 Century 21 Real Estate LLC. All rights reserved. CENTURY 21®, the CENTURY 21 Logo and C21® are service marks owned by Century 21 Real Estate LLC. Century 21 Real Estate LLC fully supports the principles of the Fair Housing Act and the Equal Opportunity Act. Each office is independently owned and operated. Listing information is deemed reliable but not guaranteed accurate.