1808 Laurel Oak DR, Flint, MI 48507
Local realty services provided by:CENTURY 21 Metro Brokers
1808 Laurel Oak DR,Flint, MI 48507
- 4 Beds
- 4 Baths
- - sq. ft.
- Single family
- Sold
Listed by: julie williams
Office: real estate one great lakes bay
MLS#:61050216594
Source:MI_REALCOMP
Sorry, we are unable to map this address
Price summary
- Price:
About this home
**DUE TO MULTIPLE OFFERS: HIGHEST/BEST OFFER DUE BY MONDAY 8/3 AT 3PM** Welcome home to this spacious two-story offering 4 bedrooms, 3 ½ bathrooms, and plenty of room for everyday living and entertaining! The main floor offers a bright and inviting layout with a large living room, formal dining room, and a spacious kitchen featuring abundant cabinet space, an eat-in dining area, and all appliances included. Living room, dining room and kitchen were just freshly painted. Step down into the grand sized family room with a natural fireplace and patio door leading to the deep backyard, complete with a new storage shed added last year. A convenient half bath is also located on the main floor. Upstairs, you'll find all four bedrooms, including a generous primary suite with a private full bath. A second full bath features both a relaxing jetted tub and a separate stand up shower. The finished basement provides even more living space with a large recreation room, a full bath, and a laundry area-perfect for entertaining, hobbies, or guests. The attached garage offers the convenience of direct access into the kitchen, making unloading groceries a breeze. Washer and dryer are included, and the piano will remain with the home. Additional updates and features a new water heater (2025), central air conditioning (2022), roof approximately 12 years old, new ceiling fans, an attic fan, and a walk-in attic providing excellent storage. Schedule your showing today!...
Contact an agent
Home facts
- Year built:1973
- Subdivision & Development:LAUREL OAK TERRACE
- Listing ID #:61050216594
- Added:49 day(s) ago
- Updated:September 17, 2026 at 07:01 AM
Rooms and interior
- Bedrooms:4
- Total bathrooms:4
- Full bathrooms:3
- Half bathrooms:1
- Rooms Total:10
- Flooring:Hardwood
- Bathrooms Description:Jetted Tub
- Basement Description:Concrete, Finished, Partial, Sump Pump
Heating and cooling
- Cooling:Attic Fan, Ceiling Fans, Central Air
- Heating:Forced Air, Natural Gas
Structure and exterior
- Year built:1973
- Lot Features:Irregular Lot
- Architectural Style:Traditional
- Construction Materials:Brick, Vinyl Siding
- Exterior Features:Patio, Porch
- Foundation Description:Basement, Crawl Space
- Levels:Two
Utilities
- Water:Public
- Sewer:Public Sewer
Finances and disclosures
- Price:
- Tax amount:$3,072
Features and amenities
- Appliances:Dishwasher, Dryer, Microwave, Oven, Range, Refrigerator, Washer
Parking
- Parking description:Attached, Direct Access, Garage Door Opener, Two Car Garage
- Garage spaces:2

New listings near 1808 Laurel Oak DR
- Coming Soon
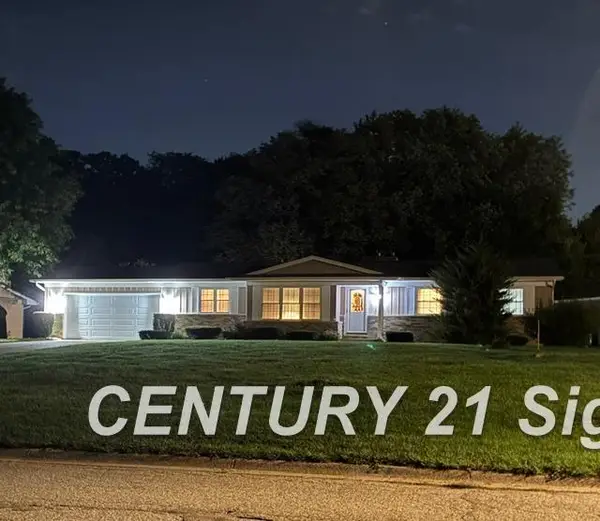
 $225,000Coming Soon3 beds 2 baths1,593 sq. ft.
1220 Dyemeadow, Flint, MI 48532
MLS# 50221772Listed by: CENTURY 21 SIGNATURE REALTY - New
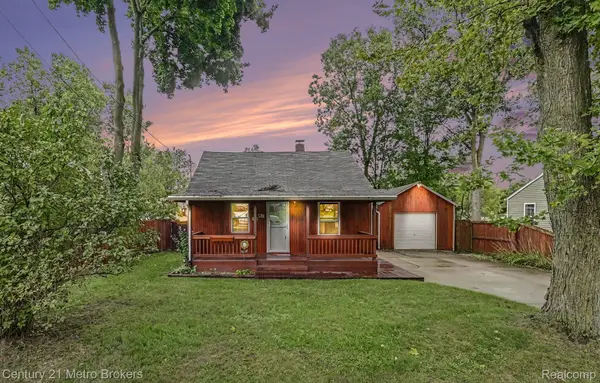 $135,000Active2 beds 1 baths795 sq. ft.
3222 Comer Drive, Flint, MI 48506
MLS# 20261075061Listed by: CENTURY 21 METRO BROKERS - New
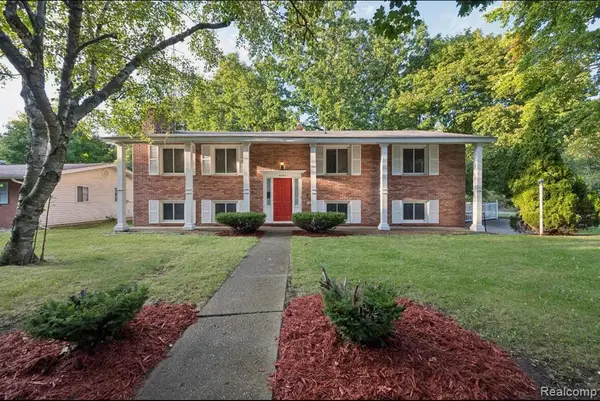 $164,900Active4 beds 3 baths2,120 sq. ft.
4417 Greenbrook, Flint, MI 48507
MLS# 61030901Listed by: BEYCOME BROKERAGE REALTY LLC - New
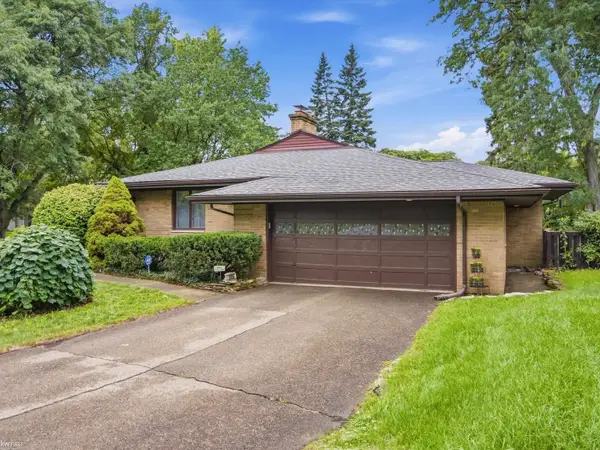 $234,900Active3 beds 2 baths2,556 sq. ft.
3006 Hawthorne DR, Flint, MI 48503
MLS# 5050221993Listed by: KELLER WILLIAMS FIRST - New
 $16,000Active2 beds 1 baths737 sq. ft.
305 W Eldridge, Flint, MI 48505
MLS# 50221958Listed by: KELLER WILLIAMS FIRST - New
 $42,000Active3 beds 1 baths900 sq. ft.
4034 Fleming, Flint, MI 48504
MLS# 61030676Listed by: KELLER WILLIAMS FIRST - Open Sun, 2 to 4pmNew
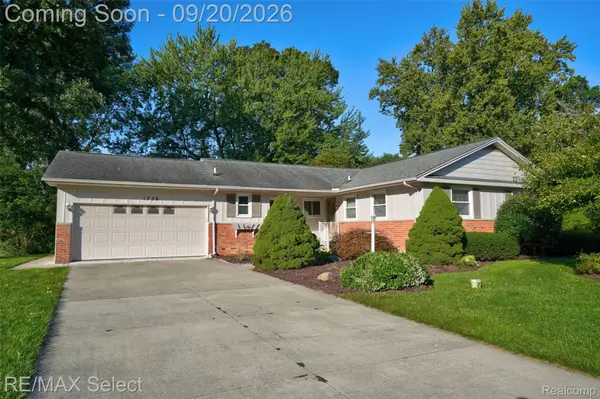 $230,000Active3 beds 2 baths1,414 sq. ft.
1336 Hidden Oaks Court, Flint, MI 48507
MLS# 20261074816Listed by: RE/MAX SELECT  $75,000Pending3 beds 1 baths868 sq. ft.
2022 S Dexter Street, Flint, MI 48503
MLS# 20261069612Listed by: KELLER WILLIAMS FIRST- New
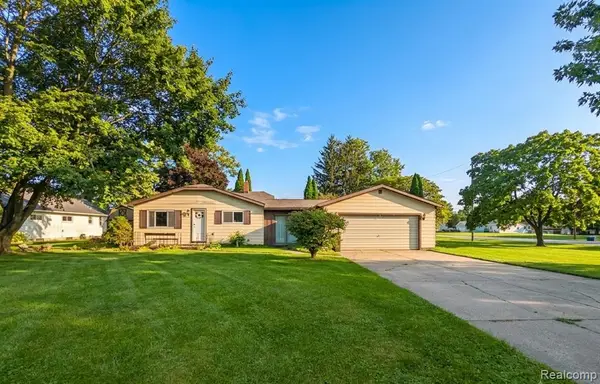 $159,900Active3 beds 1 baths1,116 sq. ft.
2116 Noble, Flint, MI 48532
MLS# 61030627Listed by: CROWN REAL ESTATE GROUP - New
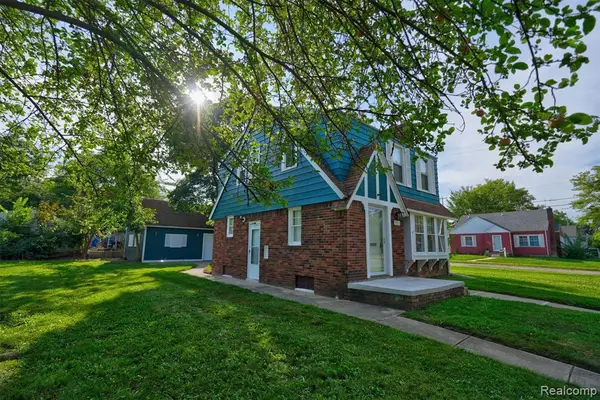 $124,900Active4 beds 3 baths1,500 sq. ft.
3517 Norwood, Flint, MI 48503
MLS# 61030585Listed by: NEXTHOME INSPIRE


Protect your home and budget from life's surprises with an Assurant Home Warranty, backed by a partner that supports you through every step of homeownership. Explore Plans.
©2026 Century 21 Real Estate LLC. All rights reserved. CENTURY 21®, the CENTURY 21 Logo and C21® are service marks owned by Century 21 Real Estate LLC. Century 21 Real Estate LLC fully supports the principles of the Fair Housing Act and the Equal Opportunity Act. Each office is independently owned and operated. Listing information is deemed reliable but not guaranteed accurate.