
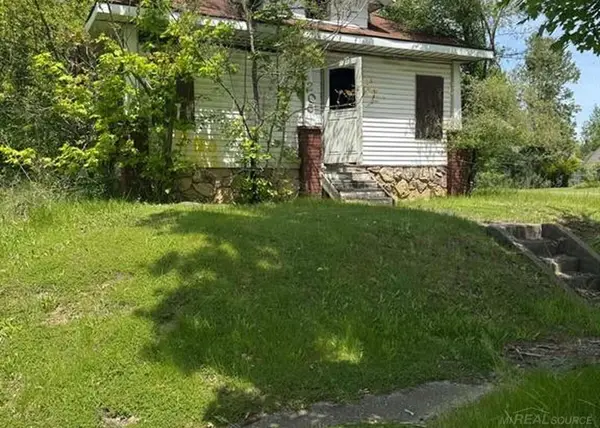
1915 Tuscola Street, Flint, MI 48503
Local realty services provided by:CENTURY 21 Affiliated
Listed by: chad d martin
Office: real estate one-oxford
MLS#:20261069591
Source:MI_REALCOMP
Price summary
- Price:$129,900
- Price per sq. ft.:$75.52
About this home
Welcome home to this spacious Cape Cod featuring 4 bedrooms and 1 full bath, ideally located in the desirable College Cultural area. Recently remodeled and move-in ready, this well-maintained home offers new carpet and fresh paint throughout, an updated kitchen and bathroom, new dishwasher, new front porch, and refreshed landscaping. Enjoy the fenced backyard and 1.5-car garage for added convenience and storage. Major mechanical updates include a furnace approximately 2 years old and a hot water heater approximately 3 years old. Conveniently located near parks, schools, hospitals, churches, shopping, and more.
Contact an agent
Home facts
- Year built:1946
- Subdivision & Development:WOODLAWN PARK 2
- Listing ID #:20261069591
- Added:1 day(s) ago
- Updated:September 01, 2026 at 10:41 AM
Rooms and interior
- Bedrooms:4
- Total bathrooms:1
- Full bathrooms:1
- Rooms Total:9
- Basement Description:Full, Partially Finished
- Living area:1,720 sq. ft.
Heating and cooling
- Heating:Forced Air, Natural Gas
Structure and exterior
- Year built:1946
- Building area:1,720 sq. ft.
- Lot area:0.13 Acres
- Architectural Style:Cape Cod
- Construction Materials:Vinyl Siding
- Exterior Features:Awnings, Covered, Lighting, Patio, Porch
- Foundation Description:Basement, Block
Utilities
- Water:Public
- Sewer:Public Sewer
Finances and disclosures
- Price:$129,900
- Price per sq. ft.:$75.52
- Tax amount:$2,743
Features and amenities
- Appliances:Dishwasher, Dryer, Free Standing Electric Oven, Free Standing Refrigerator, Washer
- Laundry features:Electric Dryer Hookup, Gas Dryer Hookup, Laundry Room, Washer Hookup
Parking
- Parking description:Detached, Electricity In Garage, One Car Garage, One and Half Car Garage, Side Entrance, Workshop in Garage
- Garage spaces:2.5

New listings near 1915 Tuscola Street
- New
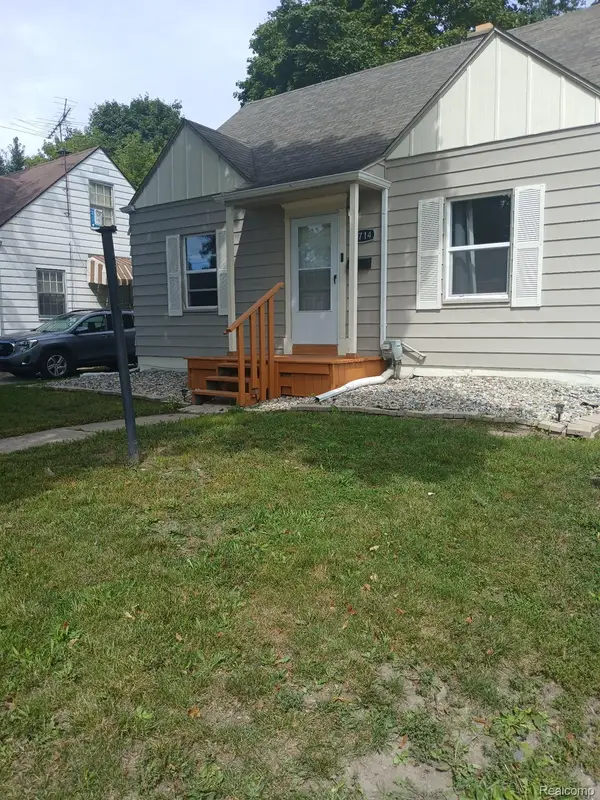 $115,000Active3 beds 1 baths1,345 sq. ft.
1714 W Jackson Avenue, Flint, MI 48504
MLS# 20261068631Listed by: IKON PROPERTY GROUP - New
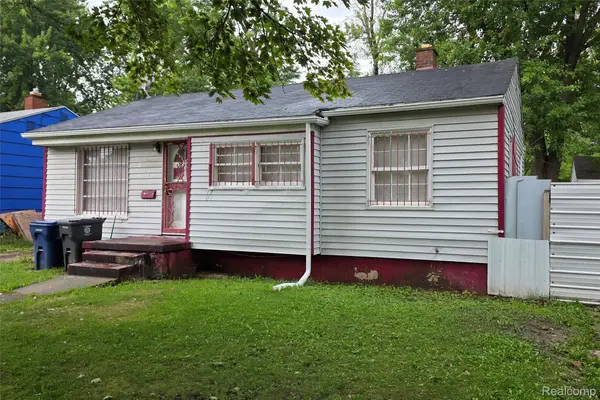 $50,000Active3 beds 1 baths878 sq. ft.
5813 Winthrop Boulevard, Flint, MI 48505
MLS# 20261069998Listed by: TREMAINE REAL ESTATE - New
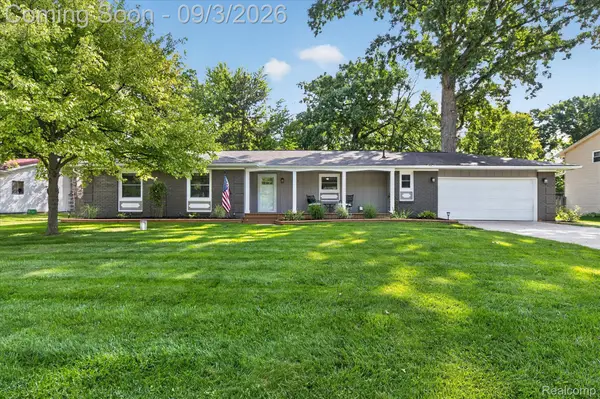 $264,900Active3 beds 3 baths1,575 sq. ft.
6215 Anavista Drive, Flint, MI 48507
MLS# 20261068290Listed by: TREMAINE REAL ESTATE - New
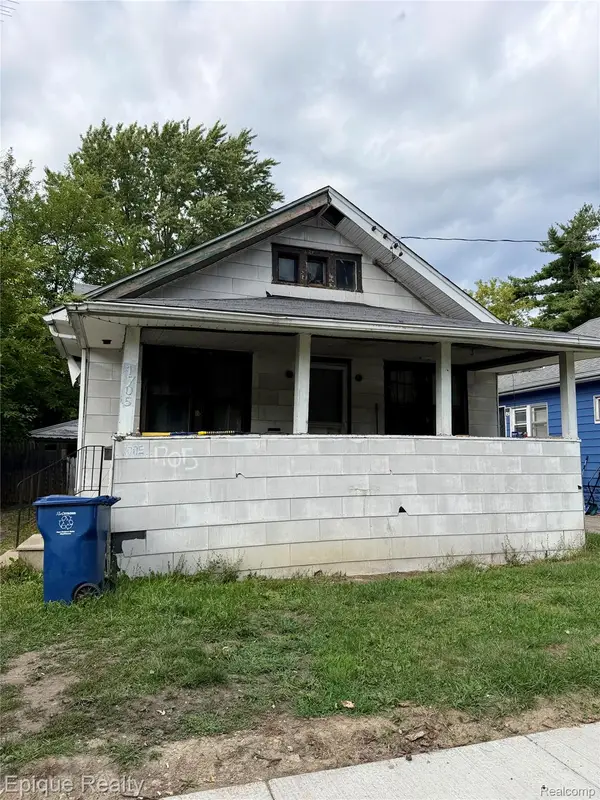 $9,900Active2 beds 1 baths810 sq. ft.
1705 Ohio Avenue, Flint, MI 48506
MLS# 20261067979Listed by: EPIQUE REALTY - New
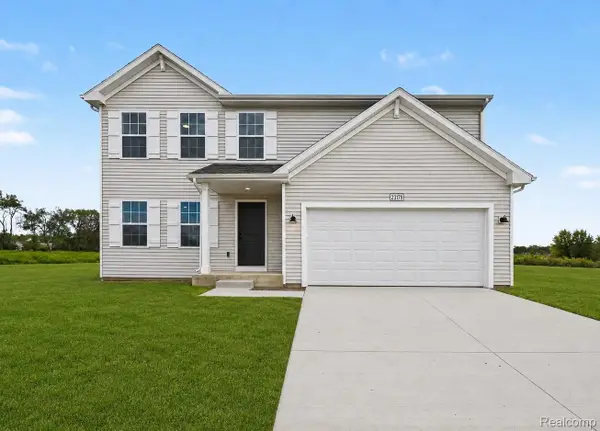 $359,900Active4 beds 3 baths1,882 sq. ft.
6142 Noel Drive, Flint, MI 48532
MLS# 20261069793Listed by: ALLEN EDWIN REALTY - New
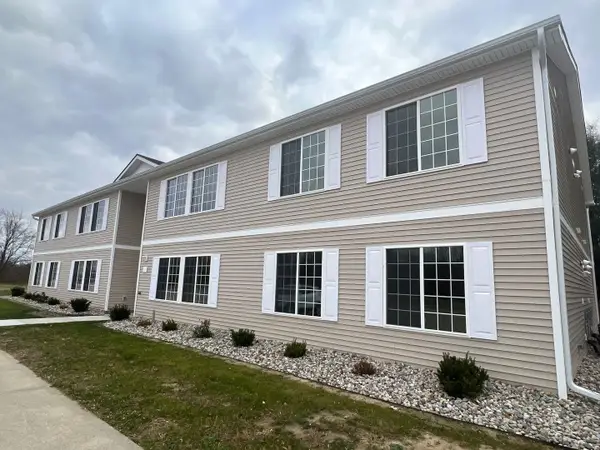 $949Active2 beds 1 baths1,050 sq. ft.
5200 N Genesee #201 RD, Flint, MI 48506
MLS# 5050220317Listed by: QUALITY RENTAL HOMES AND PROPERTY MANAGEMENT - New
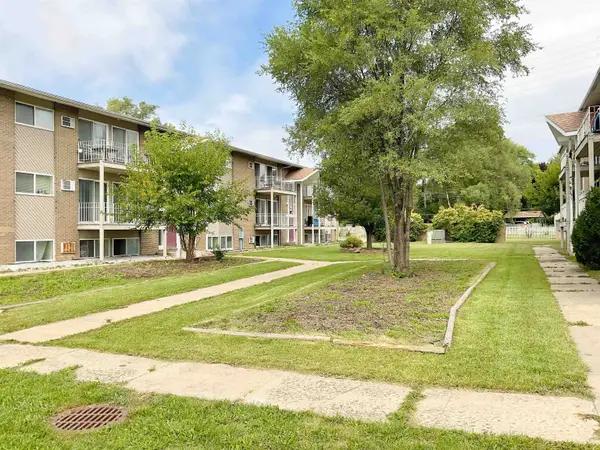 $575,000Active46 beds 30 baths21,750 sq. ft.
410 Lippincott BLVD, Flint, MI 48503
MLS# 5050220241Listed by: ELITE REAL ESTATE PROFESSIONALS, INC. - New
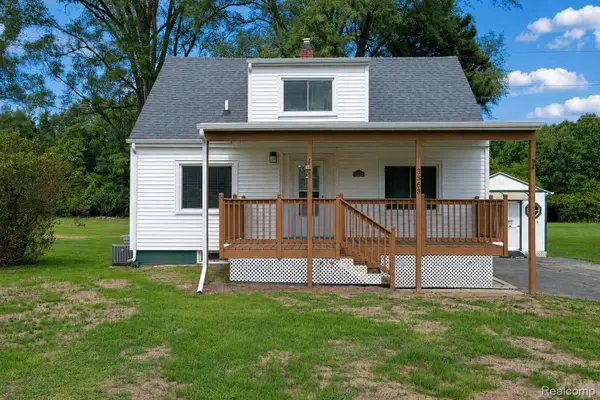 $229,900Active3 beds 2 baths1,316 sq. ft.
3363 E Pierson Road, Flint, MI 48506
MLS# 20261069367Listed by: SALINAS REAL ESTATE GROUP - New
 $185,000Active2 beds 1 baths731 sq. ft.
205 E Baltimore BLVD, Flint, MI 48505
MLS# 58050220234Listed by: HOMECOIN.COM


Protect your home and budget from life's surprises with an Assurant Home Warranty, backed by a partner that supports you through every step of homeownership. Explore Plans.
©2026 Century 21 Real Estate LLC. All rights reserved. CENTURY 21®, the CENTURY 21 Logo and C21® are service marks owned by Century 21 Real Estate LLC. Century 21 Real Estate LLC fully supports the principles of the Fair Housing Act and the Equal Opportunity Act. Each office is independently owned and operated. Listing information is deemed reliable but not guaranteed accurate.