
2446 Hutchinson Lane, Flint, MI 48507
Local realty services provided by:CENTURY 21 Curran & Oberski
2446 Hutchinson Lane,Flint, MI 48507
$224,900
- 4 Beds
- 2 Baths
- 1,980 sq. ft.
- Single family
- Pending
Listed by: christopher g gustafson, abigail gustafson
Office: rise realty
MLS#:20261081100
Source:MI_REALCOMP
Price summary
- Price:$224,900
- Price per sq. ft.:$113.59
About this home
Highest and Best offers due Monday October 12th by 6PM! Fantastic opportunity for a spacious 4 bedroom, 2 bathroom home offering nearly 2,000 sqft in Mundy Township. Owned and meticulously maintained by the same family for over 40 years, the pride of ownership and level of care are evident throughout. The comfortable floor plan offers multiple living spaces, an eat in kitchen, and a primary suite with a private ensuite bathroom featuring an updated shower completed in 2017. Some of the home's most costly improvements have already been taken care of, including a roof replaced in 2017, furnace and water heater in 2020, new electrical and gas services, and a new sump pump with Watchdog battery backup. A brand new electrical panel and whole home generator was installed just four months ago, providing an additional level of comfort and peace of mind. The air ducts were just professionally cleaned and sanitized prior to listing. The attached 2 car garage provides convenient parking and storage, while the backyard offers plenty of open space to enjoy. Situated on a quiet street just minutes from shopping, Hill Rd, and US 23, this exceptionally well cared for home combines nearly 2,000 sqft of living space with decades of thoughtful maintenance and major updates already completed. The chair lifts were also just recently installed, brand new and never used, which could be a beneficial feature, nonetheless are included with the home....
Contact an agent
Home facts
- Year built:1970
- Subdivision & Development:RANDOM ESTATES
- Listing ID #:20261081100
- Added:15 day(s) ago
- Updated:October 23, 2026 at 07:53 AM
Rooms and interior
- Bedrooms:4
- Total bathrooms:2
- Full bathrooms:2
- Rooms Total:8
- Living area:1,980 sq. ft.
Heating and cooling
- Cooling:Central Air
- Heating:Forced Air, Natural Gas
Structure and exterior
- Roof:Asphalt
- Year built:1970
- Building area:1,980 sq. ft.
- Lot area:0.46 Acres
- Architectural Style:Split Level
- Construction Materials:Aluminum Siding, Brick
- Foundation Description:Block, Crawl Space
- Levels:Tri-Level
Utilities
- Water:Well
- Sewer:Public Sewer
Finances and disclosures
- Price:$224,900
- Price per sq. ft.:$113.59
- Tax amount:$2,205
Features and amenities
- Appliances:Dishwasher, Dryer, Free Standing Electric Range, Free Standing Refrigerator, Range Hood, Washer
Parking
- Parking description:Attached, Two Car Garage
- Garage spaces:2

New listings near 2446 Hutchinson Lane
- New
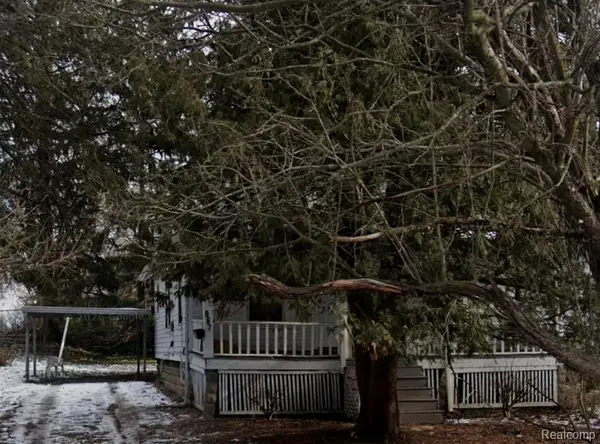 $25,000Active3 beds 1 baths1,008 sq. ft.
967 Gainey AVE, Flint, MI 48503
MLS# 20261085338Listed by: LEGENDS MANAGEMENT GROUP - New
 $18,500Active4 beds 2 baths1,005 sq. ft.
3410 Chambers ST, Flint, MI 48507
MLS# 20261085339Listed by: LEGENDS MANAGEMENT GROUP - New
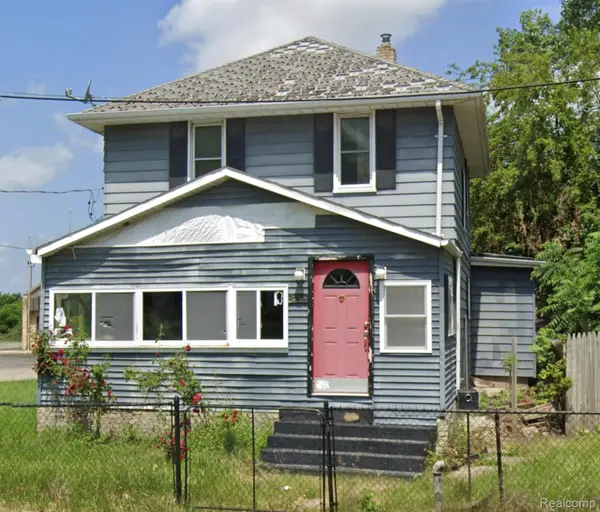 $18,500Active3 beds 2 baths1,215 sq. ft.
401 E 12th ST, Flint, MI 48503
MLS# 20261085340Listed by: LEGENDS MANAGEMENT GROUP - New
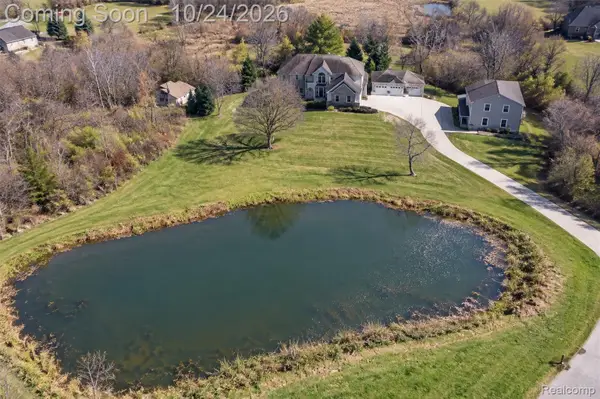 $669,000Active5 beds 4 baths4,294 sq. ft.
7471 Brewer RD, Flint, MI 48507
MLS# 20261085396Listed by: BERKSHIRE HATHAWAY HOMESERVICES KEE REALTY CLINTON - New
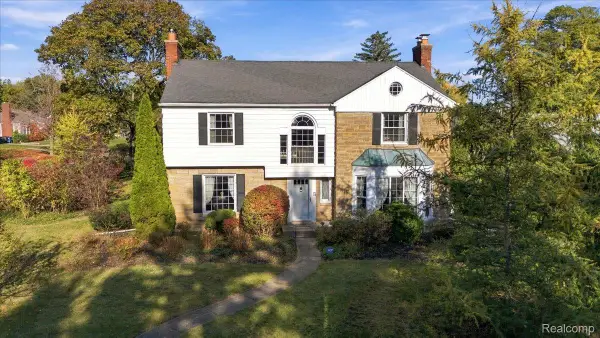 $299,900Active4 beds 3 baths3,300 sq. ft.
1701 Lincoln DR, Flint, MI 48503
MLS# 20261083173Listed by: BERKSHIRE HATHAWAY HOMESERVICES MICHIGAN REAL EST - New
 $99,900Active3 beds 1 baths1,038 sq. ft.
1102 W Dayton ST, Flint, MI 48504
MLS# 20261083598Listed by: BERKSHIRE HATHAWAY HOMESERVICES MICHIGAN REAL EST - New
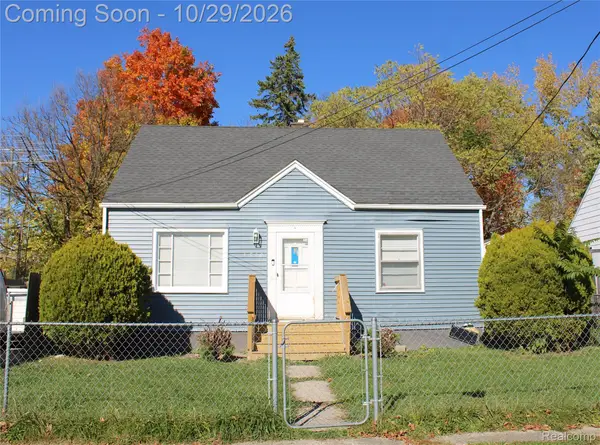 $84,900Active3 beds 1 baths975 sq. ft.
1510 W Stewart AVE, Flint, MI 48504
MLS# 20261085307Listed by: AMERICAN ASSOCIATES INC - New
 $162,000Active3 beds 3 baths2,076 sq. ft.
1831 & 1835 McPhail ST, Flint, MI 48503
MLS# 20261085476Listed by: EXP REALTY MAIN - New
 $125,000Active4 beds 3 baths1,337 sq. ft.
618 Chandler ST, Flint, MI 48503
MLS# 20261085758Listed by: EXP REALTY MAIN - New
 $34,900Active2 beds 1 baths663 sq. ft.
112 E Marengo AVE, Flint, MI 48505
MLS# 20261085895Listed by: PRIME REAL ESTATE & ASSOCIATES


Protect your home and budget from life's surprises with an Assurant Home Warranty, backed by a partner that supports you through every step of homeownership. Explore Plans.
©2026 Century 21 Real Estate LLC. All rights reserved. CENTURY 21®, the CENTURY 21 Logo and C21® are service marks owned by Century 21 Real Estate LLC. Century 21 Real Estate LLC fully supports the principles of the Fair Housing Act and the Equal Opportunity Act. Each office is independently owned and operated. Listing information is deemed reliable but not guaranteed accurate.