
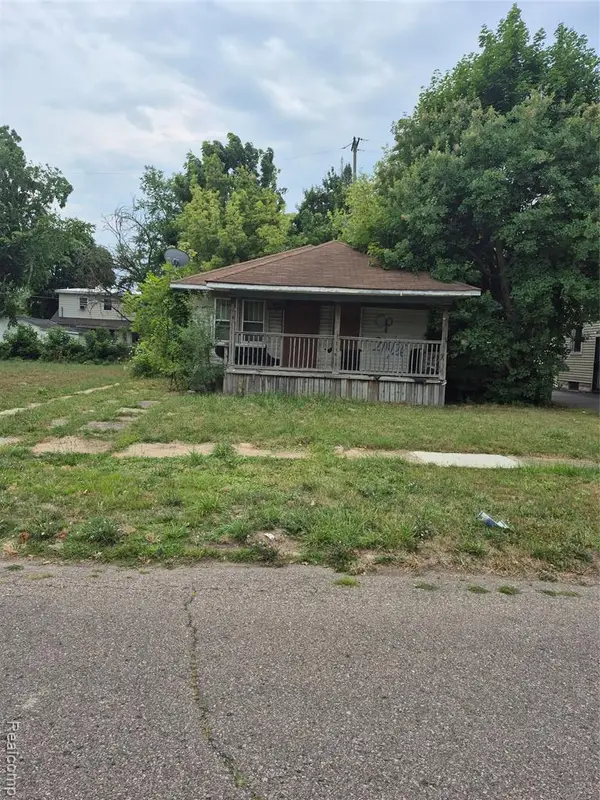
2952 Clement, Flint, MI 48504
Local realty services provided by:CENTURY 21 Signature Realty
2952 Clement,Flint, MI 48504
$94,900
- 4 Beds
- 2 Baths
- 1,584 sq. ft.
- Single family
- Active
Listed by: jeff glover, joshua meyer
Office: kw professionals
MLS#:61000276
Source:MI_REALSOURCE
Price summary
- Price:$94,900
- Price per sq. ft.:$59.91
About this home
** Highest and Best due 6/14 at 12pm** Move right into this beautifully updated home offering the perfect blend of modern upgrades and everyday convenience. Featuring a remodeled kitchen and updated bathroom, this home showcases stylish finishes and an open, inviting layout designed for comfortable living and entertaining. Major improvements include a newer roof, furnace, and water heater, along with recently upgraded plumbing and electrical systems, providing added peace of mind. New flooring throughout enhances the fresh, move-in-ready appeal. A flexible bonus space offers the potential for a home office, study, or hobby room. Ideally located near parks, schools, and medical centers, this home combines comfort, functionality, and a convenient location. To top it off, a home warranty is included for additional peace of mind.
Contact an agent
Home facts
- Year built:1954
- Subdivision & Development:Civic Heights
- Listing ID #:61000276
- Added:51 day(s) ago
- Updated:July 29, 2026 at 10:47 AM
Rooms and interior
- Bedrooms:4
- Total bathrooms:2
- Full bathrooms:1
- Half bathrooms:1
- Rooms Total:11
- Basement Description:Unfinished
- Living area:1,584 sq. ft.
Heating and cooling
- Heating:Forced Air, Natural Gas
Structure and exterior
- Year built:1954
- Building area:1,584 sq. ft.
- Lot area:0.12 Acres
- Architectural Style:Colonial, Traditional
- Construction Materials:Vinyl Siding
- Exterior Features:Exterior Balcony, Fenced Yard, Porch
- Foundation Description:Basement
- Levels:2 Story
Utilities
- Water:Public Water
Finances and disclosures
- Price:$94,900
- Price per sq. ft.:$59.91
- Tax amount:$1,323
Features and amenities
- Amenities:Cable/Internet Available, DSL Available
Parking
- Parking description:Attached Garage, Direct Access Garage
- Garage spaces:1
 Provided through IDX via MiRealSource. Courtesy of MiRealSource Shareholder. Copyright MiRealSource. The information published and disseminated by MiRealSource is communicated verbatim, without change by MiRealSource, as filed with MiRealSource by its members. The accuracy of all information, regardless of source, is not guaranteed or warranted. All information should be independently verified. Copyright 2026 MiRealSource. All rights reserved. The information provided hereby constitutes proprietary information of MiRealSource, Inc. and its shareholders, affiliates and licensees and may not be reproduced or transmitted in any form or by any means, electronic or mechanical, including photocopy, recording, scanning or any information storage and retrieval system, without written permission from MiRealSource, Inc. MI_REALSOURCE Member Broker: Andrew Hauck
New listings near 2952 Clement
- New
 $6,500Active2 beds 1 baths760 sq. ft.
2221 Clement, Flint, MI 48504
MLS# 61016399Listed by: EXCLUSIVE HOUSE OF REAL ESTATE - New
 $6,500Active3 beds 2 baths1,000 sq. ft.
2952 Wolcott, Flint, MI 48504
MLS# 61016400Listed by: EXCLUSIVE HOUSE OF REAL ESTATE - New
 $6,500Active4 beds 2 baths1,455 sq. ft.
1402 Welch, Flint, MI 48504
MLS# 61016402Listed by: EXCLUSIVE HOUSE OF REAL ESTATE - New
 $6,500Active3 beds 2 baths1,062 sq. ft.
437 E Dartmouth, Flint, MI 48505
MLS# 61016404Listed by: EXCLUSIVE HOUSE OF REAL ESTATE - New
 $79,900Active2 beds 1 baths660 sq. ft.
3155 Leith, Flint, MI 48506
MLS# 61016436Listed by: RE/MAX SELECT - New
 $49,900Active3 beds 2 baths1,218 sq. ft.
2302 Missouri, Flint, MI 48506
MLS# 50216783Listed by: HAMADYROBINSON, REALTORS - New
 $299,900Active3 beds 3 baths1,781 sq. ft.
1407 Woodnoll DR, Flint, MI 48507
MLS# 5050216756Listed by: REMAX PLATINUM GRAND BLANC - New
 $89,000Active2 beds 2 baths1,116 sq. ft.
915 E Court, Flint, MI 48503
MLS# 50216751Listed by: REMAX EDGE - New
 $65,000Active3 beds 2 baths1,124 sq. ft.
3513 Briarwood, Flint, MI 48507
MLS# 61016335Listed by: KELLER WILLIAMS FIRST - New
 $6,500Active2 beds 1 baths900 sq. ft.
2309 Arlington, Flint, MI 48506
MLS# 61016354Listed by: EXCLUSIVE HOUSE OF REAL ESTATE


Protect your home and budget from life's surprises with an Assurant Home Warranty, backed by a partner that supports you through every step of homeownership. Explore Plans.
©2026 Century 21 Real Estate LLC. All rights reserved. CENTURY 21®, the CENTURY 21 Logo and C21® are service marks owned by Century 21 Real Estate LLC. Century 21 Real Estate LLC fully supports the principles of the Fair Housing Act and the Equal Opportunity Act. Each office is independently owned and operated. Listing information is deemed reliable but not guaranteed accurate.