
3014 Yale ST, Flint, MI 48503
Local realty services provided by:CENTURY 21 Dynamic Realty
3014 Yale ST,Flint, MI 48503
$69,900
- 2 Beds
- 1 Baths
- 1,206 sq. ft.
- Single family
- Active
Listed by: william alvin
Office: epique realty
MLS#:20261085928
Source:MI_REALCOMP
Price summary
- Price:$69,900
- Price per sq. ft.:$57.96
About this home
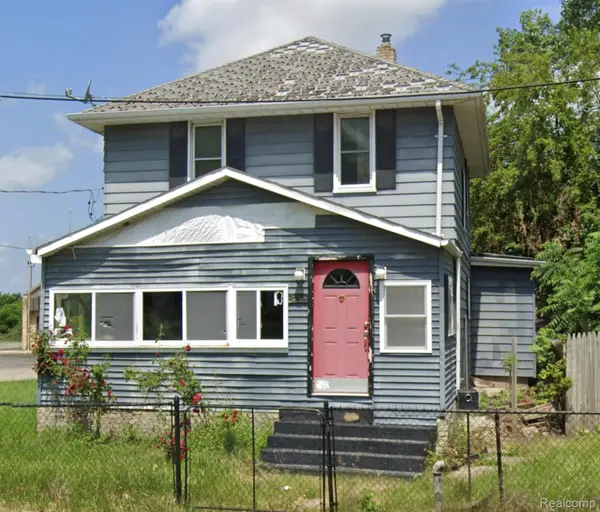
Yale Street rare find priced for a fast sale—instant equity at closing! Welcome to an exceptional opportunity packed with potential. Offering over 1,200 square feet of versatile living space, this solid home features a newer roof (under 4 years) and is ready for your custom touches. Inside, you will find rich hardwood floors, an expansive tiled kitchen with an inviting eat-in area, and a light-filled rear family room featuring elegant French doors that open to a large wooden deck. This flexible space easily serves as a spacious third bedroom—a popular layout seen throughout the street. With a little sweat equity, this property shines as an incredible primary home for first-time buyers or a high-performing addition to an investment portfolio, surrounded by impressive area rental rates. Complete with a fully fenced yard, full basement, and detached garage, this home represents extraordinary value and endless possibilities. Multiple offers expected—seller will review all offers on Wednesday, October 28th. Schedule your tour today so you don't miss out! BTVAI...
Contact an agent
Home facts
- Year built:1939
- Subdivision & Development:CHEVROLET SUB
- Listing ID #:20261085928
- Added:1 day(s) ago
- Updated:October 23, 2026 at 06:00 PM
Rooms and interior
- Bedrooms:2
- Total bathrooms:1
- Full bathrooms:1
- Rooms Total:2
- Basement Description:Full, Unfinished
- Living area:1,206 sq. ft.
Heating and cooling
- Heating:Forced Air, Natural Gas
Structure and exterior
- Year built:1939
- Building area:1,206 sq. ft.
- Lot area:0.12 Acres
- Architectural Style:Traditional
- Construction Materials:Aluminum Siding, Vinyl Siding
- Exterior Features:Covered, Porch
- Foundation Description:Basement, Block
- Levels:One
Utilities
- Water:Public, Water at Street
- Sewer:Public Sewer, Sewer at Street
Finances and disclosures
- Price:$69,900
- Price per sq. ft.:$57.96
- Tax amount:$2,320
Parking
- Parking description:Detached, One Car Garage
- Garage spaces:1

New listings near 3014 Yale ST
- New
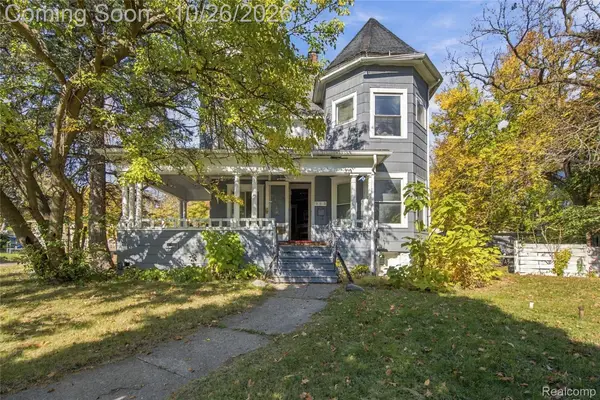 $200,000Active9 beds 5 baths5,000 sq. ft.
903 E Court ST, Flint, MI 48503
MLS# 20261085640Listed by: WENTWORTH REAL ESTATE GROUP - New
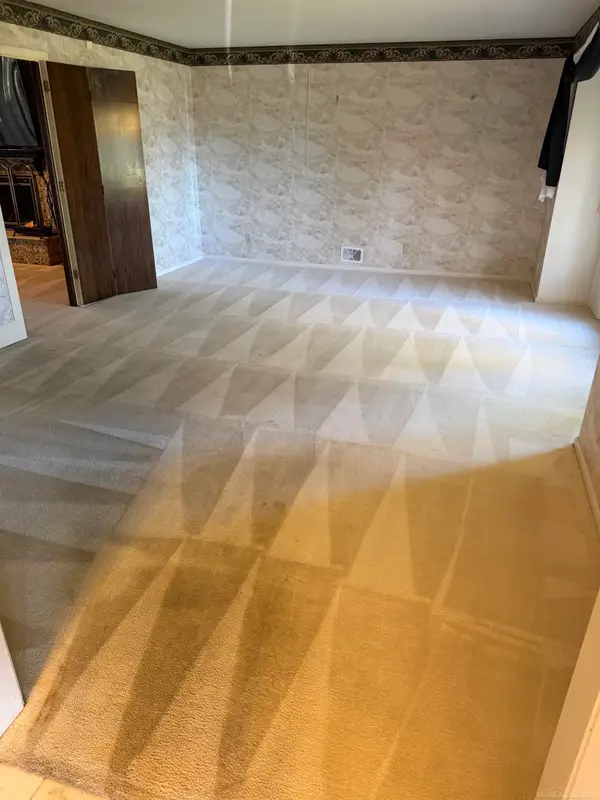 $230,000Active4 beds 5 baths5,658 sq. ft.
3419 Las Palmas CT, Flint, MI 48504
MLS# 58050225809Listed by: BROOKS BROKERAGE GROUP - New
 $85,000Active3 beds 3 baths1,953 sq. ft.
823 Avon ST, Flint, MI 48503
MLS# 20261085643Listed by: WENTWORTH REAL ESTATE GROUP - New
 $108,000Active3 beds 2 baths1,900 sq. ft.
4509 Cheyenne AVE, Flint, MI 48507
MLS# 20261086045Listed by: REAL ESTATE BY TREMAINE - New
 $139,900Active4 beds 3 baths2,408 sq. ft.
714 Lippincott Boulevard, Flint, MI 48503
MLS# 20261068693Listed by: REAL ESTATE FOR A CAUSE - New
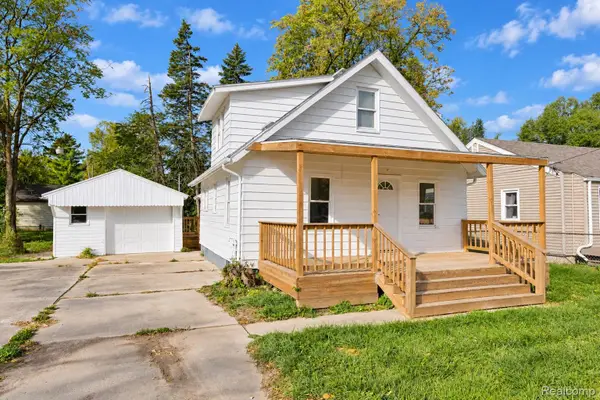 $129,900Active3 beds 2 baths1,050 sq. ft.
1550 Lambden Road, Flint, MI 48532
MLS# 20261069874Listed by: REAL ESTATE FOR A CAUSE - New
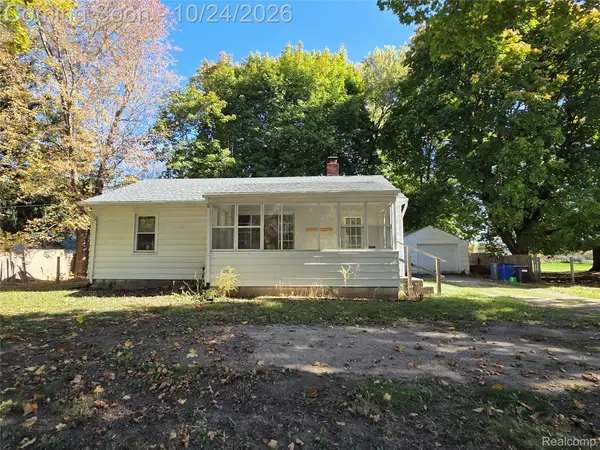 $144,900Active3 beds 2 baths1,362 sq. ft.
2344 N Linden RD, Flint, MI 48504
MLS# 20261085905Listed by: RE/MAX PLATINUM - GRAND BLANC - New
 $25,000Active3 beds 1 baths1,008 sq. ft.
967 Gainey AVE, Flint, MI 48503
MLS# 20261085338Listed by: LEGENDS MANAGEMENT GROUP - New
 $18,500Active4 beds 2 baths1,005 sq. ft.
3410 Chambers ST, Flint, MI 48507
MLS# 20261085339Listed by: LEGENDS MANAGEMENT GROUP - New
 $18,500Active3 beds 2 baths1,215 sq. ft.
401 E 12th ST, Flint, MI 48503
MLS# 20261085340Listed by: LEGENDS MANAGEMENT GROUP


Protect your home and budget from life's surprises with an Assurant Home Warranty, backed by a partner that supports you through every step of homeownership. Explore Plans.
©2026 Century 21 Real Estate LLC. All rights reserved. CENTURY 21®, the CENTURY 21 Logo and C21® are service marks owned by Century 21 Real Estate LLC. Century 21 Real Estate LLC fully supports the principles of the Fair Housing Act and the Equal Opportunity Act. Each office is independently owned and operated. Listing information is deemed reliable but not guaranteed accurate.