
3183 Bridle, Flint, MI 48507
Local realty services provided by:CENTURY 21 Northland
3183 Bridle,Flint, MI 48507
$299,000
- 5 Beds
- 4 Baths
- 1,840 sq. ft.
- Single family
- Active
Listed by: lilian hanna
Office: keller williams first
MLS#:50209333
Source:MI_REALSOURCE
Price summary
- Price:$299,000
- Price per sq. ft.:$109.85
About this home
"OPEN HOUSE" on Saturday 06/06/2026 from 3:00-6:00pm) Beautiful big colonial style home at Miller Road Farms subdivision, Prime location, Swartz creek school district and flint TWP taxes, this property is conveniently located approximately 1.5 miles east of the I-75, restaurants, shopping, great for a big family, 5 bedrooms, 3,5 bath, 2 attached car garage, full finished basement with a bedroom and full bathroom, living room, formal dining room and family room with fireplace, laundry room in the main floor, lots of updates in 2026: brand-new kitchen, beautiful quartz countertop, brand new laminate flooring, brand new carpet in the upper level, an updated bathrooms, new doors, new closets doors, new light fixtures, fresh paint, new landscaping, new furnace in 2025, new water heater in 2025, new windows in 2024, new roof in 2019.
Contact an agent
Home facts
- Year built:1964
- Listing ID #:50209333
- Added:47 day(s) ago
- Updated:July 15, 2026 at 11:25 AM
Rooms and interior
- Bedrooms:5
- Total bathrooms:4
- Full bathrooms:3
- Half bathrooms:1
- Dining Description:On Entry Level
- Kitchen Description:Dishwasher, Disposal, On Entry Level, Range/Oven, Refrigerator
- Bedroom Description:Bedroom 1 on Upper Level, Bedroom 2 on Upper Level, Bedroom 3 on Upper Level, Bedroom 4 on Upper Level, Bedroom 5 in Basement
- Basement Description:Finished
- Living area:1,840 sq. ft.
Heating and cooling
- Cooling:Central A/C
- Heating:Forced Air, Natural Gas
Structure and exterior
- Year built:1964
- Building area:1,840 sq. ft.
- Lot area:0.37 Acres
- Architectural Style:Colonial
- Construction Materials:Aluminum, Brick
- Exterior Features:Patio, Porch, Sidewalks
- Foundation Description:Basement
- Levels:2 Story
Utilities
- Water:Public Water
- Sewer:Public Sanitary
Finances and disclosures
- Price:$299,000
- Price per sq. ft.:$109.85
- Tax amount:$2,319
Features and amenities
- Appliances:Dishwasher, Disposal, Range/Oven, Refrigerator
- Amenities:Sidewalks, Walk-In Closet
Parking
- Parking description:Attached Garage, Electric in Garage, Garage Door Opener
- Garage spaces:2
 Provided through IDX via MiRealSource. Courtesy of MiRealSource Shareholder. Copyright MiRealSource. The information published and disseminated by MiRealSource is communicated verbatim, without change by MiRealSource, as filed with MiRealSource by its members. The accuracy of all information, regardless of source, is not guaranteed or warranted. All information should be independently verified. Copyright 2026 MiRealSource. All rights reserved. The information provided hereby constitutes proprietary information of MiRealSource, Inc. and its shareholders, affiliates and licensees and may not be reproduced or transmitted in any form or by any means, electronic or mechanical, including photocopy, recording, scanning or any information storage and retrieval system, without written permission from MiRealSource, Inc. MI_REALSOURCE Member Broker: Brad Platt
New listings near 3183 Bridle
- New
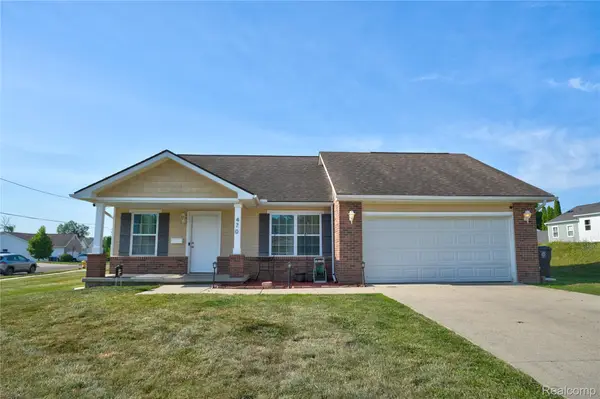 $159,000Active3 beds 2 baths1,394 sq. ft.
470 E Wood Street, Flint, MI 48503
MLS# 20261052611Listed by: KELLER WILLIAMS FIRST - New
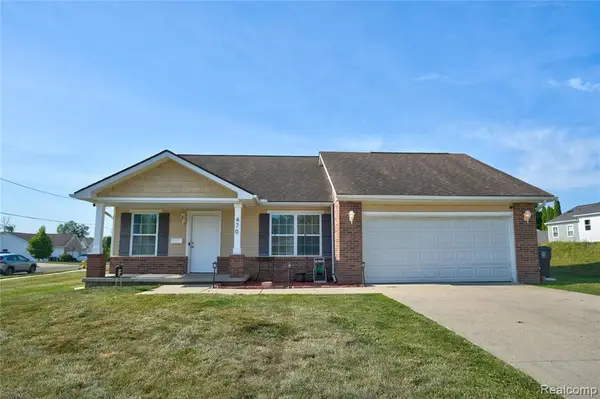 $157,000Active3 beds 2 baths1,394 sq. ft.
470 E Wood, Flint, MI 48503
MLS# 61011305Listed by: KELLER WILLIAMS FIRST - New
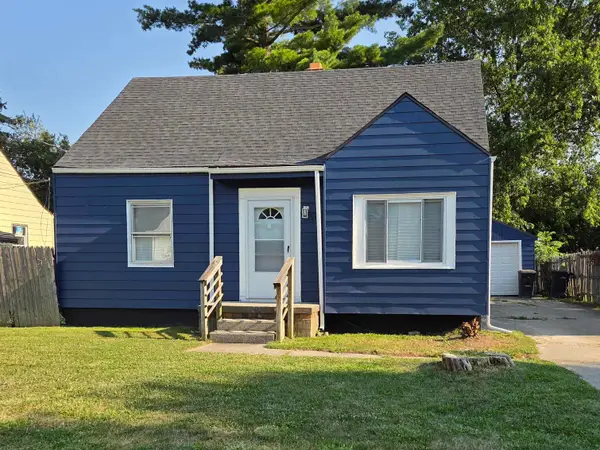 $130,000Active3 beds 1 baths1,130 sq. ft.
3361 W Ridgeway AVE, Flint, MI 48504
MLS# 5050214909Listed by: BANACKI PROPERTIES 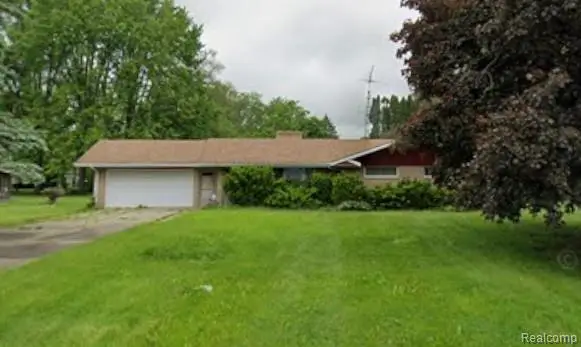 $175,000Pending3 beds 2 baths1,284 sq. ft.
3304 Hampshire, Flint, MI 48504
MLS# 61011112Listed by: THE AGENCY OF GATEWAY- New
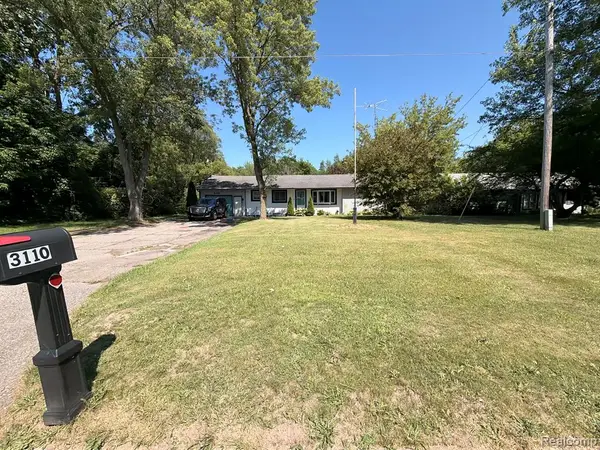 $125,000Active3 beds 2 baths1,200 sq. ft.
3110 N Jennings, Flint, MI 48504
MLS# 61011164Listed by: KMH REAL ESTATE LLC - New
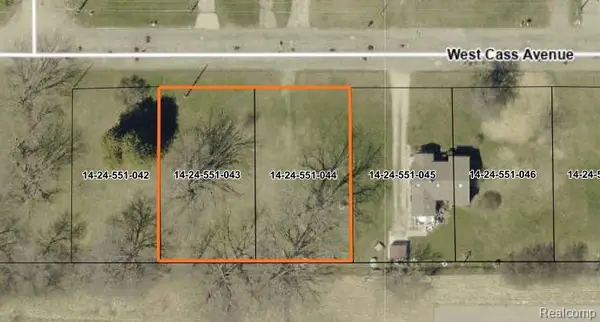 $1,000Active0.3 Acres
00 W Cass Ave., Flint, MI 48505
MLS# 20261053971Listed by: BERKSHIRE HATHAWAY HOMESERVICES MICHIGAN REAL EST - New
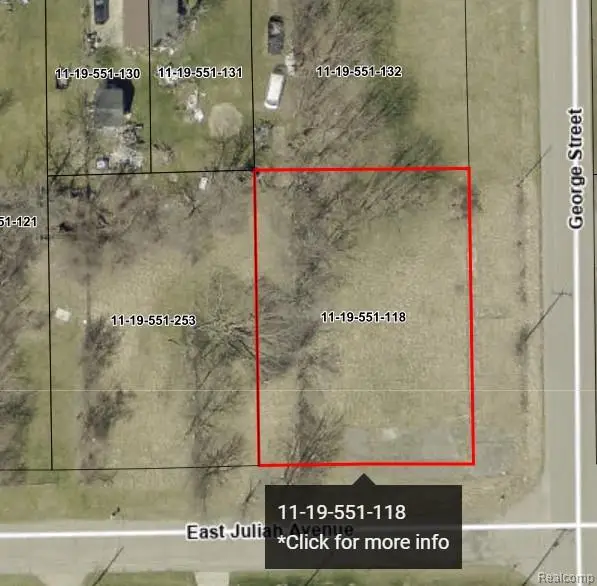 $2,500Active0.3 Acres
00 E Juliah Avenue, Flint, MI 48505
MLS# 20261053999Listed by: BERKSHIRE HATHAWAY HOMESERVICES MICHIGAN REAL EST - New
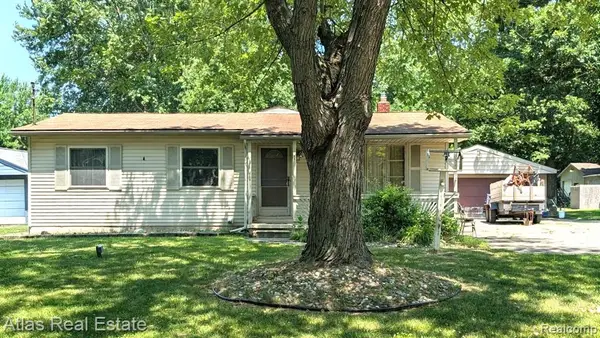 $210,000Active3 beds 2 baths1,339 sq. ft.
5449 Woodlawn, Flint, MI 48506
MLS# 61010975Listed by: ATLAS REAL ESTATE - New
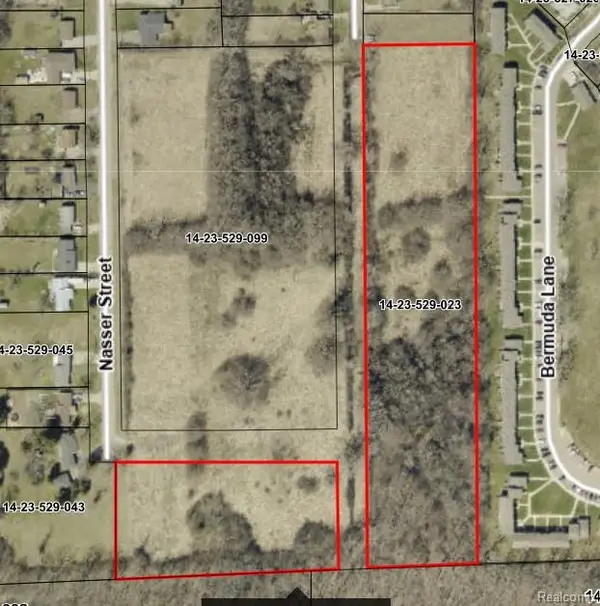 $1,000Active0.3 Acres
00 Afaf, Flint, MI 48505
MLS# 61010981Listed by: BERKSHIRE HATHAWAY HOMESERVICES MICHIGAN REAL EST - New
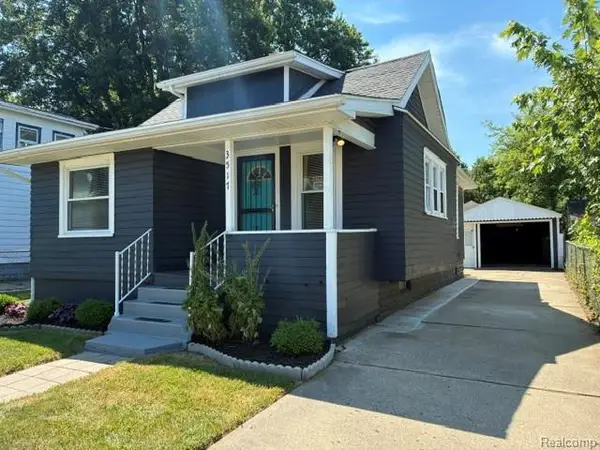 $84,900Active2 beds 1 baths828 sq. ft.
3517 Augusta Street, Flint, MI 48503
MLS# 20261053885Listed by: METRO PLUS REALTY, LLC


Protect your home and budget from life's surprises with an Assurant Home Warranty, backed by a partner that supports you through every step of homeownership. Explore Plans.
©2026 Century 21 Real Estate LLC. All rights reserved. CENTURY 21®, the CENTURY 21 Logo and C21® are service marks owned by Century 21 Real Estate LLC. Century 21 Real Estate LLC fully supports the principles of the Fair Housing Act and the Equal Opportunity Act. Each office is independently owned and operated. Listing information is deemed reliable but not guaranteed accurate.