
3485 Hammerberg, Flint, MI 48507
Local realty services provided by:CENTURY 21 Realty North
3485 Hammerberg,Flint, MI 48507
- 3 Beds
- 1 Baths
- - sq. ft.
- Single family
- Sold
Listed by: peyton beckham
Office: full circle real estate group llc.
MLS#:60976864
Source:MI_REALSOURCE
Sorry, we are unable to map this address
Price summary
- Price:
About this home
Welcome to 3485 Hammerberg! A charming and thoughtfully updated 3-bedroom, 1-bath ranch that blends comfort, character, and everyday functionality. Step inside to a bright, inviting living space filled with natural light, featuring plush new carpet and a bold accent wall that adds just the right touch of personality. The kitchen offers warm wood cabinetry, updated flooring, and a cozy eat-in area, while the dedicated dining space just beyond is highlighted by a stunning wood feature wall; perfect for hosting, gathering, and everyday meals. All three bedrooms provide comfortable layouts with fresh finishes, and the full bath has been refreshed for a clean, move-in ready feel. The spacious basement offers endless potential for storage, recreation, or future finishing and has been completely waterproofed with a transferable 10-year warranty for added peace of mind. Outside, enjoy a spacious yard with mature trees offering shade and room to enjoy the outdoors, along with a detached garage for added convenience. Conveniently located near shopping, dining, and everyday essentials, this home is the perfect blend of move-in ready and opportunity....
Contact an agent
Home facts
- Year built:1963
- Subdivision & Development:Brookfield Estates
- Listing ID #:60976864
- Added:135 day(s) ago
- Updated:August 01, 2026 at 07:14 AM
Rooms and interior
- Bedrooms:3
- Total bathrooms:1
- Full bathrooms:1
- Rooms Total:4
- Kitchen Description:Dishwasher
- Bedroom Description:Bedroom 1 on Entry Level, Bedroom 2 on Entry Level, Bedroom 3 on Entry Level
- Basement Description:Partially Finished
Heating and cooling
- Heating:Forced Air, Natural Gas
Structure and exterior
- Year built:1963
- Architectural Style:Ranch
- Construction Materials:Aluminum
- Foundation Description:Basement
- Levels:1 Story
Utilities
- Water:Public Water
- Sewer:Public At Street
Finances and disclosures
- Price:
- Tax amount:$1,291
Features and amenities
- Appliances:Dishwasher
Parking
- Parking description:Detached Garage
- Garage spaces:2
 Provided through IDX via MiRealSource. Courtesy of MiRealSource Shareholder. Copyright MiRealSource. The information published and disseminated by MiRealSource is communicated verbatim, without change by MiRealSource, as filed with MiRealSource by its members. The accuracy of all information, regardless of source, is not guaranteed or warranted. All information should be independently verified. Copyright 2026 MiRealSource. All rights reserved. The information provided hereby constitutes proprietary information of MiRealSource, Inc. and its shareholders, affiliates and licensees and may not be reproduced or transmitted in any form or by any means, electronic or mechanical, including photocopy, recording, scanning or any information storage and retrieval system, without written permission from MiRealSource, Inc.
New listings near 3485 Hammerberg
- New
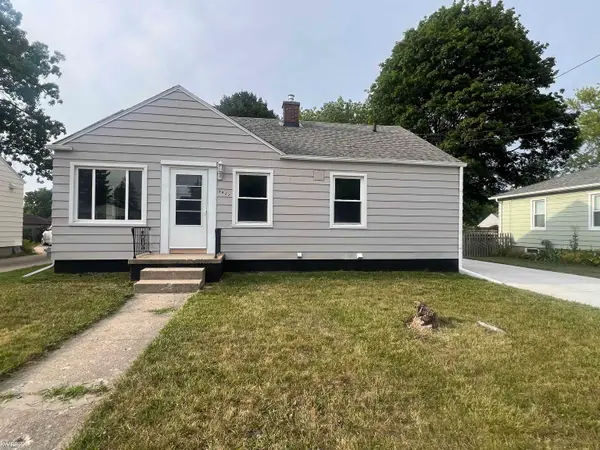 $149,900Active3 beds 1 baths910 sq. ft.
3922 Hogarth, Flint, MI 48532
MLS# 50216970Listed by: KELLER WILLIAMS FIRST - New
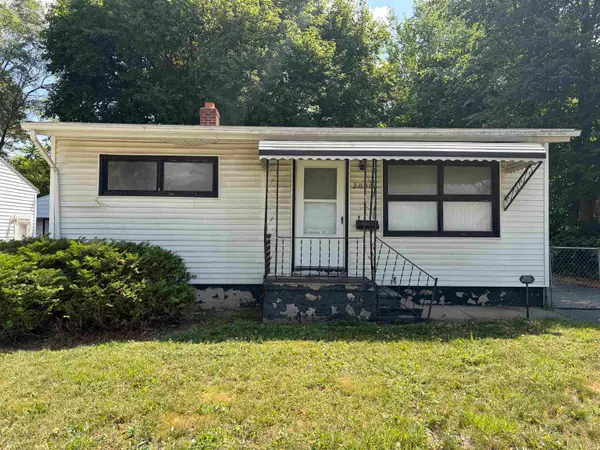 $30,000Active2 beds 1 baths720 sq. ft.
2007 Gilmartin, Flint, MI 48503
MLS# 50216927Listed by: PRIME REAL ESTATE AGENCY INC. - New
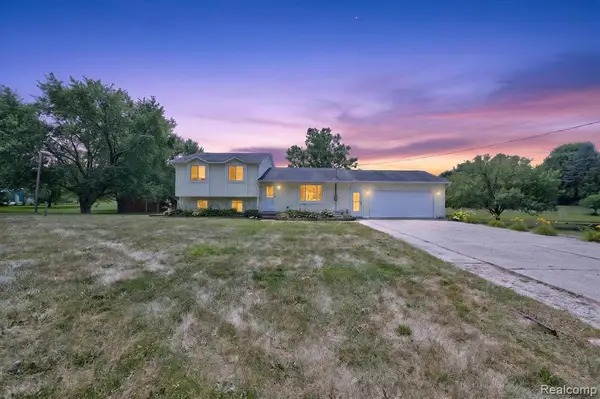 $321,900Active3 beds 2 baths1,608 sq. ft.
6324 Lucas, Flint, MI 48506
MLS# 61016848Listed by: REAL ESTATE FOR A CAUSE - New
 $134,999Active2 beds 2 baths1,232 sq. ft.
1072 Normandy Terrace, Flint, MI 48532
MLS# 61016699Listed by: EXP Z REAL ESTATE - New
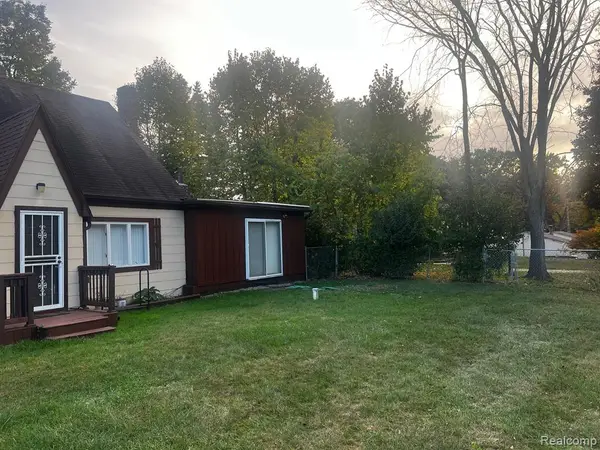 $305,000Active5 beds 3 baths1,979 sq. ft.
3364 E Pierson, Flint, MI 48506
MLS# 61016701Listed by: EXP REALTY MAIN - New
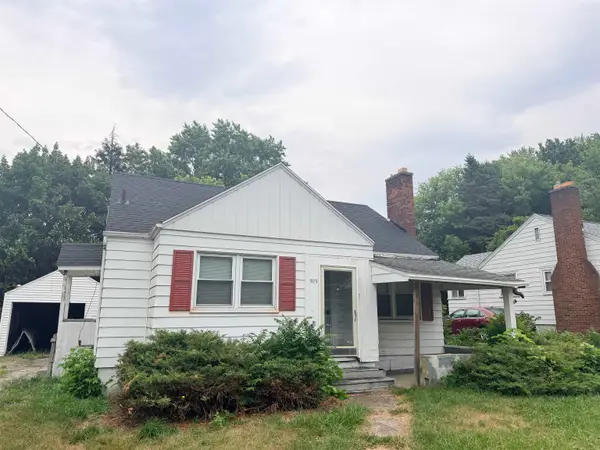 $39,500Active2 beds 1 baths792 sq. ft.
909 S Ballenger HWY, Flint, MI 48532
MLS# 5050216852Listed by: GEBRAEL MANAGEMENT - New
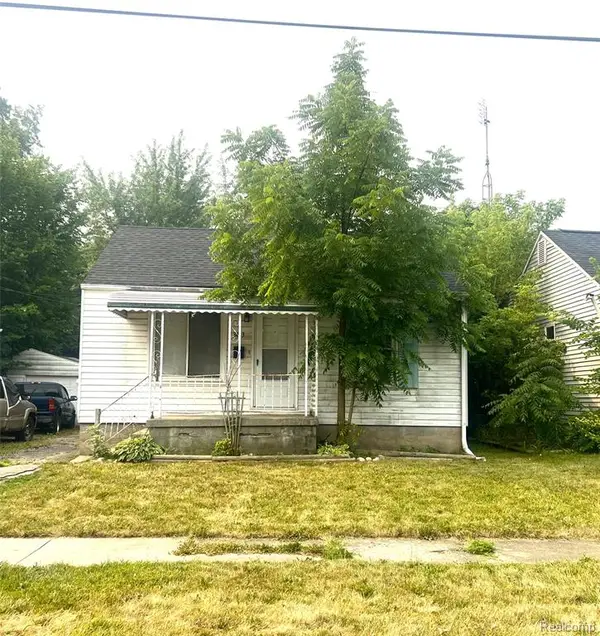 $40,000Active2 beds 1 baths652 sq. ft.
3413 Clairmont, Flint, MI 48503
MLS# 61016554Listed by: HAMADY ROBINSON, REALTORS - New
 $40,000Active2 beds 1 baths1,094 sq. ft.
987 S Ballenger, Flint, MI 48532
MLS# 61016556Listed by: HAMADY ROBINSON, REALTORS - New
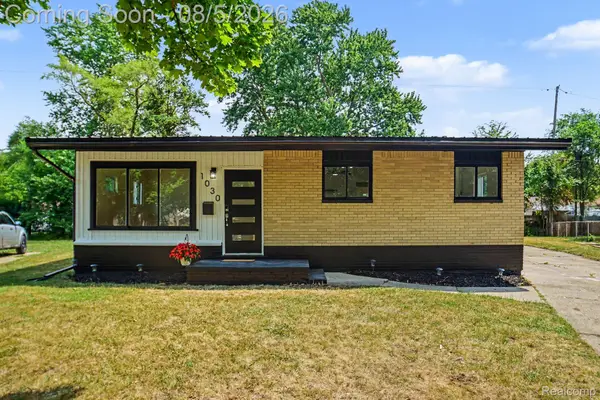 $134,900Active3 beds 2 baths1,849 sq. ft.
1030 Mckeighan Avenue, Flint, MI 48507
MLS# 20261058487Listed by: HAMADY ROBINSON, REALTORS - New
 $140,000Active2 beds 2 baths2,090 sq. ft.
1064 Lafayette Street, Flint, MI 48503
MLS# 20261058750Listed by: BERKSHIRE HATHAWAY HOMESERVICES MICHIGAN REAL EST


Protect your home and budget from life's surprises with an Assurant Home Warranty, backed by a partner that supports you through every step of homeownership. Explore Plans.
©2026 Century 21 Real Estate LLC. All rights reserved. CENTURY 21®, the CENTURY 21 Logo and C21® are service marks owned by Century 21 Real Estate LLC. Century 21 Real Estate LLC fully supports the principles of the Fair Housing Act and the Equal Opportunity Act. Each office is independently owned and operated. Listing information is deemed reliable but not guaranteed accurate.