3709 Arlene Avenue, Flint, MI 48532
Local realty services provided by:CENTURY 21 Dynamic Realty
3709 Arlene Avenue,Flint, MI 48532
$80,000
- 2 Beds
- 1 Baths
- 1,322 sq. ft.
- Single family
- Active
Listed by: brian marchi
Office: real estate by tremaine
MLS#:20261063701
Source:MI_REALCOMP
Price summary
- Price:$80,000
- Price per sq. ft.:$60.51
About this home
There’s something welcoming about a home that just feels comfortable the moment you walk in. This clean and well-kept 2-bedroom home offers bright living spaces, hardwood floors and a finished basement that gives you nearly as much additional space as the main floor. Whether you need room to relax, work on a hobby, entertain or simply spread out, there’s more here than you might expect.
But the backyard may be where you fall in love. Step outside and leave the day behind in your own private retreat. The fully fenced yard is filled with mature trees, colorful gardens, established landscaping and plenty of green space. Enjoy your morning coffee outside, spend an afternoon in the garden, or unwind at the end of the day surrounded by a yard that has clearly been cared for and enjoyed. A large shed provides plenty of room for tools, lawn equipment and the extras you want tucked away.
All appliances stay, including the washer and dryer, making this home ready for its next chapter. Shopping, dining and everyday conveniences along Linden and Miller Roads are just a short drive away.
If you’re looking for a home that’s easy to enjoy, has room where it matters and gives you a little sanctuary of your own at the end of the day, this one is worth seeing in person....
Contact an agent
Home facts
- Year built:1953
- Subdivision & Development:CHEVROLET SUB
- Listing ID #:20261063701
- Added:2 day(s) ago
- Updated:August 20, 2026 at 05:08 PM
Rooms and interior
- Bedrooms:2
- Total bathrooms:1
- Full bathrooms:1
- Rooms Total:4
- Basement Description:Finished
- Living area:1,322 sq. ft.
Heating and cooling
- Heating:Gravity, Natural Gas
Structure and exterior
- Roof:Asphalt
- Year built:1953
- Building area:1,322 sq. ft.
- Lot area:0.11 Acres
- Architectural Style:Ranch
- Construction Materials:Vinyl Siding
- Foundation Description:Basement, Block
- Levels:One
Utilities
- Water:Public
- Sewer:Public Sewer
Finances and disclosures
- Price:$80,000
- Price per sq. ft.:$60.51
- Tax amount:$831
Features and amenities
- Appliances:Dryer, Free Standing Gas Oven, Free Standing Refrigerator, Washer
Parking
- Parking description:Carport, No Garage

New listings near 3709 Arlene Avenue
- New
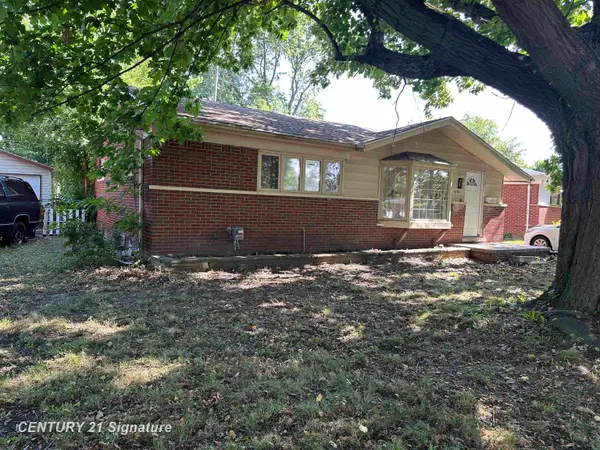
 $89,900Active3 beds 2 baths1,000 sq. ft.
1814 Marlowe Dr, Flint, MI 48504
MLS# 50219208Listed by: CENTURY 21 SIGNATURE REALTY - New
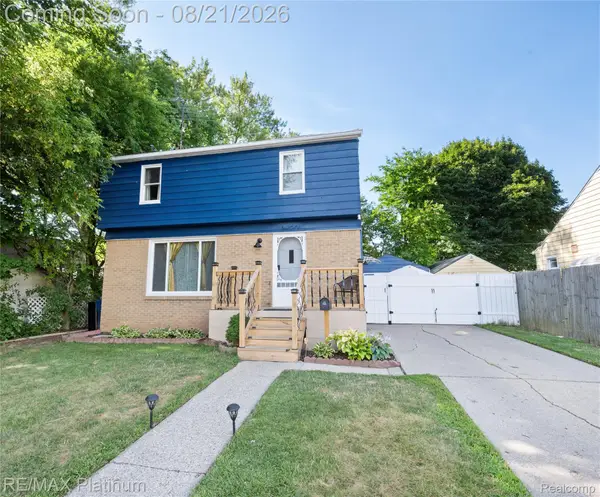 $155,000Active3 beds 2 baths1,496 sq. ft.
2406 Tuscola Street, Flint, MI 48503
MLS# 20261065839Listed by: RE/MAX PLATINUM-FENTON - New
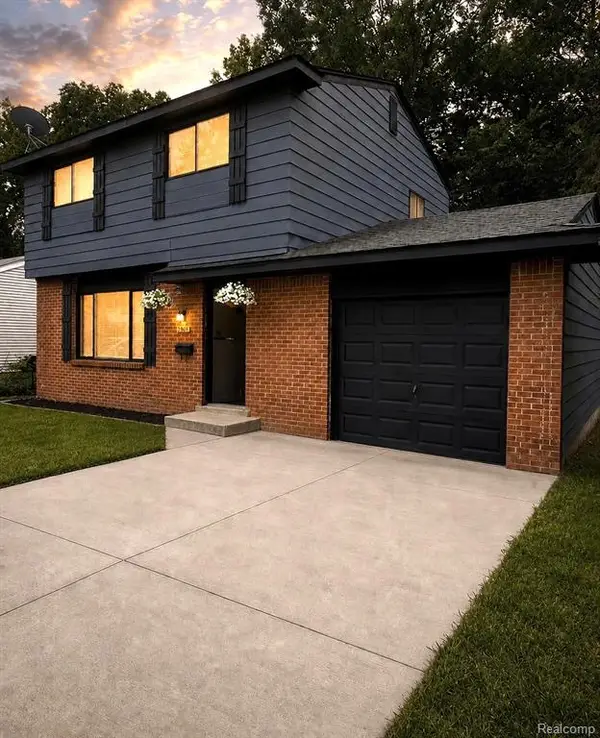 $99,900Active3 beds 2 baths1,093 sq. ft.
5901 Western, Flint, MI 48506
MLS# 61022768Listed by: EXIT AHEAD REALTY - New
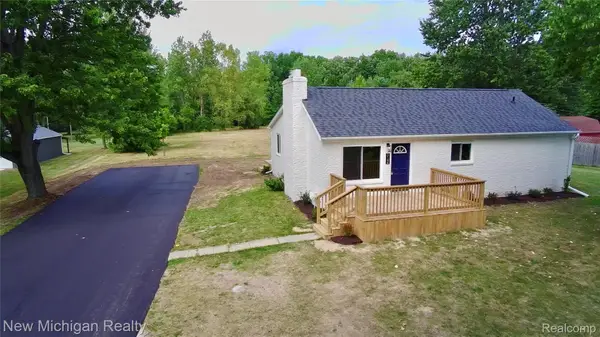 $249,900Active3 beds 3 baths1,353 sq. ft.
5184 W Carpenter Road, Flint, MI 48504
MLS# 20261066438Listed by: NEW MICHIGAN REALTY - New
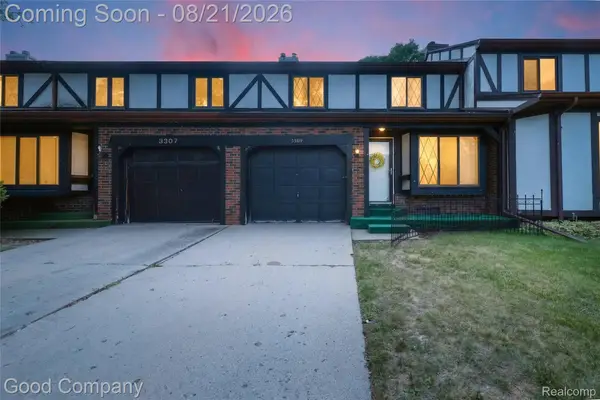 $130,000Active3 beds 3 baths2,227 sq. ft.
3309 Sunset Drive, Flint, MI 48503
MLS# 20261064265Listed by: GOOD COMPANY - New
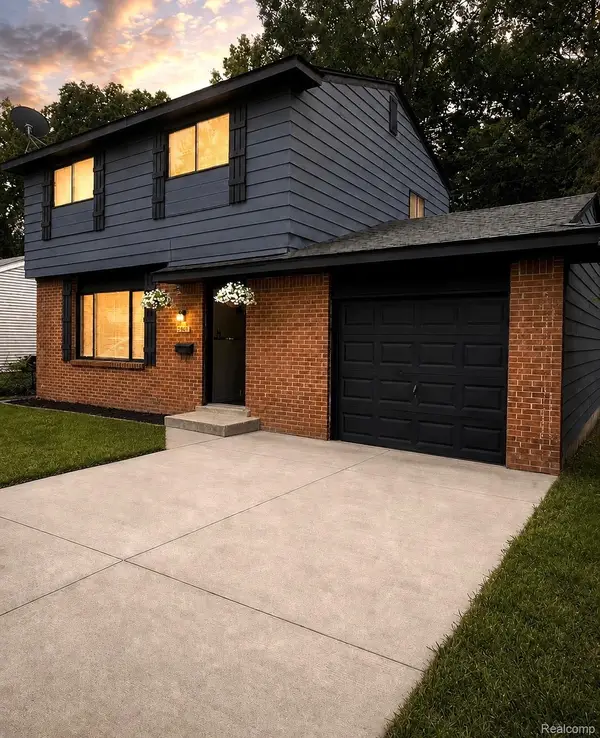 $99,900Active3 beds 2 baths1,093 sq. ft.
5901 Western Road, Flint, MI 48506
MLS# 20261066036Listed by: EXIT AHEAD REALTY - New
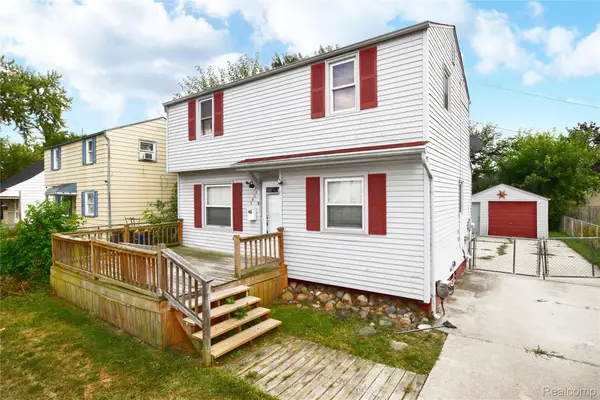 $99,900Active3 beds 1 baths1,801 sq. ft.
3606 Dale Avenue, Flint, MI 48506
MLS# 20261066345Listed by: REAL ESTATE BY TREMAINE - New
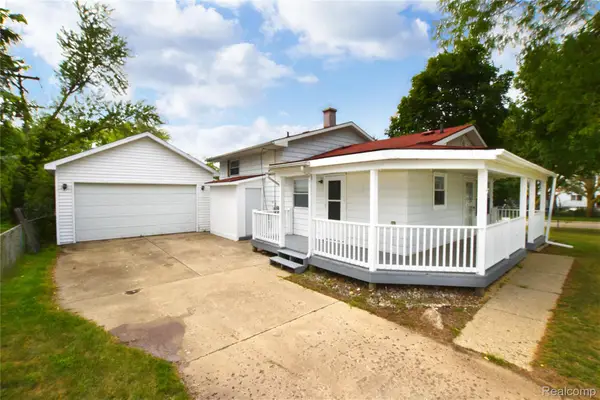 $125,000Active3 beds 2 baths2,001 sq. ft.
5825 Branch Road, Flint, MI 48506
MLS# 20261066387Listed by: REAL ESTATE BY TREMAINE - New
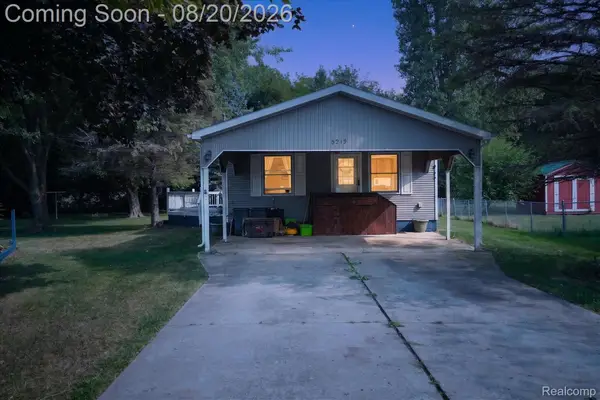 $149,900Active2 beds 1 baths960 sq. ft.
5219 E Carpenter Road, Flint, MI 48506
MLS# 20261064986Listed by: EXP REALTY MAIN - New
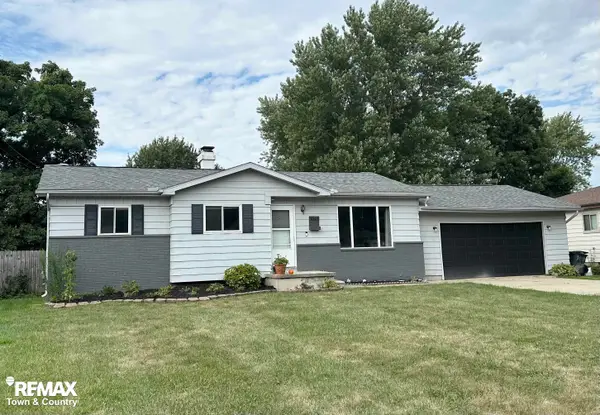 $195,000Active3 beds 2 baths1,900 sq. ft.
5133 Merit DR, Flint, MI 48506
MLS# 5050219110Listed by: REMAX TOWN & COUNTRY


Protect your home and budget from life's surprises with an Assurant Home Warranty, backed by a partner that supports you through every step of homeownership. Explore Plans.
©2026 Century 21 Real Estate LLC. All rights reserved. CENTURY 21®, the CENTURY 21 Logo and C21® are service marks owned by Century 21 Real Estate LLC. Century 21 Real Estate LLC fully supports the principles of the Fair Housing Act and the Equal Opportunity Act. Each office is independently owned and operated. Listing information is deemed reliable but not guaranteed accurate.