4064 Sheraton Drive, Flint, MI 48532
Local realty services provided by:CENTURY 21 Metro Brokers
4064 Sheraton Drive,Flint, MI 48532
$234,900
- 4 Beds
- 3 Baths
- 2,457 sq. ft.
- Single family
- Active
Upcoming open houses
- Sat, Sep 1903:00 pm - 05:00 pm
- Sun, Sep 2002:00 pm - 04:00 pm
Listed by: bre'asia hamlin, future d davis
Office: exp realty main
MLS#:20261075500
Source:MI_REALCOMP
Price summary
- Price:$234,900
- Price per sq. ft.:$95.6
About this home
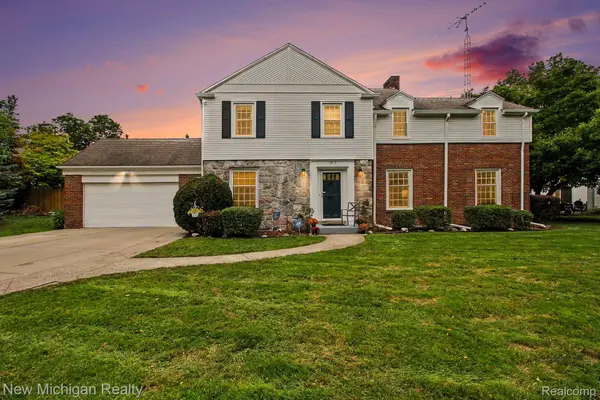
Welcome to 4064 Sheraton Drive, a spacious and inviting 4-bedroom, 2.5-bath ranch nestled on approximately half an acre in Flint Township. Located in the Carman-Ainsworth School District, this home offers the combination of comfortable one-level living, generous indoor space, and a private backyard setting that today's buyers are looking for.
Step inside to a welcoming layout designed with everyday living and entertaining in mind. The generously sized living room provides an inviting gathering space, while the adjoining kitchen and dining areas offer plenty of room for family meals, hosting guests, and creating lasting memories. Large windows throughout the main level bring in natural light and help showcase the home's comfortable, open feel.
The main floor features four bedrooms, providing flexibility for a growing household, guest accommodations, a home office, or additional hobby space. The primary bedroom offers generous proportions, while the additional bedrooms provide versatility for a variety of living arrangements. Two full bathrooms and a convenient half bath add functionality for busy households.
Downstairs, the full basement expands the home's usable living space with a partially finished area ready to serve as a recreation room, home gym, office, playroom, media area, or additional gathering space. A full bathroom in the basement adds even more convenience and opens the door to numerous possibilities.
Outside, the property sits on a spacious approximately 0.52-acre lot, offering room to enjoy the outdoors and plenty of privacy.
The property is conveniently located near shopping, medical facilities, major roads, and expressways, making commuting and everyday errands convenient while still offering the feel of an established residential neighborhood.
4064 Sheraton Drive offers plenty of room to live, work, entertain, and grow. Come see all that this home has to offer and imagine the possibilities for making it your own!...
Contact an agent
Home facts
- Year built:1976
- Subdivision & Development:KRSULS GREEN VALLEY 1
- Listing ID #:20261075500
- Added:1 day(s) ago
- Updated:September 18, 2026 at 07:05 PM
Rooms and interior
- Bedrooms:4
- Total bathrooms:3
- Full bathrooms:2
- Half bathrooms:1
- Rooms Total:7
- Basement Description:Partially Finished
- Living area:2,457 sq. ft.
Heating and cooling
- Heating:Forced Air, Natural Gas
Structure and exterior
- Year built:1976
- Building area:2,457 sq. ft.
- Lot area:0.52 Acres
- Architectural Style:Ranch
- Construction Materials:Brick, Vinyl Siding
- Foundation Description:Basement, Block
- Levels:One
Utilities
- Water:Public
- Sewer:Public Sewer
Finances and disclosures
- Price:$234,900
- Price per sq. ft.:$95.6
- Tax amount:$5,112
Parking
- Parking description:Attached, Two Car Garage
- Garage spaces:2

New listings near 4064 Sheraton Drive
- New
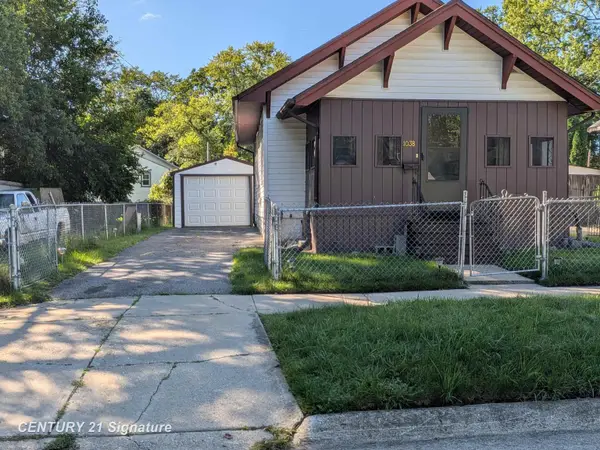
 $49,900Active2 beds 1 baths704 sq. ft.
1038 E Marengo, Flint, MI 48505
MLS# 50222254Listed by: CENTURY 21 SIGNATURE REALTY - New
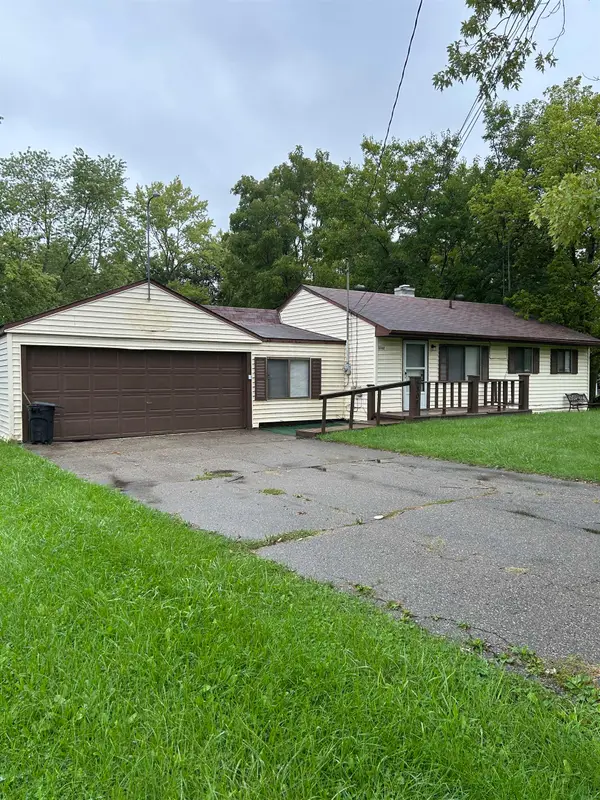 $179,000Active4 beds 2 baths1,736 sq. ft.
5302 Brobeck, Flint, MI 48532
MLS# 50222269Listed by: HAMADYROBINSON, REALTORS - New
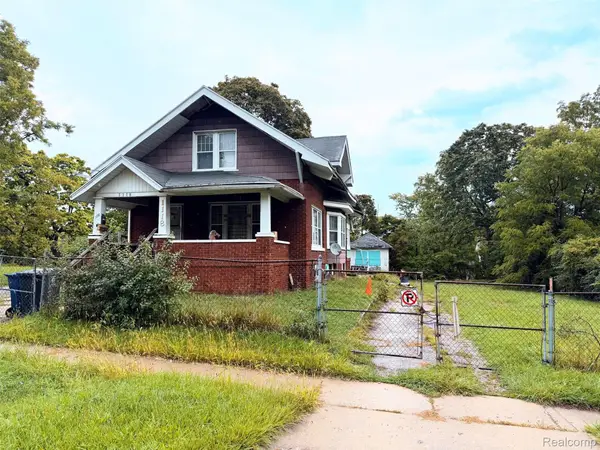 $29,900Active3 beds 2 baths1,214 sq. ft.
1118 Garland Street, Flint, MI 48503
MLS# 20261072255Listed by: CROWN REAL ESTATE GROUP - New
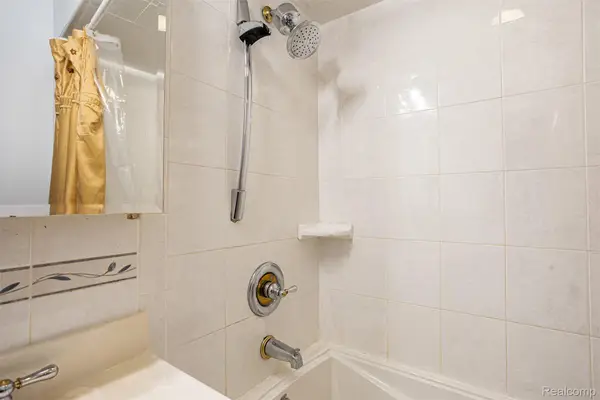 $69,000Active2 beds 1 baths1,546 sq. ft.
425 E Jamieson Street, Flint, MI 48505
MLS# 20261074994Listed by: EXP REALTY MAIN - New
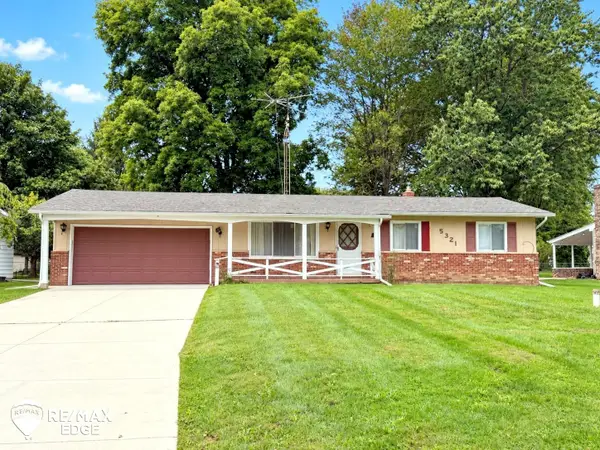 $150,000Active3 beds 2 baths1,890 sq. ft.
5321 Rose LN, Flint, MI 48506
MLS# 5050222251Listed by: REMAX EDGE - New
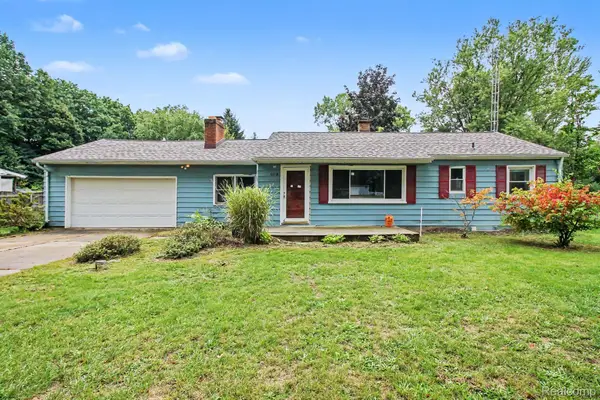 $199,900Active3 beds 1 baths1,112 sq. ft.
5118 Berneda Drive, Flint, MI 48506
MLS# 20261073078Listed by: THE AGENCY OF GATEWAY - New
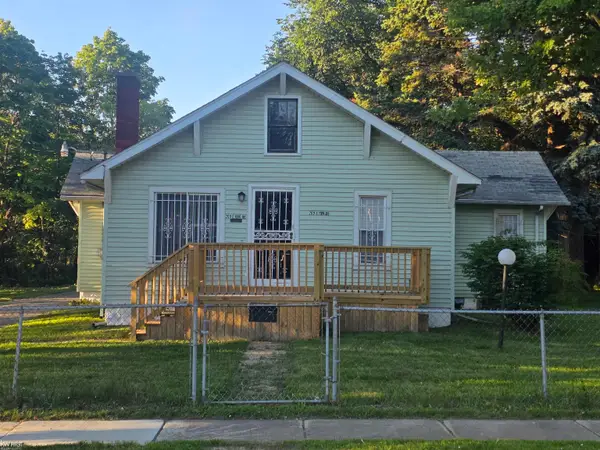 $67,999Active3 beds 1 baths1,200 sq. ft.
209 E York, Flint, MI 48505
MLS# 50222217Listed by: KELLER WILLIAMS FIRST - New
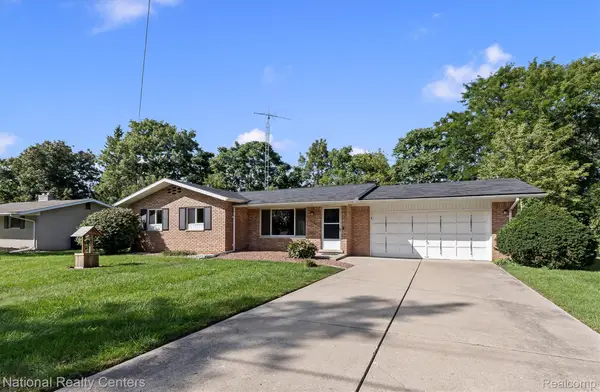 $199,900Active3 beds 1 baths2,400 sq. ft.
2082 Kingswood Drive, Flint, MI 48507
MLS# 20261075461Listed by: NATIONAL REALTY CENTERS, INC - Open Sat, 1 to 3pmNew
 $325,000Active4 beds 3 baths3,700 sq. ft.
1813 Lincoln Drive, Flint, MI 48503
MLS# 20261075413Listed by: NEW MICHIGAN REALTY


Protect your home and budget from life's surprises with an Assurant Home Warranty, backed by a partner that supports you through every step of homeownership. Explore Plans.
©2026 Century 21 Real Estate LLC. All rights reserved. CENTURY 21®, the CENTURY 21 Logo and C21® are service marks owned by Century 21 Real Estate LLC. Century 21 Real Estate LLC fully supports the principles of the Fair Housing Act and the Equal Opportunity Act. Each office is independently owned and operated. Listing information is deemed reliable but not guaranteed accurate.