
4082 Brown ST, Flint, MI 48532
Local realty services provided by:CENTURY 21 Curran & Oberski
4082 Brown ST,Flint, MI 48532
$159,900
- 3 Beds
- 2 Baths
- 1,019 sq. ft.
- Single family
- Active
Listed by: amanda johnson bashor
Office: hand map real estate llc.
MLS#:20261089046
Source:MI_REALCOMP
Price summary
- Price:$159,900
- Price per sq. ft.:$156.92
About this home
COMING SOON in FLINT TWP ~ Welcome home to this beautifully updated 3-bedroom, 2-full-bath home offering 1,019 square feet of refreshed living space! Featuring an updated kitchen, renovated bathrooms, new flooring throughout, and a brand-new roof, this home offers modern updates and move-in-ready convenience. Enjoy the ease of first-floor laundry, a fully fenced yard, and a detached garage. Kitchen appliances are included, making your move even easier! With so many updates already completed, all that's left to do is move in and make it your own!
Contact an agent
Home facts
- Year built:1928
- Subdivision & Development:CITY FARMS
- Listing ID #:20261089046
- Added:1 day(s) ago
- Updated:November 04, 2026 at 02:06 AM
Rooms and interior
- Bedrooms:3
- Total bathrooms:2
- Full bathrooms:2
- Rooms Total:7
- Basement Description:Unfinished
- Living area:1,019 sq. ft.
Heating and cooling
- Cooling:Ceiling Fans
- Heating:Forced Air, Natural Gas
Structure and exterior
- Year built:1928
- Building area:1,019 sq. ft.
- Lot area:0.24 Acres
- Architectural Style:Ranch
- Exterior Features:Covered, Patio, Porch
- Foundation Description:Basement, Block
- Levels:One
Utilities
- Water:Well
- Sewer:Public Sewer
Finances and disclosures
- Price:$159,900
- Price per sq. ft.:$156.92
- Tax amount:$2,625
Features and amenities
- Appliances:Dishwasher, Free Standing Electric Range, Free Standing Refrigerator, Microwave
Parking
- Parking description:Detached, One and Half Car Garage
- Garage spaces:1.5

New listings near 4082 Brown ST
- New
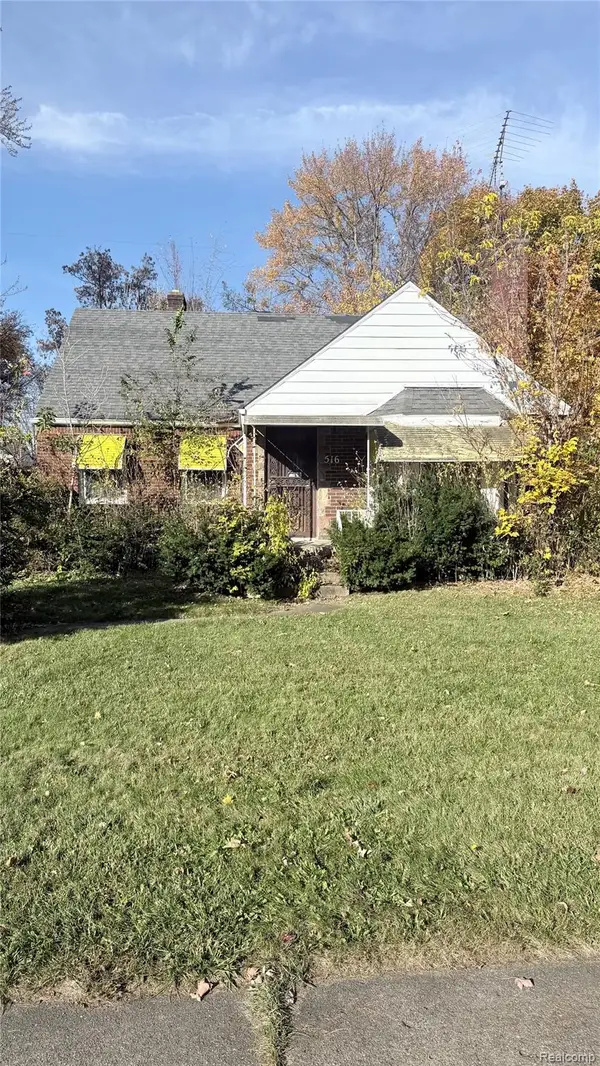 $32,000Active3 beds 2 baths1,775 sq. ft.
516 Stockdale ST, Flint, MI 48503
MLS# 20261089033Listed by: HOWARD HOMES 4 YOU LLC - New
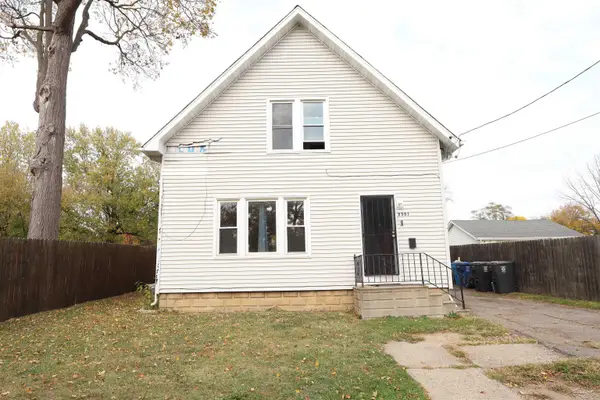 $110,000Active4 beds 2 baths1,512 sq. ft.
2501 Delaware, Flint, MI 48506
MLS# 50226689Listed by: IRONGATE REALTY GROUP - New
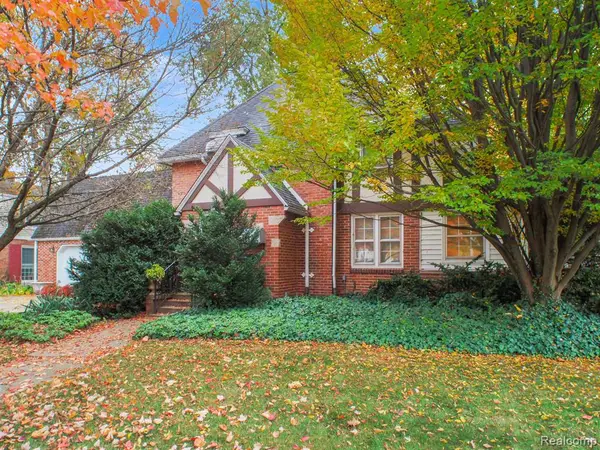 $180,000Active3 beds 3 baths1,712 sq. ft.
2018 Pierce, Flint, MI 48503
MLS# 61043896Listed by: HAMADY ROBINSON, REALTORS - New
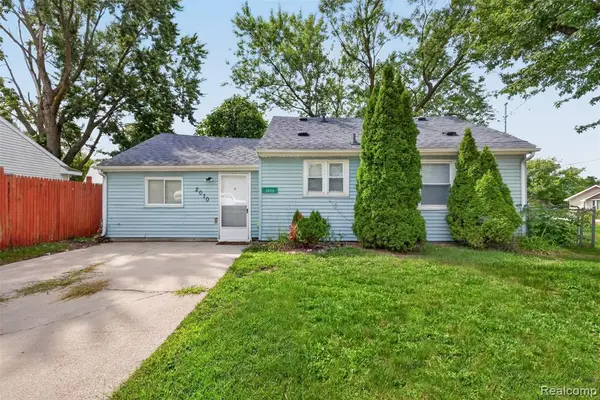 $85,000Active3 beds 1 baths1,032 sq. ft.
2070 Harwine, Flint, MI 48532
MLS# 61043922Listed by: REAL ESTATE BY TREMAINE - New
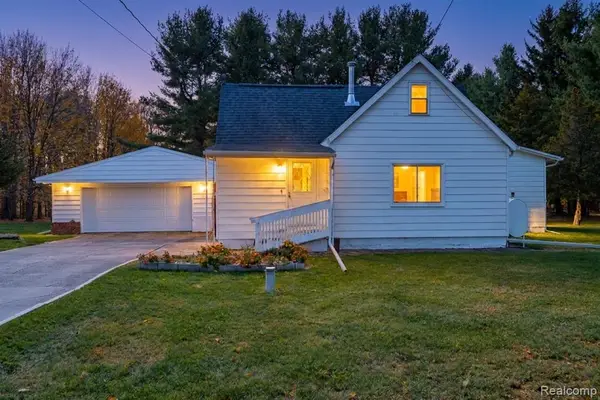 $154,900Active2 beds 2 baths1,474 sq. ft.
5354 Woodlawn, Flint, MI 48506
MLS# 61043954Listed by: REAL ESTATE FOR A CAUSE - New
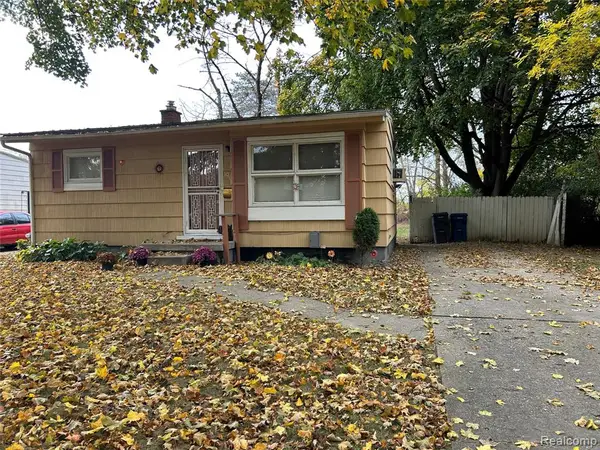 $17,000Active2 beds 1 baths760 sq. ft.
1902 Gilmartin, Flint, MI 48503
MLS# 61043873Listed by: PRIME REAL ESTATE & ASSOCIATES - New
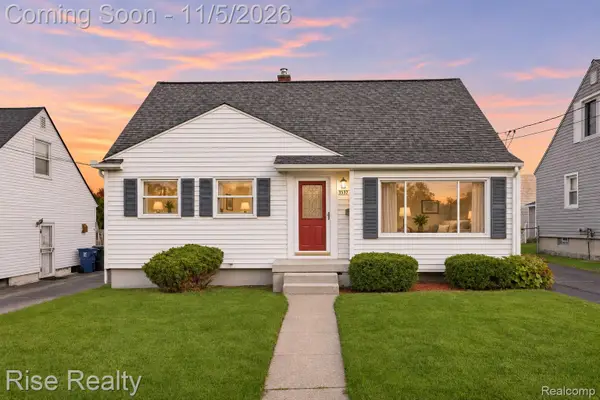 $124,900Active3 beds 2 baths1,650 sq. ft.
3537 Yale ST, Flint, MI 48503
MLS# 20261088716Listed by: RISE REALTY - New
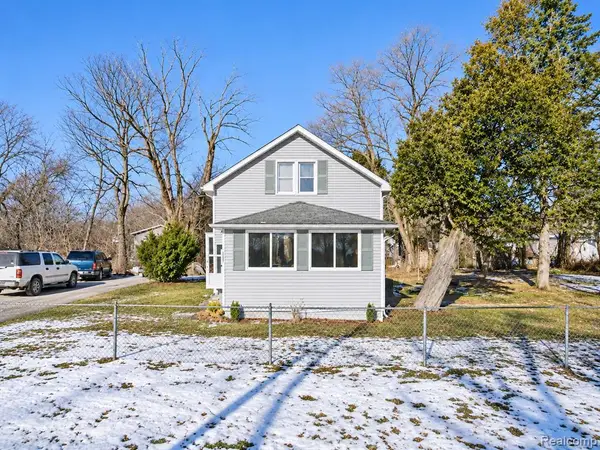 $85,000Active2 beds 1 baths624 sq. ft.
1502 Knickerbocker, Flint, MI 48505
MLS# 61043764Listed by: IKON PROPERTY GROUP - New
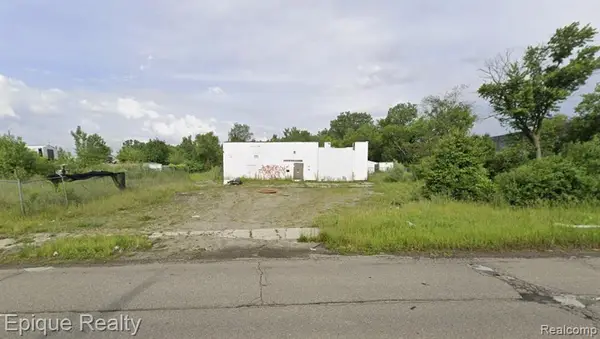 $49,900Active0.92 Acres
200 S Averill, Flint, MI 48506
MLS# 61043593Listed by: EPIQUE REALTY


Protect your home and budget from life's surprises with an Assurant Home Warranty, backed by a partner that supports you through every step of homeownership. Explore Plans.
©2026 Century 21 Real Estate LLC. All rights reserved. CENTURY 21®, the CENTURY 21 Logo and C21® are service marks owned by Century 21 Real Estate LLC. Century 21 Real Estate LLC fully supports the principles of the Fair Housing Act and the Equal Opportunity Act. Each office is independently owned and operated. Listing information is deemed reliable but not guaranteed accurate.