
4265 Van Slyke Road, Flint, MI 48507
Local realty services provided by:CENTURY 21 Signature Realty
4265 Van Slyke Road,Flint, MI 48507
- 3 Beds
- 2 Baths
- - sq. ft.
- Single family
- Sold
Listed by: deborah bair
Office: american associates inc
MLS#:20261067135
Source:MI_REALCOMP
Sorry, we are unable to map this address
Price summary
- Price:
About this home
Ranch Home with 3 bedrooms and 1 and 1/2 baths. Flex space for a home office. Features include hardwood floors, ceramic tile, neutral paint. Built in storage, plenty of closets. Appliances included. Enclosed back porch. New Roof 2025. Detached garage. Move in ready. Conveniently located close to highway. Schedule your showing today!
Contact an agent
Home facts
- Year built:1950
- Subdivision & Development:VAN SLYKE GARDENS
- Listing ID #:20261067135
- Added:61 day(s) ago
- Updated:October 22, 2026 at 07:26 AM
Rooms and interior
- Bedrooms:3
- Total bathrooms:2
- Full bathrooms:1
- Half bathrooms:1
- Rooms Total:5
- Basement Description:Partial, Unfinished
Heating and cooling
- Heating:Forced Air, Natural Gas
Structure and exterior
- Roof:Asphalt
- Year built:1950
- Architectural Style:Ranch
- Construction Materials:Vinyl Siding
- Exterior Features:Enclosed, Lighting
- Foundation Description:Basement, Block
- Levels:One
Utilities
- Water:Public
- Sewer:Public Sewer
Finances and disclosures
- Price:
- Tax amount:$3,655
Features and amenities
- Appliances:Dryer, Free Standing Electric Range, Free Standing Refrigerator, Washer
Parking
- Parking description:Detached, One and Half Car Garage, Side Entrance
- Garage spaces:1.5

New listings near 4265 Van Slyke Road
- New
 $247,000Active3 beds 2 baths1,584 sq. ft.
6316 Nightingale Drive, Flint, MI 48506
MLS# 26056063Listed by: REAL ESTATE WAREHOUSE L.L.C. - New
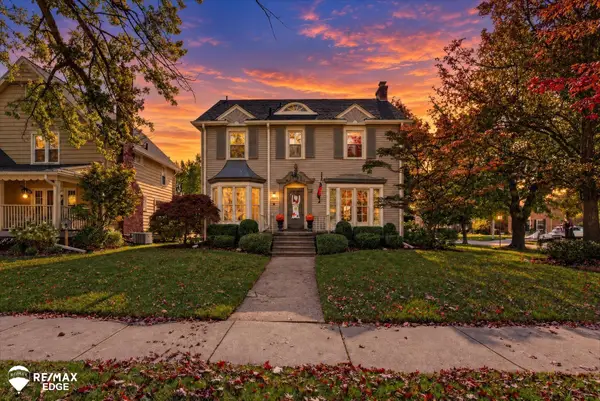 $274,000Active5 beds 4 baths3,477 sq. ft.
1604 E Court ST, Flint, MI 48503
MLS# 5050225539Listed by: REMAX EDGE - New
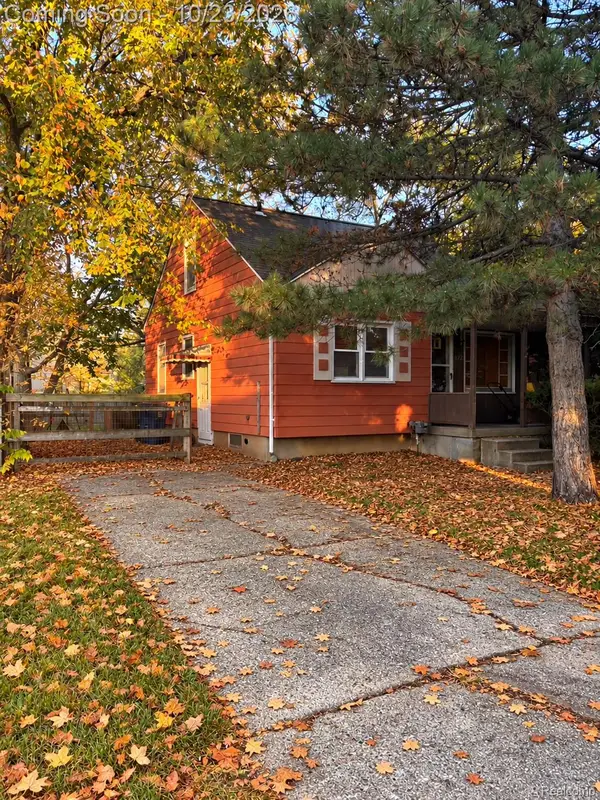 $69,900Active3 beds 1 baths1,440 sq. ft.
3722 Gratiot AVE, Flint, MI 48503
MLS# 20261085398Listed by: AAA MCNAMARA PROPERTIES INC - New
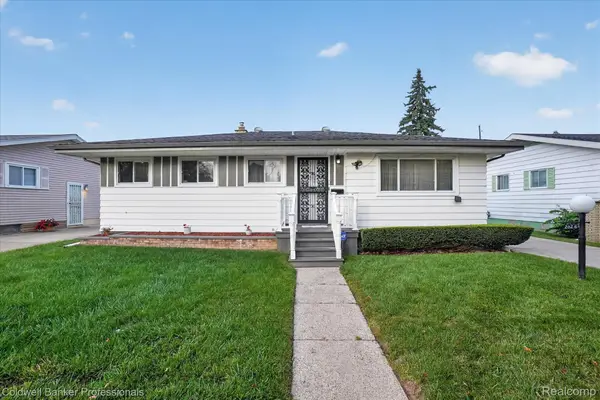 $150,000Active3 beds 2 baths1,720 sq. ft.
2026 Mc Phail ST, Flint, MI 48503
MLS# 20261082393Listed by: COLDWELL BANKER PROFESSIONALS - New
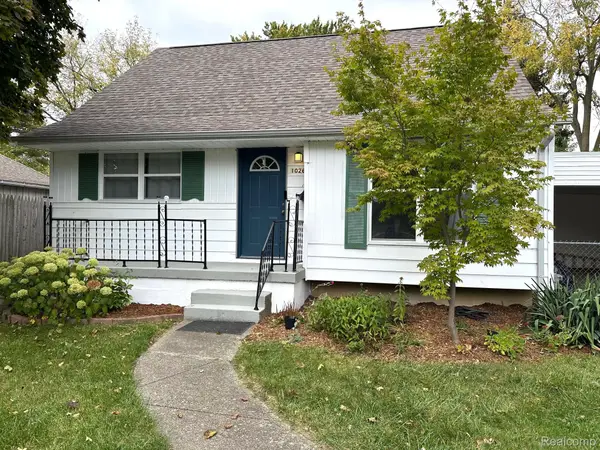 $159,900Active3 beds 2 baths2,237 sq. ft.
1026 Victoria AVE, Flint, MI 48507
MLS# 20261083009Listed by: TREMAINE REAL ESTATE - New
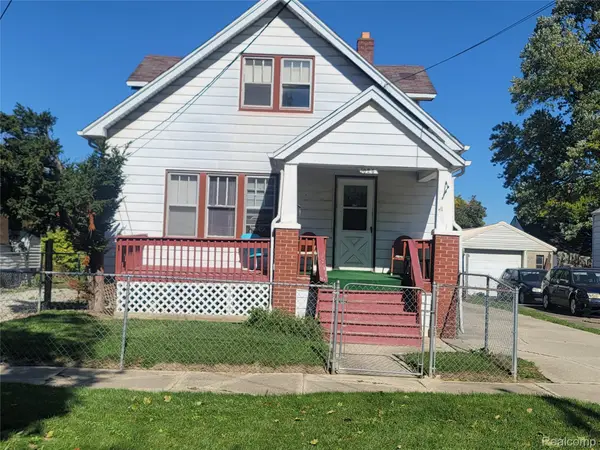 $39,900Active4 beds 2 baths1,680 sq. ft.
1024 Ossington AVE, Flint, MI 48507
MLS# 20261083059Listed by: HOME CHOICE PROPERTIES LLC - New
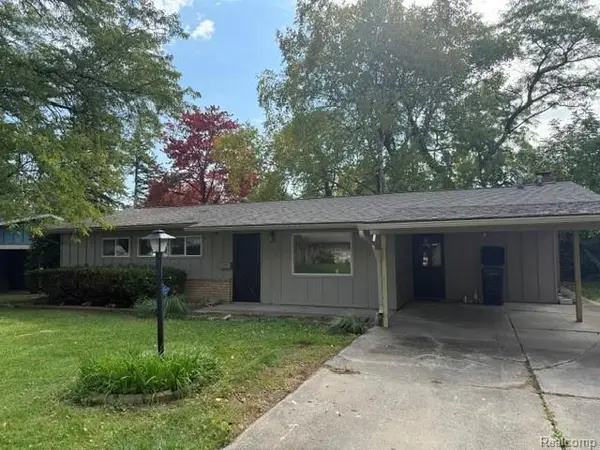 $129,900Active3 beds 1 baths1,458 sq. ft.
1813 Greenbriar LN, Flint, MI 48507
MLS# 20261083064Listed by: MCFARLANE GROUP REAL ESTATE LLC - New
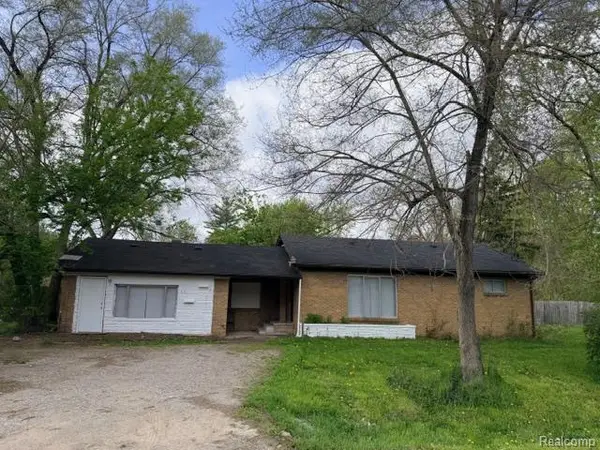 $38,900Active3 beds 2 baths1,400 sq. ft.
3091 Bertha AVE, Flint, MI 48504
MLS# 20261083085Listed by: THE AGENCY OF GATEWAY - New
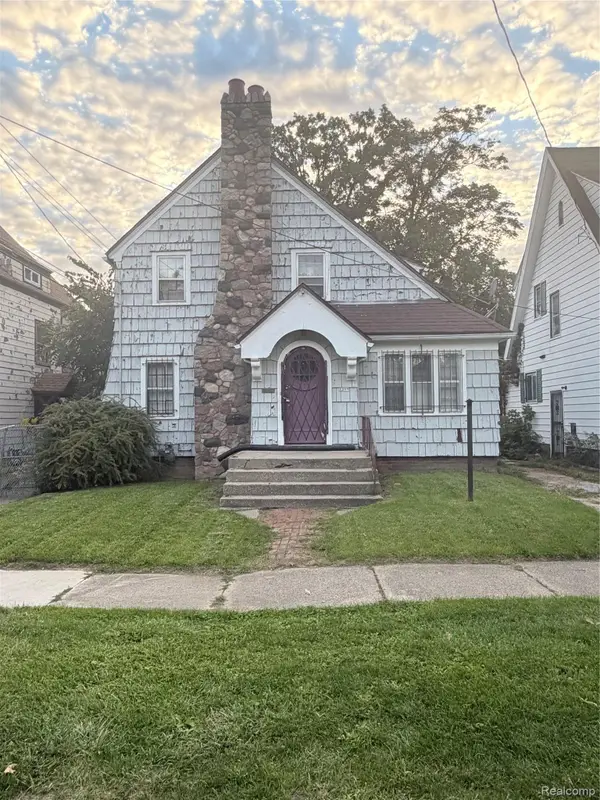 $15,000Active3 beds 1 baths1,398 sq. ft.
2309 Mason ST, Flint, MI 48505
MLS# 20261083139Listed by: HOWARD HOMES 4 YOU LLC - New
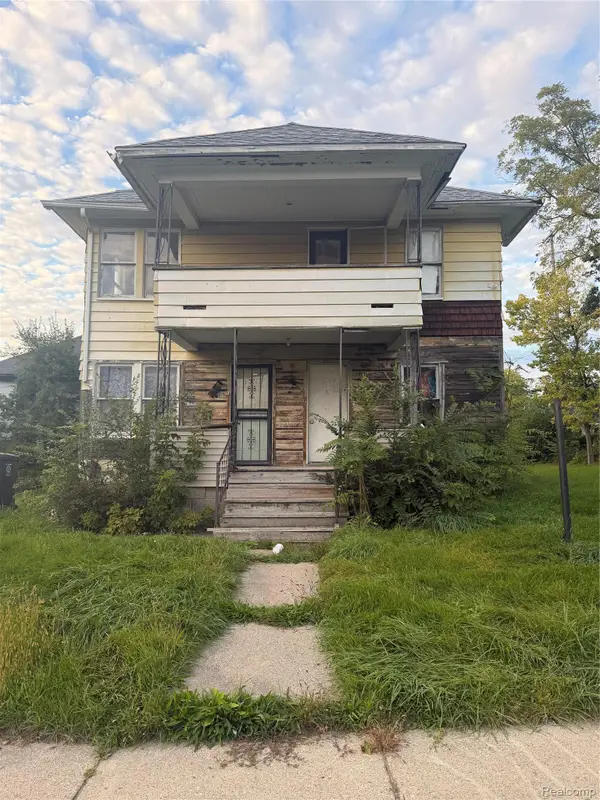 $14,000Active4 beds 2 baths1,936 sq. ft.
236 Stockdale ST, Flint, MI 48503
MLS# 20261083160Listed by: HOWARD HOMES 4 YOU LLC


Protect your home and budget from life's surprises with an Assurant Home Warranty, backed by a partner that supports you through every step of homeownership. Explore Plans.
©2026 Century 21 Real Estate LLC. All rights reserved. CENTURY 21®, the CENTURY 21 Logo and C21® are service marks owned by Century 21 Real Estate LLC. Century 21 Real Estate LLC fully supports the principles of the Fair Housing Act and the Equal Opportunity Act. Each office is independently owned and operated. Listing information is deemed reliable but not guaranteed accurate.