
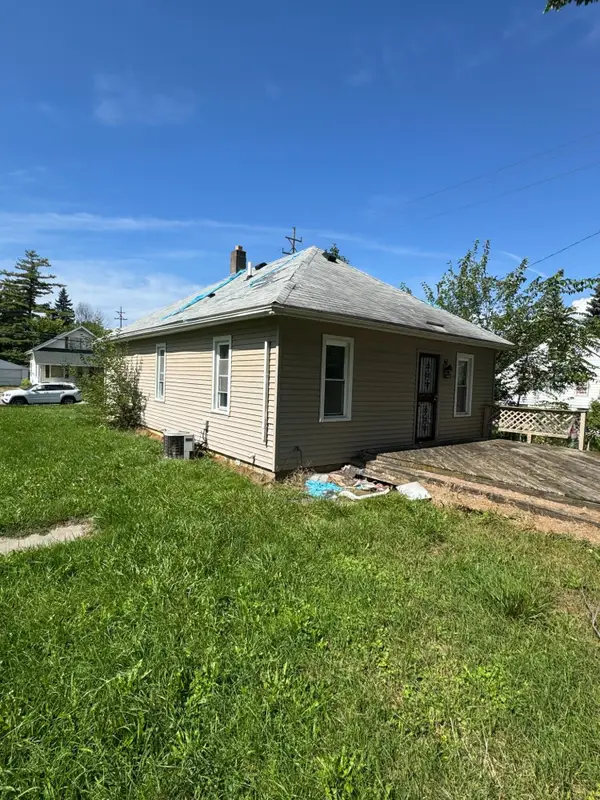
4609 Pengelly Road, Flint, MI 48507
Local realty services provided by:CENTURY 21 Curran & Oberski
4609 Pengelly Road,Flint, MI 48507
$75,000
- 2 Beds
- 1 Baths
- 991 sq. ft.
- Single family
- Active
Listed by: heather kelsey-zumbrunnen
Office: full circle real estate group llc.
MLS#:20261076383
Source:MI_REALCOMP
Price summary
- Price:$75,000
- Price per sq. ft.:$75.68
About this home
Small but mighty! This adorable 2-bedroom, 1-bath home offers 991 sq ft of living space with beautiful original hardwood floors, a spacious kitchen, and a full unfinished basement providing plenty of additional storage space. Outside, you’ll find a fully fenced yard, detached 2-car garage, covered front porch, and a covered back patio ready to become your favorite outdoor hangout. Whether you’re searching for an affordable first home or looking to add another rental to your investment portfolio, this one offers a lot of opportunity at $75,000!
Contact an agent
Home facts
- Year built:1929
- Subdivision & Development:DIXIELAND
- Listing ID #:20261076383
- Added:1 day(s) ago
- Updated:September 22, 2026 at 02:03 AM
Rooms and interior
- Bedrooms:2
- Total bathrooms:1
- Full bathrooms:1
- Rooms Total:2
- Basement Description:Daylight, Full, Unfinished
- Living area:991 sq. ft.
Heating and cooling
- Cooling:Ceiling Fans, Central Air
- Heating:Forced Air, Natural Gas
Structure and exterior
- Year built:1929
- Building area:991 sq. ft.
- Lot area:0.1 Acres
- Architectural Style:Ranch
- Construction Materials:Steel Siding
- Exterior Features:Patio
- Foundation Description:Basement, Brick Mortar
- Levels:One
Utilities
- Water:Public
- Sewer:Public Sewer
Finances and disclosures
- Price:$75,000
- Price per sq. ft.:$75.68
- Tax amount:$899
Features and amenities
- Appliances:Built-In Electric Range, Double Oven, Dryer, Free Standing Refrigerator, Portable Dishwasher, Range Hood, Washer
Parking
- Parking description:Detached, Two Car Garage
- Garage spaces:2

New listings near 4609 Pengelly Road
- New
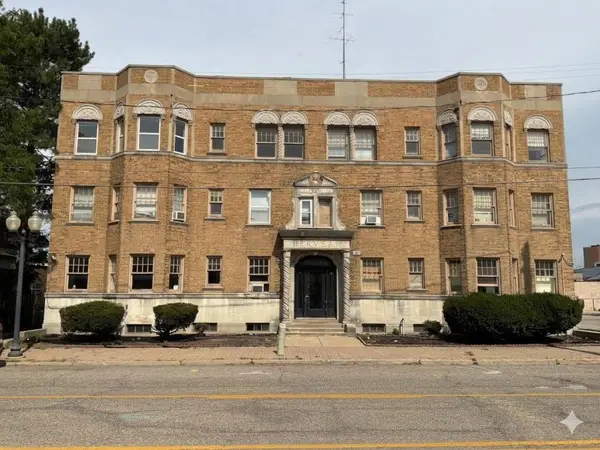 $975,000Active27 beds 27 baths
318 W 2nd, Flint, MI 48502
MLS# 50222482Listed by: ELITE REAL ESTATE PROFESSIONALS, INC. - New
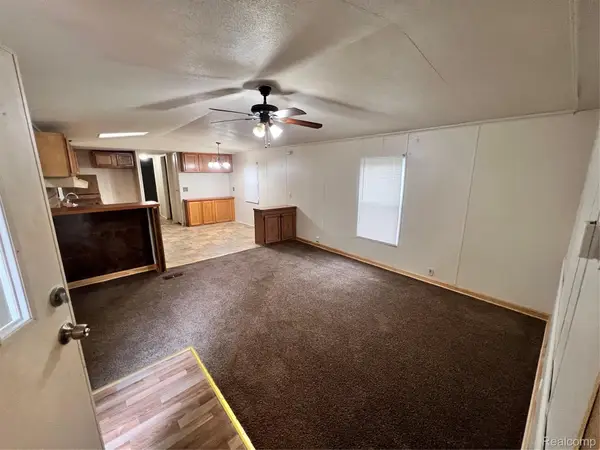 $29,900Active2 beds 2 baths1,400 sq. ft.
5017 Naomikong, Flint, MI 48506
MLS# 20261076249Listed by: AAA MCNAMARA PROPERTIES INC - New
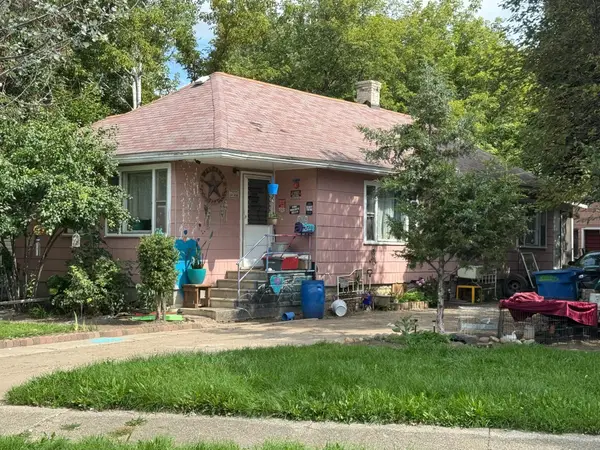 $29,900Active3 beds 1 baths1,011 sq. ft.
2208 Branch Road, Flint, MI 48506
MLS# 26050271Listed by: DEVONSHIRE REALTY LLC - New
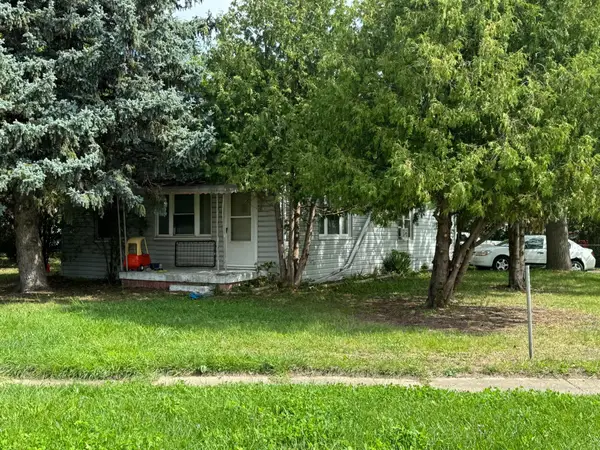 $33,900Active3 beds 1 baths1,032 sq. ft.
2302 Branch Road, Flint, MI 48506
MLS# 26050275Listed by: DEVONSHIRE REALTY LLC - New
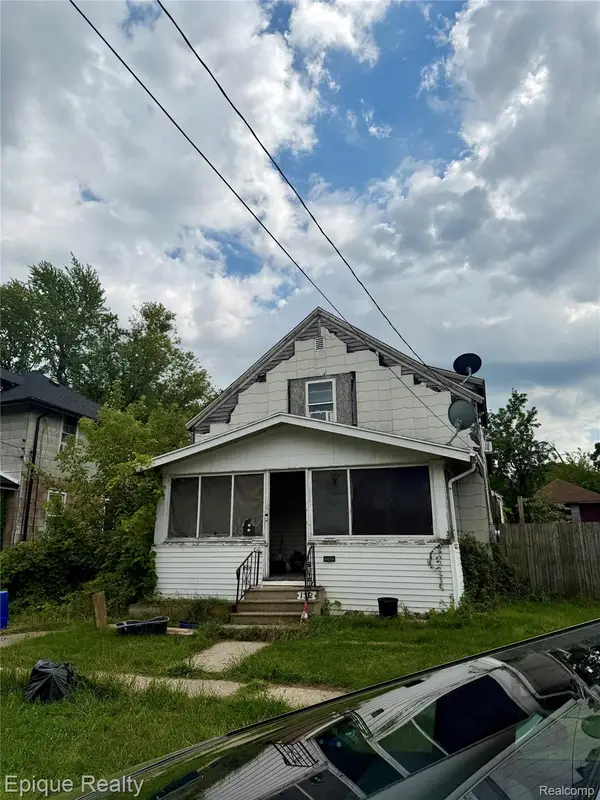 $24,900Active4 beds 2 baths1,484 sq. ft.
132 Bruce Street, Flint, MI 48503
MLS# 20261072287Listed by: EPIQUE REALTY - New
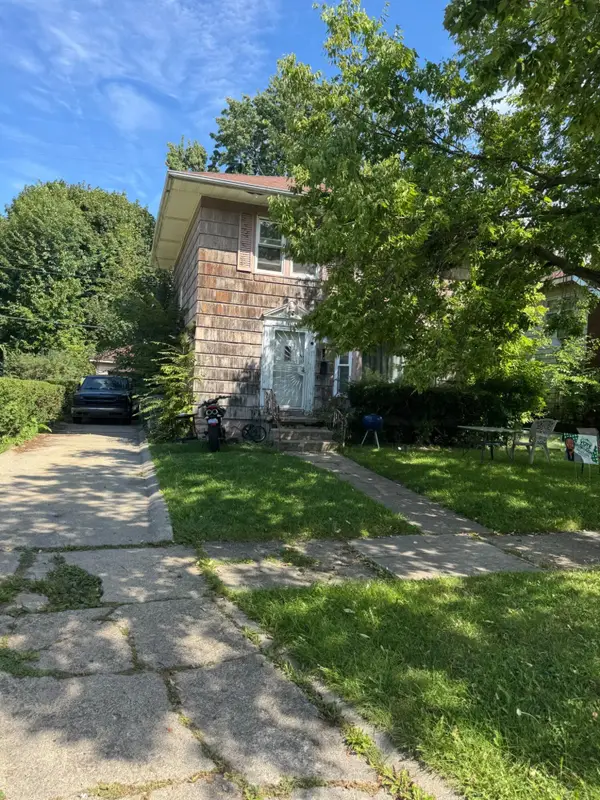 $47,900Active3 beds 2 baths1,672 sq. ft.
1106 Copeman Boulevard, Flint, MI 48504
MLS# 26050251Listed by: DEVONSHIRE REALTY LLC - New
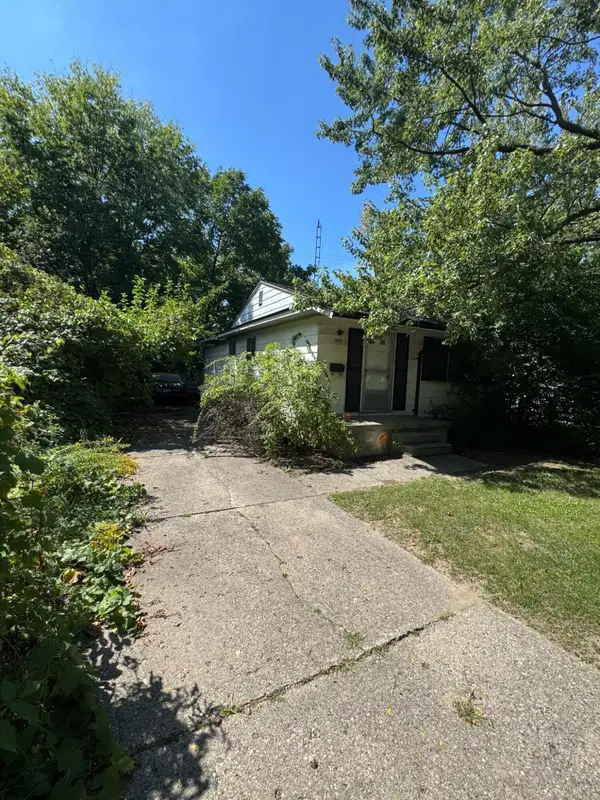 $32,900Active3 beds 1 baths916 sq. ft.
3721 Beecher Road, Flint, MI 48503
MLS# 26050252Listed by: DEVONSHIRE REALTY LLC - New
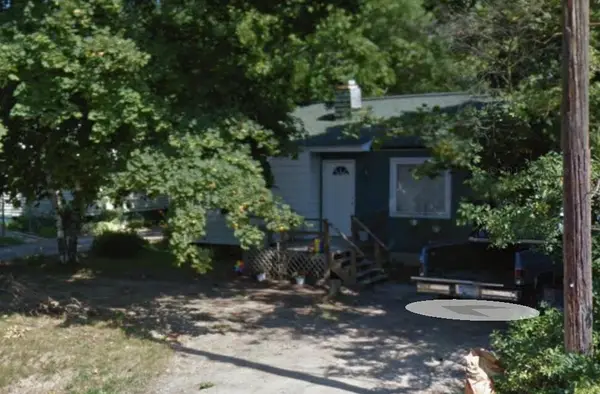 $30,900Active3 beds 1 baths690 sq. ft.
3290 W Gracelawn Avenue, Flint, MI 48504
MLS# 26050254Listed by: DEVONSHIRE REALTY LLC - New
 $36,900Active3 beds 1 baths960 sq. ft.
1301 Knapp Avenue, Flint, MI 48503
MLS# 26050268Listed by: DEVONSHIRE REALTY LLC


Protect your home and budget from life's surprises with an Assurant Home Warranty, backed by a partner that supports you through every step of homeownership. Explore Plans.
©2026 Century 21 Real Estate LLC. All rights reserved. CENTURY 21®, the CENTURY 21 Logo and C21® are service marks owned by Century 21 Real Estate LLC. Century 21 Real Estate LLC fully supports the principles of the Fair Housing Act and the Equal Opportunity Act. Each office is independently owned and operated. Listing information is deemed reliable but not guaranteed accurate.