
5044 S Naomi Kong Drive, Flint, MI 48506
Local realty services provided by:CENTURY 21 Dynamic Realty
Listed by: nathan d gross
Office: real estate for a cause
MLS#:20261067445
Source:MI_REALCOMP
Price summary
- Price:$50,000
- Price per sq. ft.:$33.33
- Monthly HOA dues:$522
About this home
Welcome to this spacious 3-bedroom, 2-bath double-wide offering approximately 1,400 sq. ft. in Indian Hills! The open layout features a large living room with fireplace and built-ins, separate dining area, and a spacious kitchen with abundant cabinetry, dishwasher, gas range and plenty of counter space. The primary suite features a private bath with dual sinks, soaking tub and separate shower. Seller is offering new flooring in the currently unfinished flooring areas, with buyer able to select from seller-provided options prior to installation. Exterior features vinyl siding, newer-looking windows and a newer entry deck. Purchase is subject to Indian Hills community application and approval. Lot rent approximately $522/month. A ton of space and the opportunity to make the finishing touches your own!
Contact an agent
Home facts
- Year built:1993
- Listing ID #:20261067445
- Added:1 day(s) ago
- Updated:August 26, 2026 at 12:11 PM
Rooms and interior
- Bedrooms:3
- Total bathrooms:2
- Full bathrooms:2
- Rooms Total:7
- Living area:1,500 sq. ft.
Heating and cooling
- Heating:Forced Air, Natural Gas
Structure and exterior
- Year built:1993
- Building area:1,500 sq. ft.
- Lot area:0.01 Acres
- Architectural Style:Manufactured w/o Land, Ranch
- Construction Materials:Vinyl Siding
- Foundation Description:Crawl Space, Pillar/Post/Pier
- Levels:One
Utilities
- Water:Community
- Sewer:Public Sewer
Finances and disclosures
- Price:$50,000
- Price per sq. ft.:$33.33
Parking
- Parking description:No Garage

New listings near 5044 S Naomi Kong Drive
- Open Sun, 2am to 4pmNew
 $89,900Active3 beds 1 baths941 sq. ft.
948 Hubbard Avenue, Flint, MI 48503
MLS# 20261068260Listed by: EXIT AHEAD REALTY - New
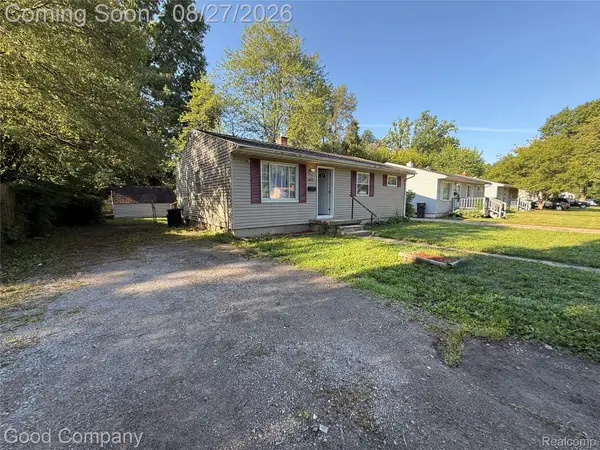 $75,000Active3 beds 1 baths936 sq. ft.
3026 Wyoming Avenue, Flint, MI 48506
MLS# 20261068159Listed by: GOOD COMPANY - New
 $50,000Active3 beds 2 baths
5044 S Naomi Kong, Flint, MI 48506
MLS# 61024436Listed by: REAL ESTATE FOR A CAUSE - New
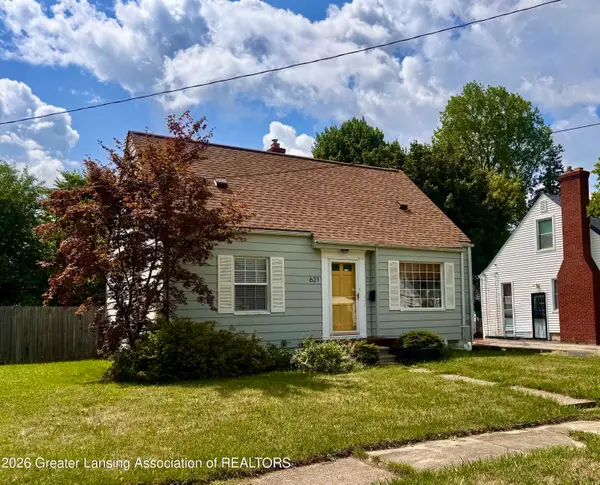 $121,500Active3 beds 1 baths1,404 sq. ft.
621 Campbell Street, Flint, MI 48507
MLS# 298767Listed by: RE/MAX REAL ESTATE PROFESSIONALS - New
 $100,000Active3 beds 1 baths928 sq. ft.
2070 Harwine Street, Flint, MI 48532
MLS# 20261067187Listed by: REAL ESTATE ONE-ORTONVILLE - New
 $81,900Active3 beds 1 baths887 sq. ft.
1329 Neubert Avenue, Flint, MI 48507
MLS# 20261067393Listed by: INCA REALTY, LLC - New
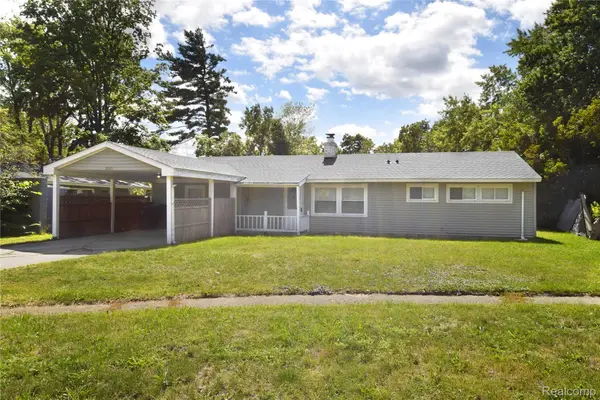 $140,000Active5 beds 2 baths1,646 sq. ft.
1935 Carmanbrook Parkway, Flint, MI 48507
MLS# 20261067675Listed by: REAL ESTATE BY TREMAINE - New
 $115,000Active2 beds 1 baths950 sq. ft.
2409 N Vernon Avenue, Flint, MI 48506
MLS# 20261067804Listed by: IKON PROPERTY GROUP - New
 $74,900Active2 beds 1 baths678 sq. ft.
1026 W Scottwood Avenue, Flint, MI 48507
MLS# 20261068043Listed by: KELLER WILLIAMS FIRST


Protect your home and budget from life's surprises with an Assurant Home Warranty, backed by a partner that supports you through every step of homeownership. Explore Plans.
©2026 Century 21 Real Estate LLC. All rights reserved. CENTURY 21®, the CENTURY 21 Logo and C21® are service marks owned by Century 21 Real Estate LLC. Century 21 Real Estate LLC fully supports the principles of the Fair Housing Act and the Equal Opportunity Act. Each office is independently owned and operated. Listing information is deemed reliable but not guaranteed accurate.