
5052 Beecher Road, Flint, MI 48532
Local realty services provided by:CENTURY 21 Metro Brokers
5052 Beecher Road,Flint, MI 48532
$215,500
- 3 Beds
- 2 Baths
- 1,900 sq. ft.
- Single family
- Active
Listed by: sarah egbert
Office: keller williams first
MLS#:20261052379
Source:MI_REALCOMP
Price summary
- Price:$215,500
- Price per sq. ft.:$113.42
About this home
Welcome home to this charming 3-bedroom, 2-bath ranch nestled on nearly 2.5 acres, offering the perfect blend of comfort, space, and privacy. Inside, you'll find a functional layout with spacious living areas and a partially finished basement that provides additional living space—ideal for a family room, home office, workout area, or recreation room. Enjoy peace of mind with a newer roof, adding both value and long-term durability. Outside, the expansive lot offers endless possibilities for gardening, outdoor entertaining, recreation, or simply enjoying the serene surroundings.
Contact an agent
Home facts
- Year built:1956
- Listing ID #:20261052379
- Added:5 day(s) ago
- Updated:July 15, 2026 at 11:25 AM
Rooms and interior
- Bedrooms:3
- Total bathrooms:2
- Full bathrooms:2
- Rooms Total:3
- Basement Description:Partially Finished
- Living area:1,900 sq. ft.
Heating and cooling
- Heating:Forced Air, Natural Gas
Structure and exterior
- Year built:1956
- Building area:1,900 sq. ft.
- Lot area:2.49 Acres
- Architectural Style:Ranch
- Construction Materials:Vinyl Siding
- Foundation Description:Basement, Block
- Levels:One
Utilities
- Water:Well
- Sewer:Public Sewer
Finances and disclosures
- Price:$215,500
- Price per sq. ft.:$113.42
- Tax amount:$1,839
Features and amenities
- Appliances:Dishwasher, Free Standing Gas Oven, Free Standing Refrigerator, Microwave
Parking
- Parking description:Attached, Two Car Garage
- Garage spaces:2

New listings near 5052 Beecher Road
- New
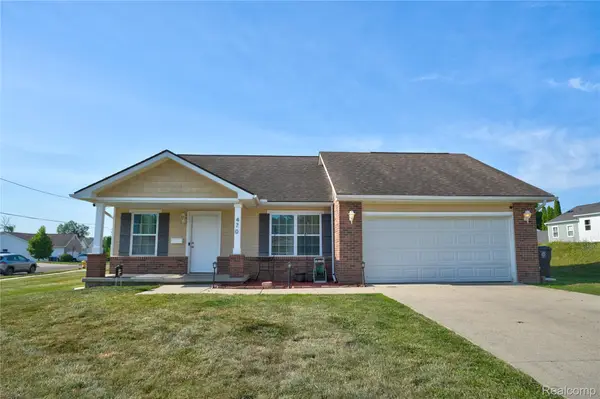 $159,000Active3 beds 2 baths1,394 sq. ft.
470 E Wood Street, Flint, MI 48503
MLS# 20261052611Listed by: KELLER WILLIAMS FIRST - New
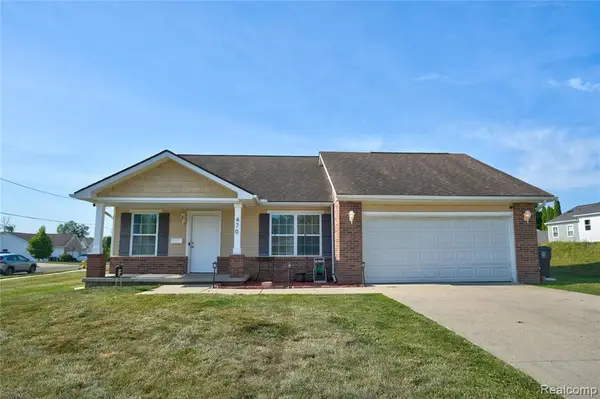 $157,000Active3 beds 2 baths1,394 sq. ft.
470 E Wood, Flint, MI 48503
MLS# 61011305Listed by: KELLER WILLIAMS FIRST - New
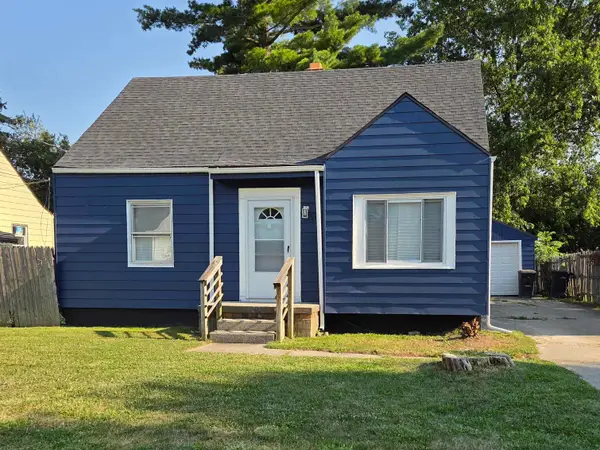 $130,000Active3 beds 1 baths1,130 sq. ft.
3361 W Ridgeway AVE, Flint, MI 48504
MLS# 5050214909Listed by: BANACKI PROPERTIES 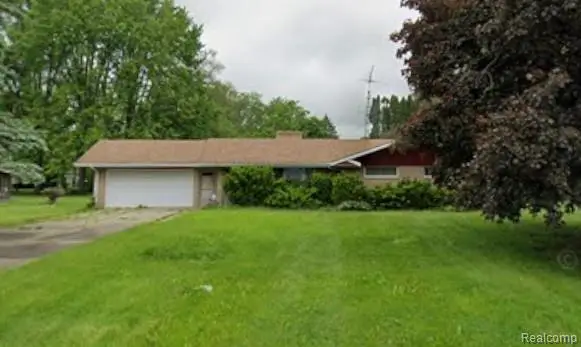 $175,000Pending3 beds 2 baths1,284 sq. ft.
3304 Hampshire, Flint, MI 48504
MLS# 61011112Listed by: THE AGENCY OF GATEWAY- New
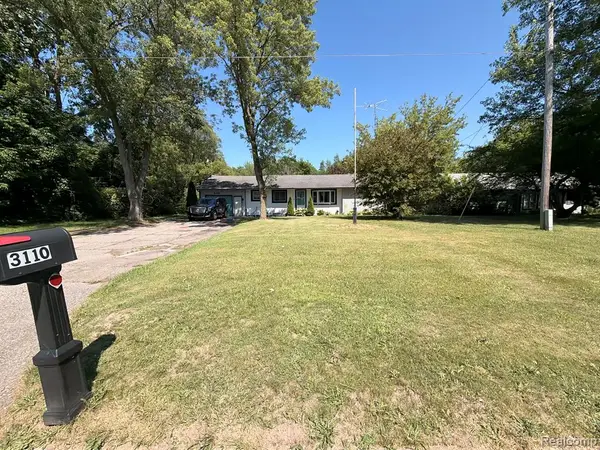 $125,000Active3 beds 2 baths1,200 sq. ft.
3110 N Jennings, Flint, MI 48504
MLS# 61011164Listed by: KMH REAL ESTATE LLC - New
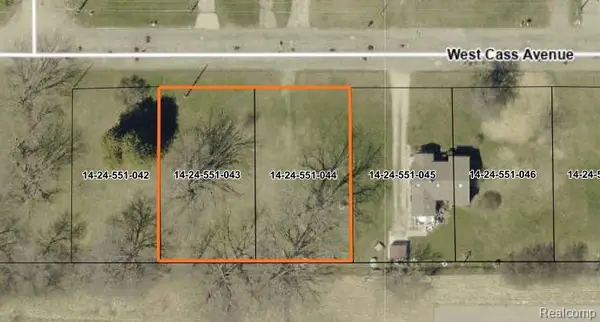 $1,000Active0.3 Acres
00 W Cass Ave., Flint, MI 48505
MLS# 20261053971Listed by: BERKSHIRE HATHAWAY HOMESERVICES MICHIGAN REAL EST - New
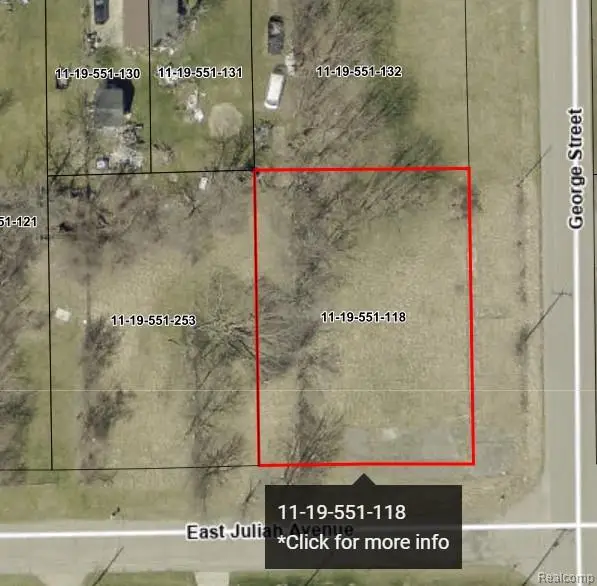 $2,500Active0.3 Acres
00 E Juliah Avenue, Flint, MI 48505
MLS# 20261053999Listed by: BERKSHIRE HATHAWAY HOMESERVICES MICHIGAN REAL EST - Open Sat, 11am to 1pmNew
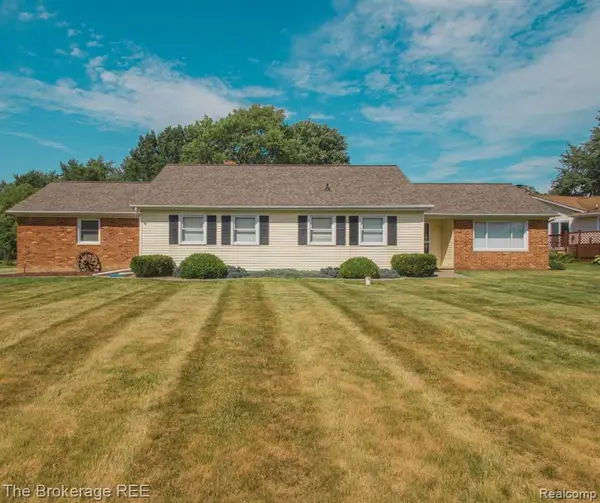 $194,900Active3 beds 2 baths1,386 sq. ft.
1382 Peachwood, Flint, MI 48507
MLS# 61010939Listed by: THE BROKERAGE REAL ESTATE ENTHUSIASTS - New
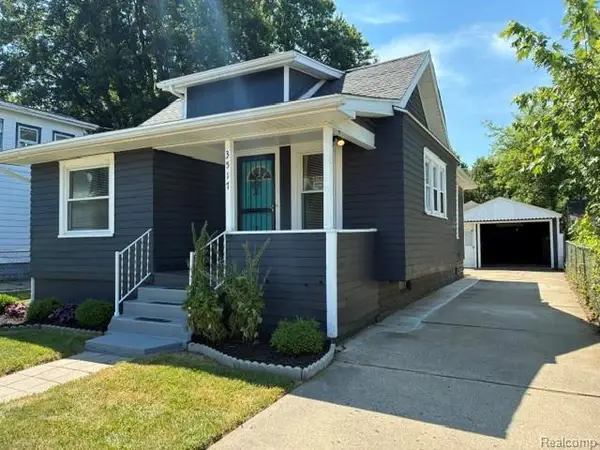 $84,900Active2 beds 1 baths728 sq. ft.
3517 Augusta, Flint, MI 48503
MLS# 61010945Listed by: METRO PLUS REALTY, LLC - New
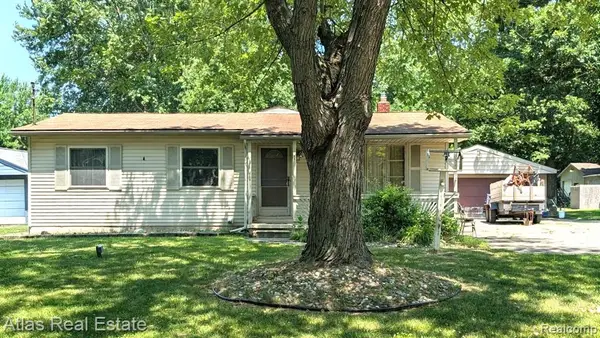 $210,000Active3 beds 2 baths1,339 sq. ft.
5449 Woodlawn, Flint, MI 48506
MLS# 61010975Listed by: ATLAS REAL ESTATE


Protect your home and budget from life's surprises with an Assurant Home Warranty, backed by a partner that supports you through every step of homeownership. Explore Plans.
©2026 Century 21 Real Estate LLC. All rights reserved. CENTURY 21®, the CENTURY 21 Logo and C21® are service marks owned by Century 21 Real Estate LLC. Century 21 Real Estate LLC fully supports the principles of the Fair Housing Act and the Equal Opportunity Act. Each office is independently owned and operated. Listing information is deemed reliable but not guaranteed accurate.