
511 Mckinley, Flint, MI 48507
Local realty services provided by:CENTURY 21 Northland
511 Mckinley,Flint, MI 48507
- 3 Beds
- 2 Baths
- - sq. ft.
- Single family
- Sold
Listed by: michael krausman
Office: luxury living real estate
MLS#:60996697
Source:MI_REALSOURCE
Sorry, we are unable to map this address
Price summary
- Price:
About this home
Mint condition! Brand new Carpet and new Paint, A 3 Bedroom 2 full Bath house with full basement is very nice with 3/4 Bath and workshop Area/Storage/Office or Hobby room. 22x24 Detached Garage with opener. 12x12 enclosed porch.
Contact an agent
Home facts
- Year built:1955
- Subdivision & Development:Farnamwood
- Listing ID #:60996697
- Added:65 day(s) ago
- Updated:August 02, 2026 at 07:17 AM
Rooms and interior
- Bedrooms:3
- Total bathrooms:2
- Full bathrooms:2
- Rooms Total:10
- Dining Description:On Entry Level
- Kitchen Description:Dishwasher, On Entry Level
- Bedroom Description:Bedroom 1 on Entry Level, Bedroom 2 on Entry Level, Bedroom 3 on Entry Level
- Basement Description:Partially Finished
Heating and cooling
- Cooling:Central A/C
- Heating:Forced Air, Natural Gas
Structure and exterior
- Year built:1955
- Architectural Style:Ranch
- Construction Materials:Vinyl Siding, Wood
- Exterior Features:Fenced Yard
- Foundation Description:Basement
- Levels:1 Story
Utilities
- Water:Public Water
Finances and disclosures
- Price:
- Tax amount:$1,389
Features and amenities
- Appliances:Dishwasher
- Laundry features:On Basement Level
Parking
- Parking description:Detached Garage, Electric in Garage, Garage Door Opener
- Garage spaces:3
 Provided through IDX via MiRealSource. Courtesy of MiRealSource Shareholder. Copyright MiRealSource. The information published and disseminated by MiRealSource is communicated verbatim, without change by MiRealSource, as filed with MiRealSource by its members. The accuracy of all information, regardless of source, is not guaranteed or warranted. All information should be independently verified. Copyright 2026 MiRealSource. All rights reserved. The information provided hereby constitutes proprietary information of MiRealSource, Inc. and its shareholders, affiliates and licensees and may not be reproduced or transmitted in any form or by any means, electronic or mechanical, including photocopy, recording, scanning or any information storage and retrieval system, without written permission from MiRealSource, Inc. MI_REALSOURCE Member Broker: Brad Platt
New listings near 511 Mckinley
- New
 $33,900Active3 beds 1 baths1,164 sq. ft.
2202 Swayze Street, Flint, MI 48503
MLS# 26040048Listed by: REAL BROKER, LLC - New
 $44,900Active2 beds 1 baths720 sq. ft.
2815 Reynolds, Flint, MI 48503
MLS# 61017004Listed by: REAL ESTATE FOR A CAUSE - New
 $10,000Active2 beds 1 baths744 sq. ft.
2401 Kansas, Flint, MI 48506
MLS# 61017021Listed by: REALTY EXECUTIVES MAIN ST LLC - New
 $235,000Active3 beds 3 baths1,900 sq. ft.
3710 Worchester, Flint, MI 48503
MLS# 61017033Listed by: BURRELL REAL ESTATE - New
 $199,000Active3 beds 1 baths880 sq. ft.
1271 S Dye, Flint, MI 48532
MLS# 50217006Listed by: MICHIGAN HOMES REAL ESTATE - New
 $31,000Active2 beds 1 baths528 sq. ft.
743 Nuebert, Flint, MI 48507
MLS# 50216996Listed by: HAMADYROBINSON, REALTORS - New
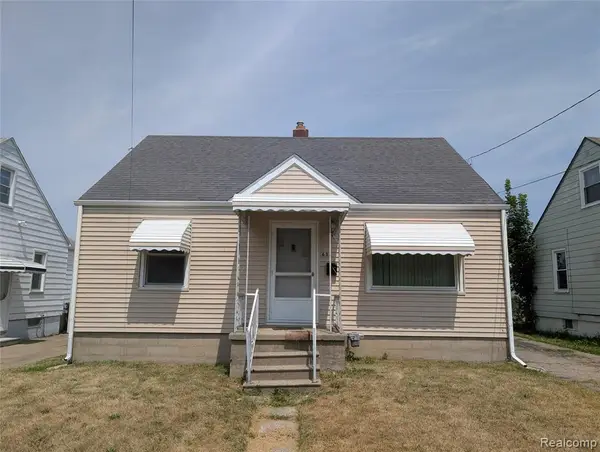 $75,000Active3 beds 1 baths765 sq. ft.
636 Waldman, Flint, MI 48507
MLS# 61016953Listed by: RED OAK ASSOCIATES - New
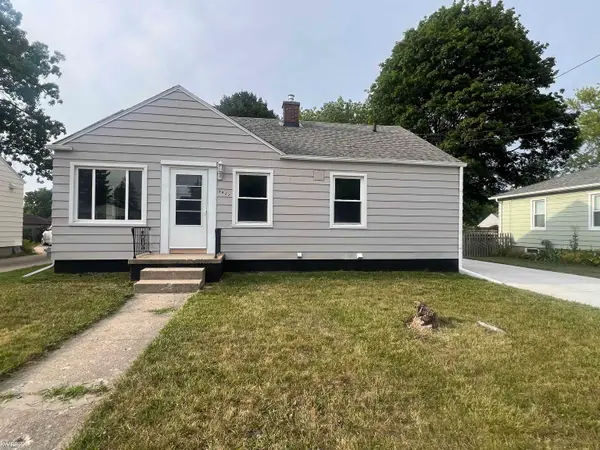 $149,900Active3 beds 1 baths910 sq. ft.
3922 Hogarth, Flint, MI 48532
MLS# 50216970Listed by: KELLER WILLIAMS FIRST - New
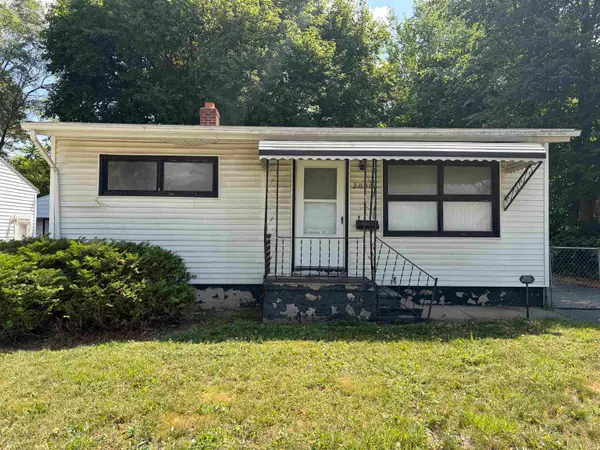 $30,000Active2 beds 1 baths720 sq. ft.
2007 Gilmartin, Flint, MI 48503
MLS# 50216927Listed by: PRIME REAL ESTATE AGENCY INC. - New
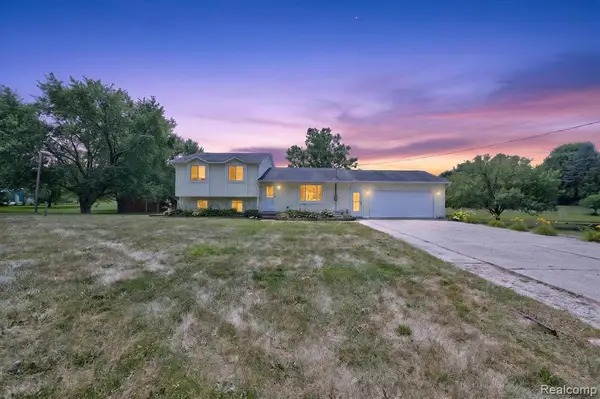 $321,900Active3 beds 2 baths1,608 sq. ft.
6324 Lucas, Flint, MI 48506
MLS# 61016848Listed by: REAL ESTATE FOR A CAUSE


Protect your home and budget from life's surprises with an Assurant Home Warranty, backed by a partner that supports you through every step of homeownership. Explore Plans.
©2026 Century 21 Real Estate LLC. All rights reserved. CENTURY 21®, the CENTURY 21 Logo and C21® are service marks owned by Century 21 Real Estate LLC. Century 21 Real Estate LLC fully supports the principles of the Fair Housing Act and the Equal Opportunity Act. Each office is independently owned and operated. Listing information is deemed reliable but not guaranteed accurate.