
5133 Merit DR, Flint, MI 48506
Local realty services provided by:CENTURY 21 Affiliated
5133 Merit DR,Flint, MI 48506
$195,000
- 3 Beds
- 2 Baths
- 1,900 sq. ft.
- Single family
- Active
Listed by: roni dickerson
Office: remax town & country
MLS#:5050219110
Source:MI_REALCOMP
Price summary
- Price:$195,000
- Price per sq. ft.:$102.63
About this home
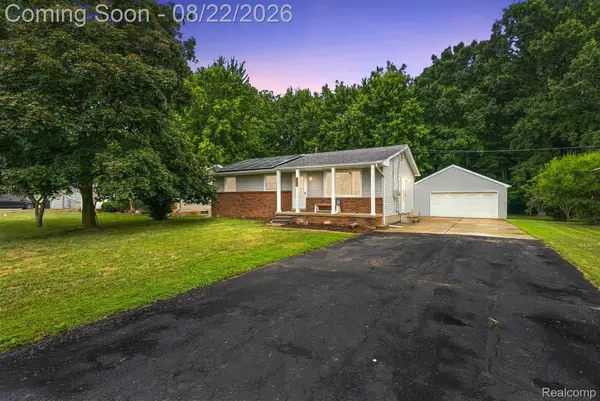
Just picture yourself living in this charming 3 bedroom 2 bath ranch on a peaceful country lane. You'll enjoy hours of relaxing or entertaining sitting out on your covered patio overlooking the huge private fenced backyard or finished lower level with full bath and family room. Lots of updates including bath and kitchen with appliances and heated floor. An attached oversized 2 car garage plus storage shed and immediate possession will put this one at the top of your list.
Contact an agent
Home facts
- Year built:1970
- Subdivision & Development:CORTLAND PARK 2
- Listing ID #:5050219110
- Added:1 day(s) ago
- Updated:August 20, 2026 at 02:02 AM
Rooms and interior
- Bedrooms:3
- Total bathrooms:2
- Full bathrooms:2
- Rooms Total:6
- Flooring:Hardwood
- Kitchen Description:Eat-in Kitchen
- Basement Description:Full, Partially Finished, Sump Pump
- Living area:1,900 sq. ft.
Heating and cooling
- Cooling:Ceiling Fans, Central Air
- Heating:Forced Air, Natural Gas
Structure and exterior
- Year built:1970
- Building area:1,900 sq. ft.
- Lot area:0.35 Acres
- Lot Features:Dead End Street
- Architectural Style:Contemporary, Ranch
- Construction Materials:Aluminum Siding, Brick
- Exterior Features:Deck, Patio, Porch
- Foundation Description:Basement
- Levels:One
Utilities
- Water:Public
- Sewer:Public Sewer
Finances and disclosures
- Price:$195,000
- Price per sq. ft.:$102.63
- Tax amount:$2,012
Features and amenities
- Appliances:Dishwasher, Dryer, Microwave, Oven, Range, Refrigerator, Washer
- Amenities:High Speed Internet
Parking
- Parking description:Attached, Electricity In Garage, Garage, Garage Door Opener, Two Car Garage
- Garage spaces:2

New listings near 5133 Merit DR
- New
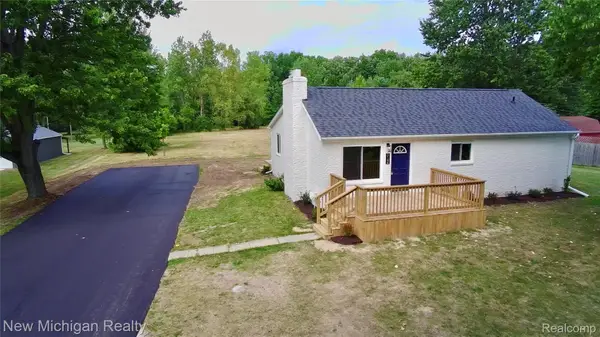 $249,900Active3 beds 3 baths1,353 sq. ft.
5184 W Carpenter Road, Flint, MI 48504
MLS# 20261066438Listed by: NEW MICHIGAN REALTY - New
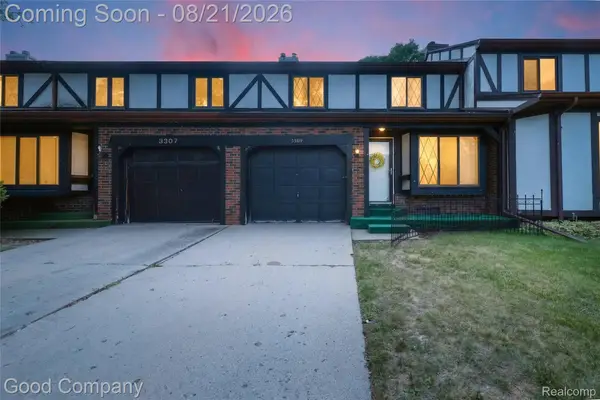 $130,000Active3 beds 3 baths2,227 sq. ft.
3309 Sunset Drive, Flint, MI 48503
MLS# 20261064265Listed by: GOOD COMPANY - New
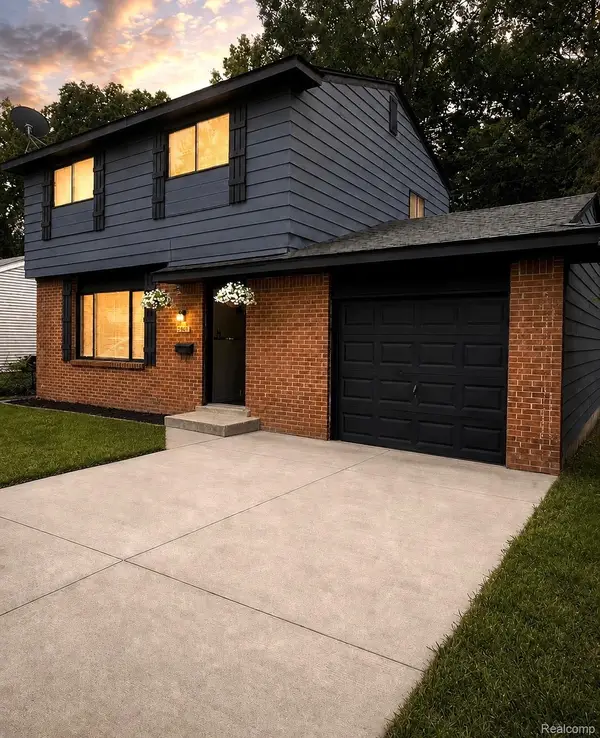 $99,900Active3 beds 2 baths1,093 sq. ft.
5901 Western Road, Flint, MI 48506
MLS# 20261066036Listed by: EXIT AHEAD REALTY - New
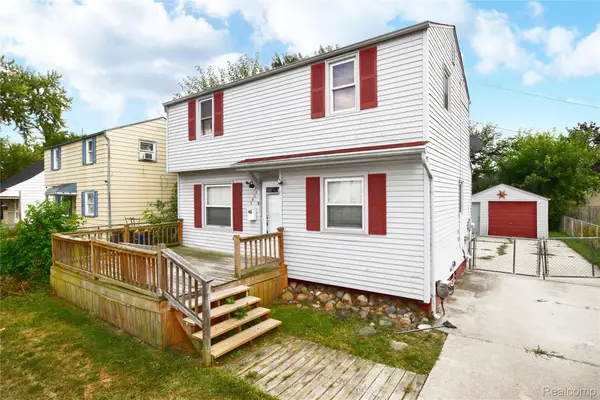 $99,900Active3 beds 1 baths1,801 sq. ft.
3606 Dale Avenue, Flint, MI 48506
MLS# 20261066345Listed by: REAL ESTATE BY TREMAINE - New
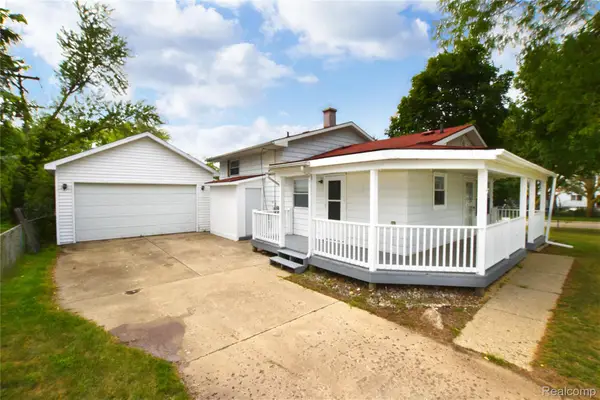 $125,000Active3 beds 2 baths2,001 sq. ft.
5825 Branch Road, Flint, MI 48506
MLS# 20261066387Listed by: REAL ESTATE BY TREMAINE - New
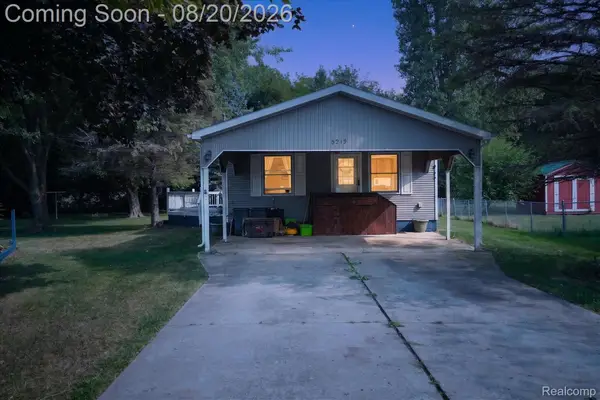 $149,900Active2 beds 1 baths960 sq. ft.
5219 E Carpenter Road, Flint, MI 48506
MLS# 20261064986Listed by: EXP REALTY MAIN - New
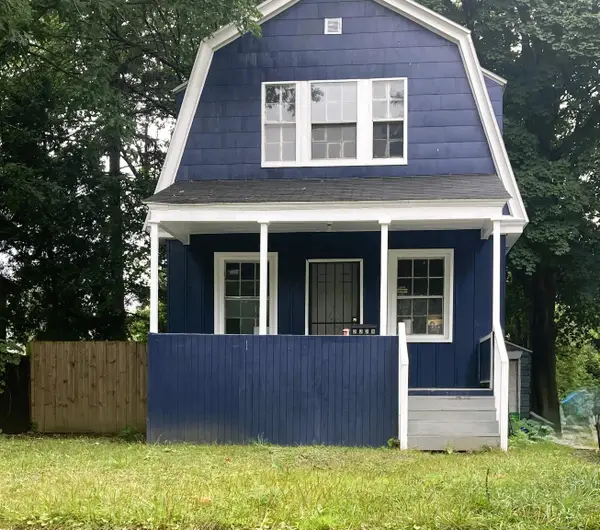 $65,000Active2 beds 1 baths994 sq. ft.
2229 Joliet ST, Flint, MI 48504
MLS# 5050219115Listed by: HAMADYROBINSON, REALTORS - New
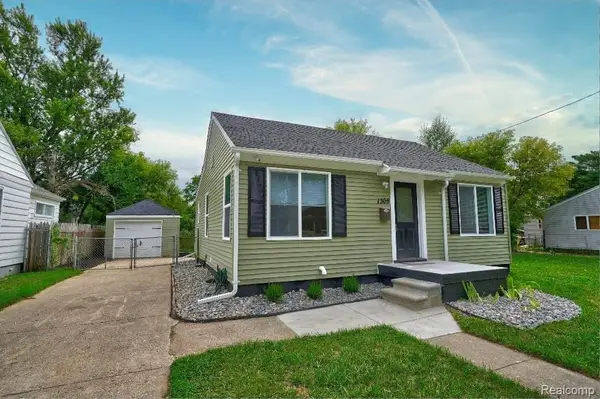 $114,900Active2 beds 1 baths1,046 sq. ft.
1305 Huron Street, Flint, MI 48507
MLS# 20261065363Listed by: NEXTHOME INSPIRE - Open Sat, 12 to 2pmNew
 $189,900Active3 beds 2 baths1,040 sq. ft.
5409 Hopkins Road, Flint, MI 48506
MLS# 20261065512Listed by: REAL ESTATE FOR A CAUSE


Protect your home and budget from life's surprises with an Assurant Home Warranty, backed by a partner that supports you through every step of homeownership. Explore Plans.
©2026 Century 21 Real Estate LLC. All rights reserved. CENTURY 21®, the CENTURY 21 Logo and C21® are service marks owned by Century 21 Real Estate LLC. Century 21 Real Estate LLC fully supports the principles of the Fair Housing Act and the Equal Opportunity Act. Each office is independently owned and operated. Listing information is deemed reliable but not guaranteed accurate.