
5360 Rose, Flint, MI 48506
Local realty services provided by:CENTURY 21 Realty North
Listed by: stephan brochu
Office: re/max platinum - grand blanc
MLS#:61038776
Source:MI_REALSOURCE
Price summary
- Price:$199,900
- Price per sq. ft.:$91.45
About this home
Multiple offers. Highest and best offers due to listing agent on or before 10/20/26 at 12:00 P.M. Welcome home to this beautifully updated 3 bedroom, 2 full bath ranch offering the perfect combination of comfort, style, 1960's charm and move-in ready modern convenience. An inviting covered front porch leads into a spacious entryway and a thoughtfully designed open concept floor plan ideal for today's lifestyle. The tastefully updated kitchen features abundant premium cabinetry, solid surface countertops, bar seating and full stainless steel appliance inclusion. The thoughtfully designed layout connects the kitchen, dining, and living areas--ideal for entertaining and everyday life. Relax in your large living room with a cozy and rustic inspired gorgeous brick hearth gas fireplace. Hardwood and solid surface floors throughout make low maintenance living easy. The finished basement provides even more living space with a large family room featuring a wet bar & recessed lighting, a versatile flex room, laundry room, and plenty of storage. Additional highlights include Pella windows that fill the home with natural light, central air (needed for muggy Michigan summers), sump pump with back up, recessed lighting, numerous updates, a 1-car attached garage, large storage shed w/overhead door and a covered front porch and fenced deck area for outdoor enjoyment. Meticulously maintained and thoughtfully updated, this home is truly move-in ready and waiting for its next owner! Located within the Kearsley School District and within convenient access to area amenities and recreation....
Contact an agent
Home facts
- Year built:1966
- Subdivision & Development:Kearsley Estates 2
- Listing ID #:61038776
- Added:5 day(s) ago
- Updated:October 19, 2026 at 06:32 PM
Rooms and interior
- Bedrooms:3
- Total bathrooms:2
- Full bathrooms:2
- Rooms Total:12
- Dining Description:On Entry Level
- Kitchen Description:Dishwasher, Disposal, Microwave, On Entry Level, Range/Oven, Refrigerator
- Bedroom Description:Bedroom 1 on Entry Level, Bedroom 2 on Entry Level, Bedroom 3 on Entry Level
- Basement Description:Finished
- Living area:1,186 sq. ft.
Heating and cooling
- Cooling:Ceiling Fan(s), Central A/C
- Heating:Forced Air, Natural Gas
Structure and exterior
- Year built:1966
- Building area:1,186 sq. ft.
- Lot area:0.37 Acres
- Architectural Style:Ranch
- Construction Materials:Aluminum, Brick, Wood
- Exterior Features:Deck, Porch
- Foundation Description:Basement
- Levels:1 Story
Utilities
- Water:Public Water
Finances and disclosures
- Price:$199,900
- Price per sq. ft.:$91.45
- Tax amount:$1,694
Features and amenities
- Appliances:Dishwasher, Disposal, Dryer, Microwave, Range/Oven, Refrigerator, Washer
- Laundry features:Dryer, On Basement Level, Washer
- Amenities:Cable/Internet Available, DSL Available, Wet Bar/Bar
Parking
- Parking description:Attached Garage, Direct Access Garage, Electric in Garage, Garage Door Opener, Side Loading Garage
- Garage spaces:1
 Provided through IDX via MiRealSource. Courtesy of MiRealSource Shareholder. Copyright MiRealSource. The information published and disseminated by MiRealSource is communicated verbatim, without change by MiRealSource, as filed with MiRealSource by its members. The accuracy of all information, regardless of source, is not guaranteed or warranted. All information should be independently verified. Copyright 2026 MiRealSource. All rights reserved. The information provided hereby constitutes proprietary information of MiRealSource, Inc. and its shareholders, affiliates and licensees and may not be reproduced or transmitted in any form or by any means, electronic or mechanical, including photocopy, recording, scanning or any information storage and retrieval system, without written permission from MiRealSource, Inc.
New listings near 5360 Rose
- Coming Soon
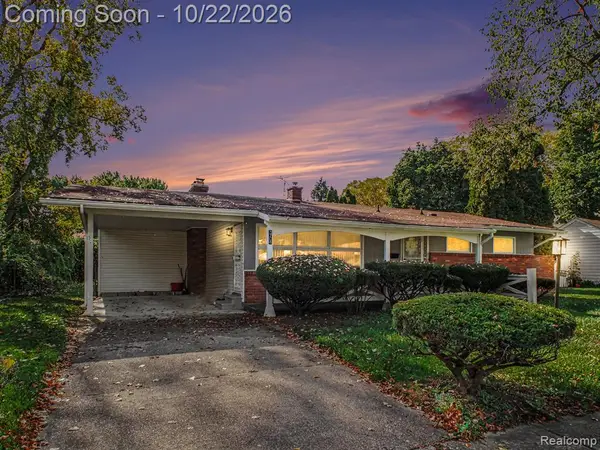 $104,900Coming Soon2 beds 2 baths1,364 sq. ft.
3708 Kent, Flint, MI 48503
MLS# 61039984Listed by: REAL ESTATE FOR A CAUSE - Coming Soon
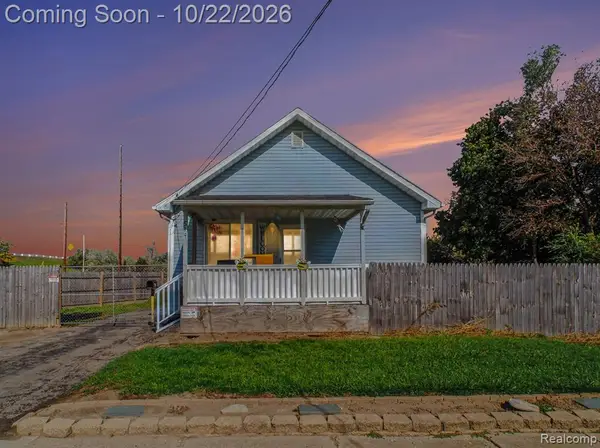 $104,999Coming Soon3 beds 1 baths852 sq. ft.
514 Waldman, Flint, MI 48507
MLS# 61039985Listed by: REAL ESTATE FOR A CAUSE - New
 $6,500Active2 beds 1 baths742 sq. ft.
429 W 12th, Flint, MI 48503
MLS# 61040080Listed by: EXCLUSIVE HOUSE OF REAL ESTATE - New
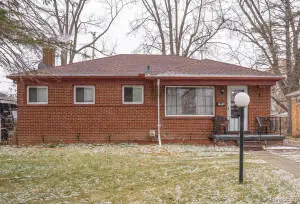 $49,900Active3 beds 1 baths999 sq. ft.
5409 Fleming Road, Flint, MI 48504
MLS# 26055473Listed by: REAL BROKER, LLC - New
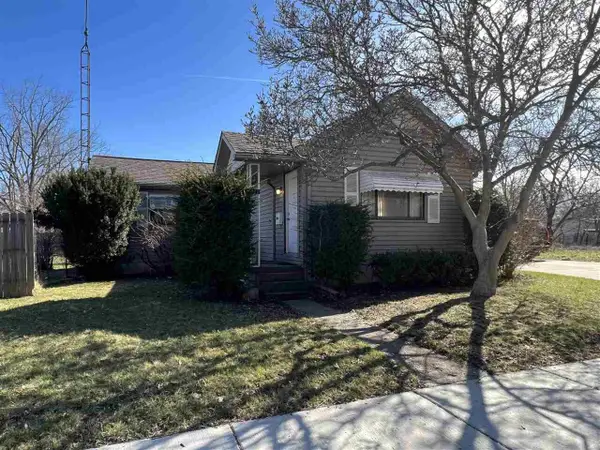 $54,900Active2 beds 1 baths896 sq. ft.
833 W Atherton Road, Flint, MI 48507
MLS# 26055469Listed by: REAL BROKER, LLC - New
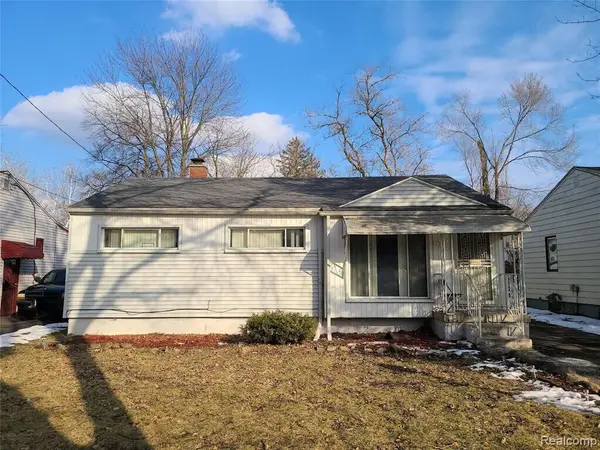 $59,900Active3 beds 2 baths1,026 sq. ft.
3810 Kellar Avenue, Flint, MI 48504
MLS# 26055470Listed by: REAL BROKER, LLC - New
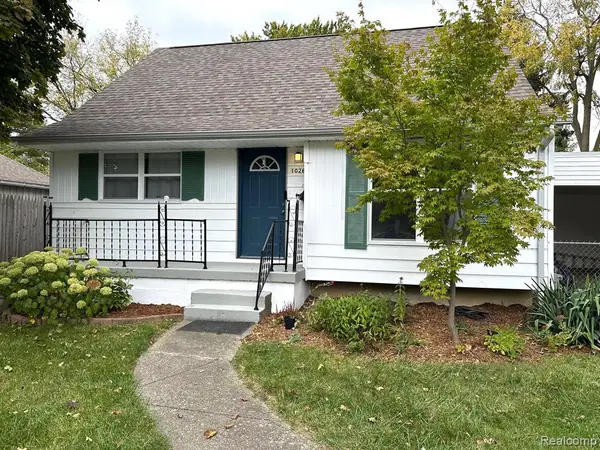 $159,900Active3 beds 2 baths1,429 sq. ft.
1026 Victoria, Flint, MI 48507
MLS# 61039883Listed by: TREMAINE REAL ESTATE - New
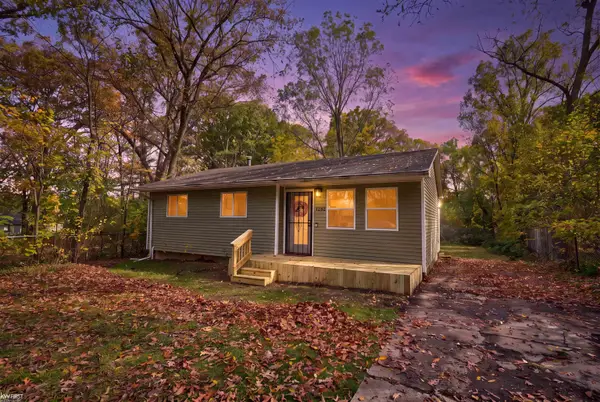 $79,900Active3 beds 1 baths854 sq. ft.
1282 W Cass, Flint, MI 48505
MLS# 50225231Listed by: KELLER WILLIAMS FIRST - New
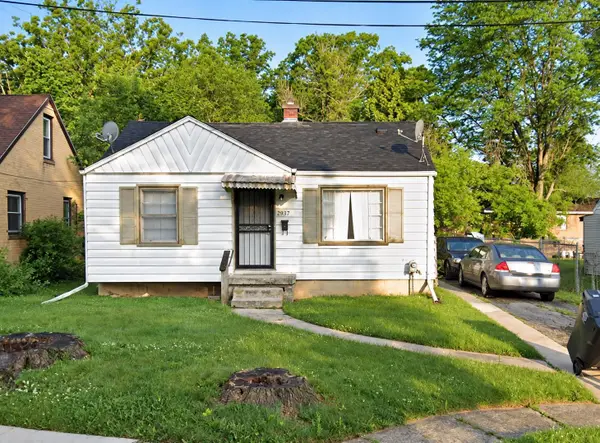 $33,000Active2 beds 1 baths744 sq. ft.
2637 Winona, Flint, MI 48504
MLS# 50225171Listed by: HAMADYROBINSON, REALTORS - New
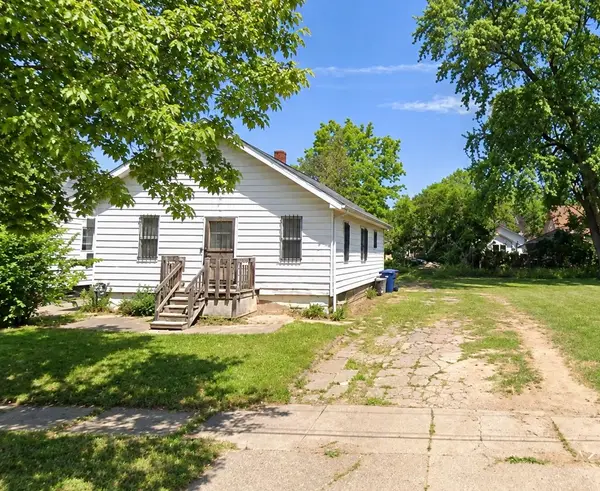 $22,500Active2 beds 1 baths816 sq. ft.
139 Edwin, Flint, MI 48505
MLS# 50225176Listed by: HAMADYROBINSON, REALTORS


Protect your home and budget from life's surprises with an Assurant Home Warranty, backed by a partner that supports you through every step of homeownership. Explore Plans.
©2026 Century 21 Real Estate LLC. All rights reserved. CENTURY 21®, the CENTURY 21 Logo and C21® are service marks owned by Century 21 Real Estate LLC. Century 21 Real Estate LLC fully supports the principles of the Fair Housing Act and the Equal Opportunity Act. Each office is independently owned and operated. Listing information is deemed reliable but not guaranteed accurate.