
6241 Finch, Flint, MI 48506
Local realty services provided by:CENTURY 21 Signature Realty
6241 Finch,Flint, MI 48506
$234,900
- 3 Beds
- 3 Baths
- 1,225 sq. ft.
- Single family
- Active
Listed by: luke mclean
Office: the brokerage real estate enthusiasts
MLS#:61040332
Source:MI_REALSOURCE
Price summary
- Price:$234,900
- Price per sq. ft.:$133.62
About this home
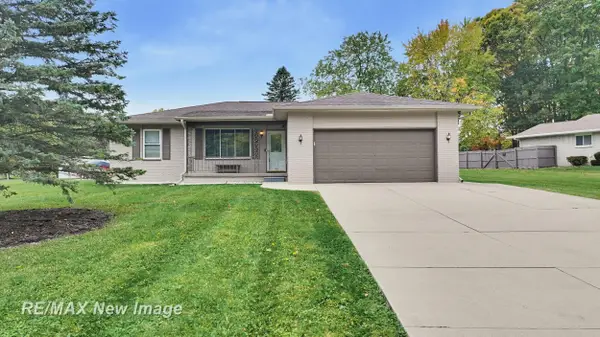
Welcome home to this inviting 3 bedroom ranch in the Kearsley School District! Featuring an updated kitchen with granite countertops and stainless steel appliances, this home offers comfortable living with plenty of room to spread out. The partially finished lower level includes a cozy fireplace, full bathroom, and cedar closet, providing additional living space and versatility. Enjoy peace of mind with a whole house generator and a fully fenced lot that backs to the woods for added privacy. The impressive 16' x 38' pole barn features a heated workshop, plus a 10' x 16' lean to for extra storage or workspace. Conveniently located close to schools, this property offers a great combination of comfort, functionality, and outdoor enjoyment!
Contact an agent
Home facts
- Year built:1988
- Subdivision & Development:Calumet Woods 2
- Listing ID #:61040332
- Added:1 day(s) ago
- Updated:October 20, 2026 at 04:27 PM
Rooms and interior
- Bedrooms:3
- Total bathrooms:3
- Full bathrooms:2
- Half bathrooms:1
- Rooms Total:9
- Dining Description:On Entry Level
- Kitchen Description:On Entry Level
- Bedroom Description:Bedroom 1 on Entry Level, Bedroom 2 on Entry Level, Bedroom 3 on Entry Level
- Basement Description:Partially Finished
- Living area:1,225 sq. ft.
Heating and cooling
- Heating:Forced Air, Natural Gas
Structure and exterior
- Year built:1988
- Building area:1,225 sq. ft.
- Lot area:0.46 Acres
- Architectural Style:Ranch
- Construction Materials:Wood
- Foundation Description:Basement
- Levels:1 Story
Utilities
- Water:Private Well
Finances and disclosures
- Price:$234,900
- Price per sq. ft.:$133.62
- Tax amount:$2,752
Parking
- Parking description:Attached Garage, Electric in Garage, Garage Door Opener, Heated Garage, Workshop
- Garage spaces:2
 Provided through IDX via MiRealSource. Courtesy of MiRealSource Shareholder. Copyright MiRealSource. The information published and disseminated by MiRealSource is communicated verbatim, without change by MiRealSource, as filed with MiRealSource by its members. The accuracy of all information, regardless of source, is not guaranteed or warranted. All information should be independently verified. Copyright 2026 MiRealSource. All rights reserved. The information provided hereby constitutes proprietary information of MiRealSource, Inc. and its shareholders, affiliates and licensees and may not be reproduced or transmitted in any form or by any means, electronic or mechanical, including photocopy, recording, scanning or any information storage and retrieval system, without written permission from MiRealSource, Inc. MI_REALSOURCE Member Broker: Andrew Hauck
New listings near 6241 Finch
- Coming Soon
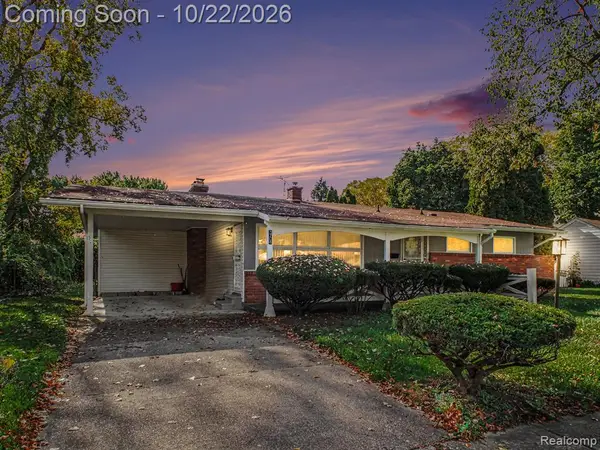 $104,900Coming Soon2 beds 2 baths1,364 sq. ft.
3708 Kent, Flint, MI 48503
MLS# 61039984Listed by: REAL ESTATE FOR A CAUSE - Coming Soon
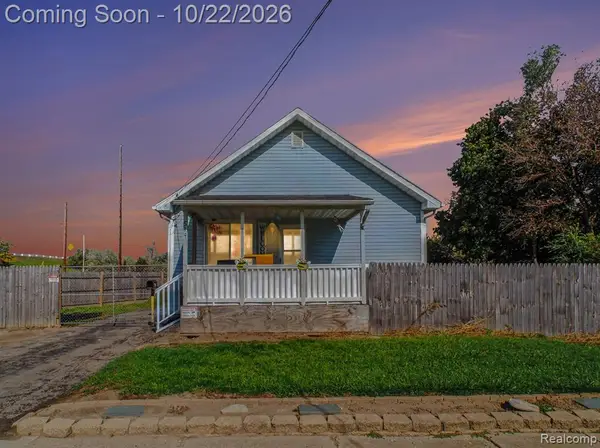 $104,999Coming Soon3 beds 1 baths852 sq. ft.
514 Waldman, Flint, MI 48507
MLS# 61039985Listed by: REAL ESTATE FOR A CAUSE - New
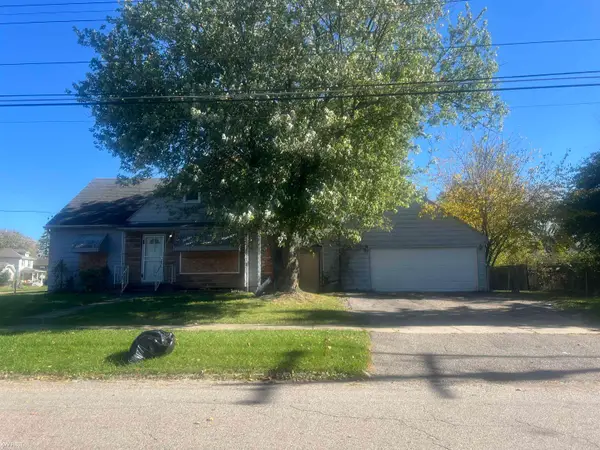 $79,900Active3 beds 2 baths1,217 sq. ft.
1116 Milbourne, Flint, MI 48504
MLS# 50225397Listed by: KELLER WILLIAMS FIRST - New
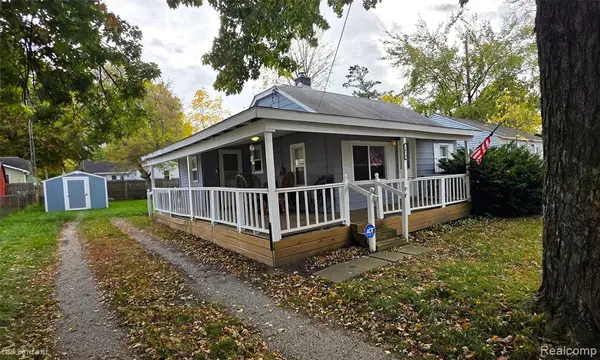 $107,900Active2 beds 1 baths770 sq. ft.
1029 W Boatfield, Flint, MI 48507
MLS# 61040325Listed by: CROWN REAL ESTATE GROUP - New
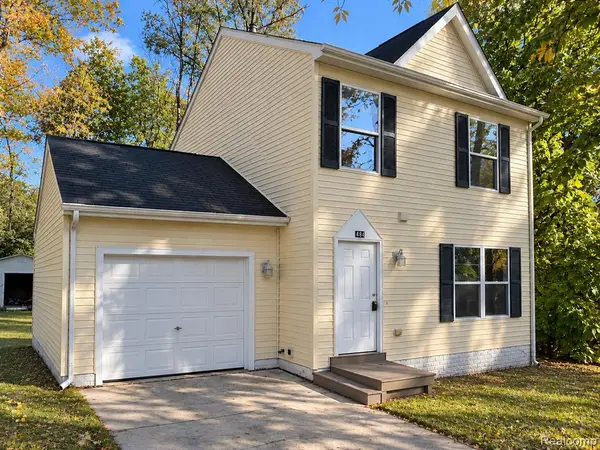 $80,000Active3 beds 2 baths1,200 sq. ft.
2484 Thornton, Flint, MI 48504
MLS# 61040312Listed by: MOTIVATED REAL ESTATE - New
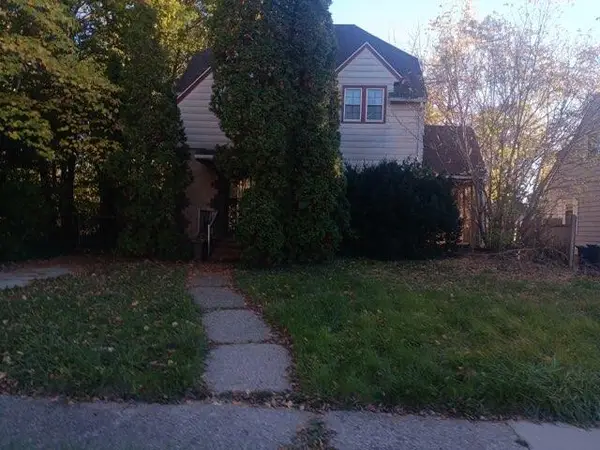 $55,000Active3 beds 2 baths1,429 sq. ft.
547 Copeman Boulevard, Flint, MI 48503
MLS# 26055647Listed by: BYNUM WARD & ASSOCIATES - New
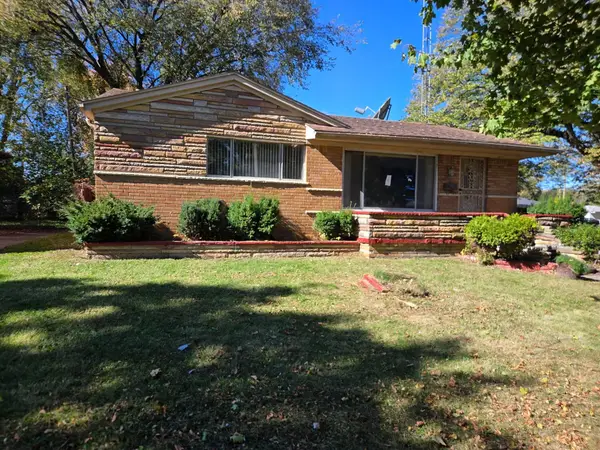 $9,900Active3 beds 2 baths999 sq. ft.
5419 Leslie, Flint, MI 48504
MLS# 50225335Listed by: MCGUIRK REALTY INC. - New
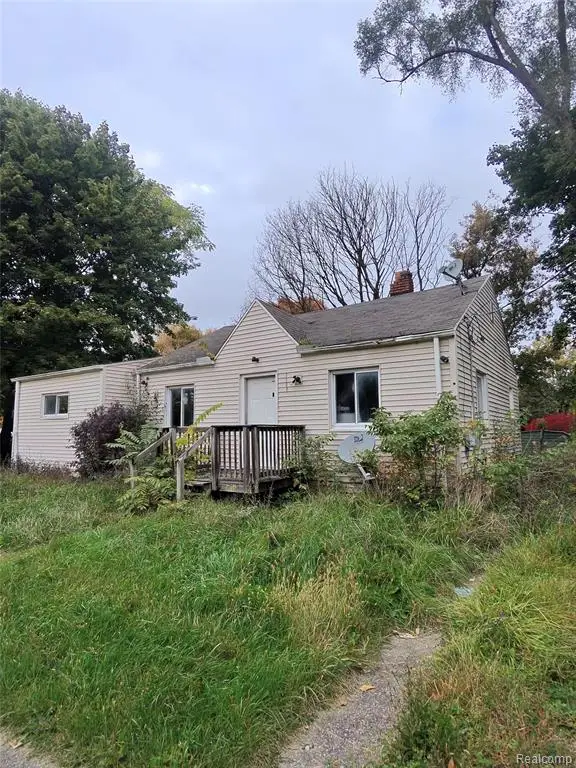 $20,000Active3 beds 1 baths900 sq. ft.
3108 W Ridgeway, Flint, MI 48504
MLS# 61040130Listed by: 21 UNITED REALTY - New
 $199,900Active3 beds 2 baths1,424 sq. ft.
3147 Martharose, Flint, MI 48504
MLS# 50225324Listed by: RE/MAX NEW IMAGE


Protect your home and budget from life's surprises with an Assurant Home Warranty, backed by a partner that supports you through every step of homeownership. Explore Plans.
©2026 Century 21 Real Estate LLC. All rights reserved. CENTURY 21®, the CENTURY 21 Logo and C21® are service marks owned by Century 21 Real Estate LLC. Century 21 Real Estate LLC fully supports the principles of the Fair Housing Act and the Equal Opportunity Act. Each office is independently owned and operated. Listing information is deemed reliable but not guaranteed accurate.