
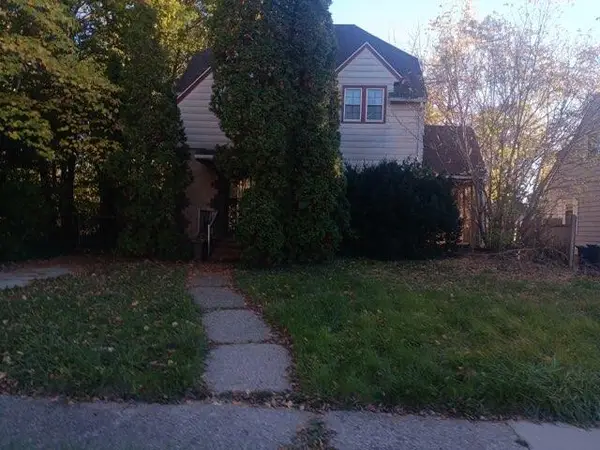
1029 W Boatfield, Flint, MI 48507
Local realty services provided by:CENTURY 21 Realty North
1029 W Boatfield,Flint, MI 48507
$107,900
- 2 Beds
- 1 Baths
- 770 sq. ft.
- Single family
- Active
Listed by: tara mcnamara
Office: crown real estate group
MLS#:61040325
Source:MI_REALSOURCE
Price summary
- Price:$107,900
- Price per sq. ft.:$140.13
About this home
A welcoming front porch, a refreshed interior, and room to make yourself at home. Charming, move-in-ready, and thoughtfully updated, this inviting home is ready for its next chapter--and yours. Picture slow mornings with coffee on the oversized front porch or cozy afternoons watching the rain roll by. Inside, enjoy a kitchen remodeled in 2025, with new cupboards and a refrigerator added in 2023. Fresh paint and newer carpets, both updated in 2025, give the home a crisp, comfortable feel. The 220V electrical panel was replaced in 2022, and the 10-by-16 tough shed added in 2023 offers electricity and lighting--perfect for extra storage, hobbies, or projects. All appliances are included, and furnishings may also be available with the right offer. Come see the charm and updates for yourself--book your private showing today!
Contact an agent
Home facts
- Year built:1926
- Subdivision & Development:Fentonlawn
- Listing ID #:61040325
- Added:1 day(s) ago
- Updated:October 20, 2026 at 05:33 PM
Rooms and interior
- Bedrooms:2
- Total bathrooms:1
- Full bathrooms:1
- Rooms Total:6
- Kitchen Description:On Entry Level, Range/Oven, Refrigerator
- Bedroom Description:Bedroom 1 on Entry Level, Bedroom 2 on Entry Level
- Living area:770 sq. ft.
Heating and cooling
- Cooling:Ceiling Fan(s), Central A/C
- Heating:Forced Air, Natural Gas
Structure and exterior
- Year built:1926
- Building area:770 sq. ft.
- Lot area:0.12 Acres
- Architectural Style:Ranch
- Construction Materials:Vinyl Siding
- Exterior Features:Fenced Yard, Porch
- Foundation Description:Crawl
- Levels:1 Story
Utilities
- Water:Private Well
Finances and disclosures
- Price:$107,900
- Price per sq. ft.:$140.13
- Tax amount:$1,086
Features and amenities
- Appliances:Dryer, Range/Oven, Refrigerator, Washer
- Laundry features:Dryer, Washer
 Provided through IDX via MiRealSource. Courtesy of MiRealSource Shareholder. Copyright MiRealSource. The information published and disseminated by MiRealSource is communicated verbatim, without change by MiRealSource, as filed with MiRealSource by its members. The accuracy of all information, regardless of source, is not guaranteed or warranted. All information should be independently verified. Copyright 2026 MiRealSource. All rights reserved. The information provided hereby constitutes proprietary information of MiRealSource, Inc. and its shareholders, affiliates and licensees and may not be reproduced or transmitted in any form or by any means, electronic or mechanical, including photocopy, recording, scanning or any information storage and retrieval system, without written permission from MiRealSource, Inc.
New listings near 1029 W Boatfield
- Coming Soon
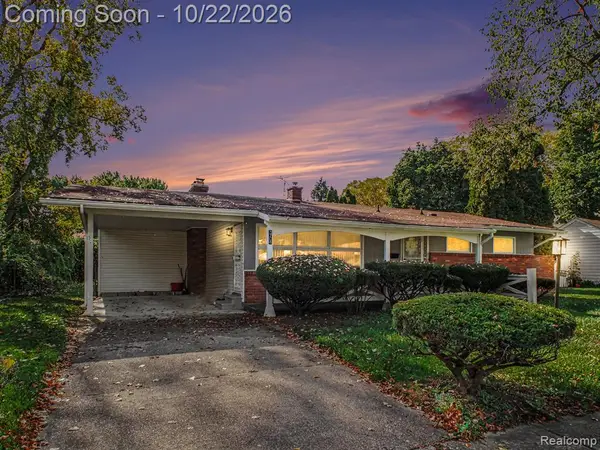 $104,900Coming Soon2 beds 2 baths1,364 sq. ft.
3708 Kent, Flint, MI 48503
MLS# 61039984Listed by: REAL ESTATE FOR A CAUSE - Coming Soon
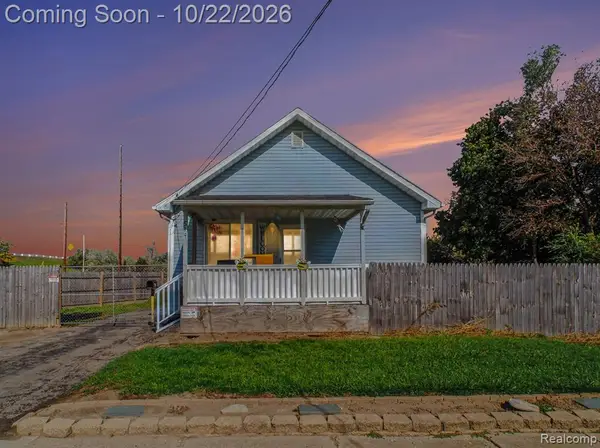 $104,999Coming Soon3 beds 1 baths852 sq. ft.
514 Waldman, Flint, MI 48507
MLS# 61039985Listed by: REAL ESTATE FOR A CAUSE - New
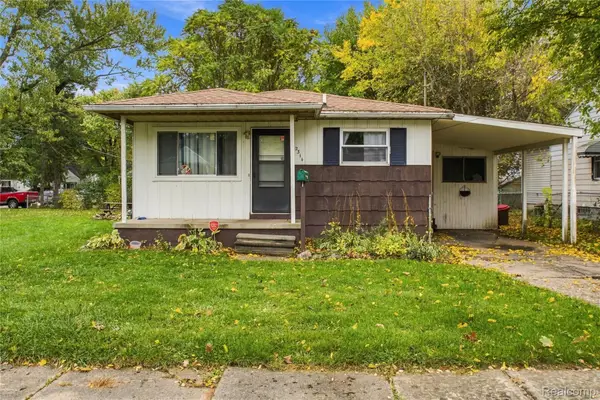 $35,000Active3 beds 1 baths1,386 sq. ft.
2314 Kentucky AVE, Flint, MI 48506
MLS# 20261082421Listed by: REAL ESTATE FOR A CAUSE - New
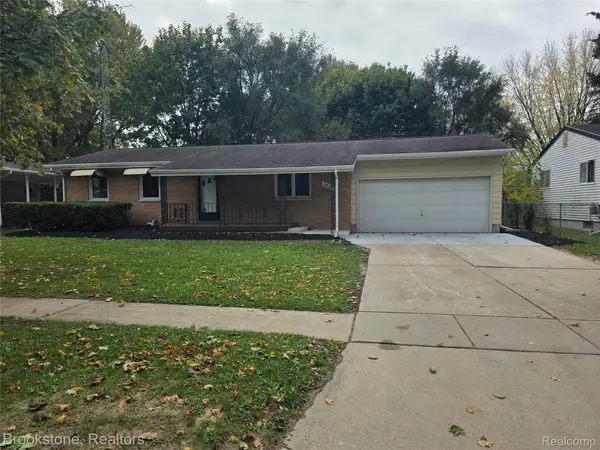 $189,000Active3 beds 2 baths1,620 sq. ft.
5467 Litchfield DR, Flint, MI 48532
MLS# 20261085146Listed by: BROOKSTONE, REALTORS LLC - New
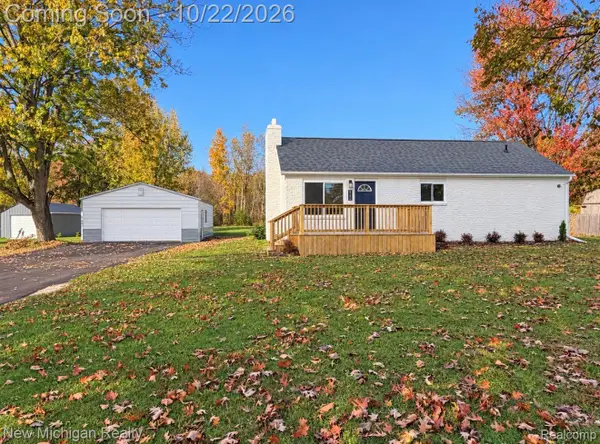 $249,900Active3 beds 3 baths1,353 sq. ft.
5184 W Carpenter RD, Flint, MI 48504
MLS# 20261085318Listed by: NEW MICHIGAN REALTY - New
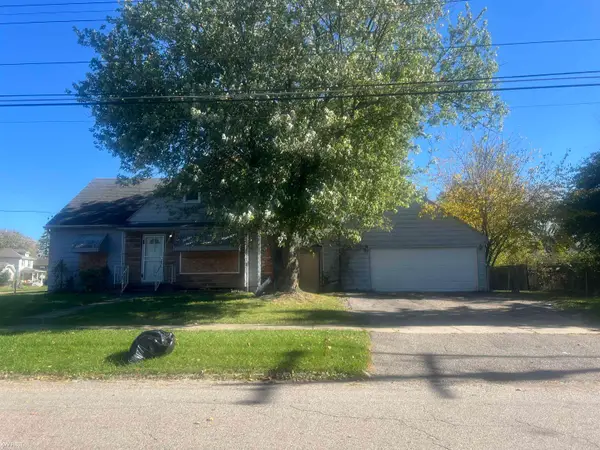 $79,900Active3 beds 2 baths1,217 sq. ft.
1116 Milbourne, Flint, MI 48504
MLS# 50225397Listed by: KELLER WILLIAMS FIRST - New
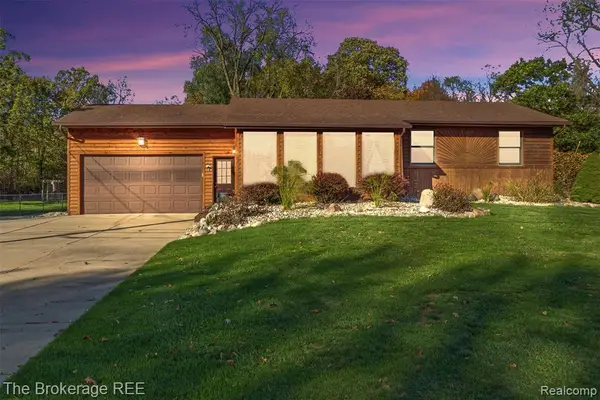 $234,900Active3 beds 3 baths1,225 sq. ft.
6241 Finch, Flint, MI 48506
MLS# 61040332Listed by: THE BROKERAGE REAL ESTATE ENTHUSIASTS - New
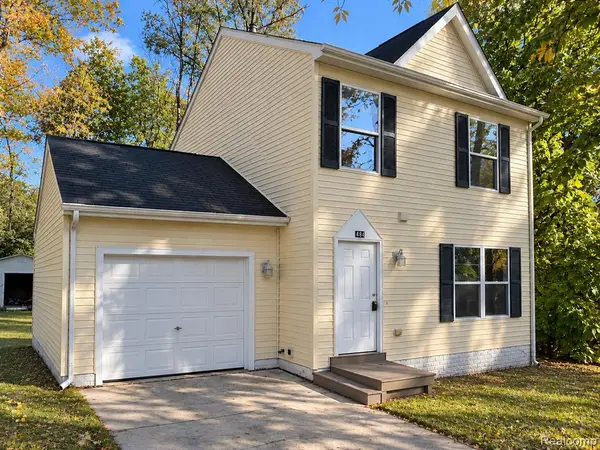 $80,000Active3 beds 2 baths1,200 sq. ft.
2484 Thornton, Flint, MI 48504
MLS# 61040312Listed by: MOTIVATED REAL ESTATE - New
 $55,000Active3 beds 2 baths1,429 sq. ft.
547 Copeman Boulevard, Flint, MI 48503
MLS# 26055647Listed by: BYNUM WARD & ASSOCIATES


Protect your home and budget from life's surprises with an Assurant Home Warranty, backed by a partner that supports you through every step of homeownership. Explore Plans.
©2026 Century 21 Real Estate LLC. All rights reserved. CENTURY 21®, the CENTURY 21 Logo and C21® are service marks owned by Century 21 Real Estate LLC. Century 21 Real Estate LLC fully supports the principles of the Fair Housing Act and the Equal Opportunity Act. Each office is independently owned and operated. Listing information is deemed reliable but not guaranteed accurate.