6496 E Carpenter RD, Flint, MI 48506
Local realty services provided by:CENTURY 21 Metro Brokers
6496 E Carpenter RD,Flint, MI 48506
$299,900
- 3 Beds
- 3 Baths
- 2,746 sq. ft.
- Single family
- Active
Upcoming open houses
- Sun, Jul 2601:00 pm - 03:00 pm
Listed by: thomas diegel
Office: the agency of gateway
MLS#:5050215658
Source:MI_REALCOMP
Price summary
- Price:$299,900
- Price per sq. ft.:$109.21
About this home
Looking for space, storage, and move-in-ready convenience? This beautiful 3-bedroom, 3-bath home sits on 1.5 picturesque acres and offers the perfect blend of comfort and functionality. Step inside to find a desirable first-floor primary bedroom, a spacious layout, and a bright kitchen featuring granite countertops. Peace of mind is a must when purchasing a new home and a newly installed Generac in 2020, new furnace in 2024 and a new roof with transferable warranty in 2024 will definitely help with that! Best of all, all appliances are included, making your move even easier. Need room for your hobbies, toys, or equipment? You'll love the impressive 50x24x10 pole barn with two 9 foot roll up doors, bathroom, mechanic pit, electricity, and water. Best of all the pole barn also was re-roofed in 2024 and also comes with a transferable warranty to the new homeowner! An additional 40x16 covered structure out back is perfect for storing an RV, boat, tractor, trailers, or any other recreational vehicles. The full basement with a full bathroom is finished and just needs flooring! This provides incredible potential for additional living space, a home gym, theater, or recreation room. Join us for an Open House Sunday, 7/26 \ 1:00 PM "“ 3:00 PM Don't miss your opportunity to tour this exceptional property and see everything it has to offer. Whether you're looking for extra storage, room to grow, or peaceful country-style living with modern conveniences, this home checks all the boxes! BATVAI...
Contact an agent
Home facts
- Year built:2003
- Listing ID #:5050215658
- Added:1 day(s) ago
- Updated:July 21, 2026 at 08:01 PM
Rooms and interior
- Bedrooms:3
- Total bathrooms:3
- Full bathrooms:3
- Rooms Total:5
- Basement Description:Concrete, Sump Pump
- Living area:2,746 sq. ft.
Heating and cooling
- Cooling:Ceiling Fans, Central Air
- Heating:Forced Air, Natural Gas
Structure and exterior
- Year built:2003
- Building area:2,746 sq. ft.
- Lot area:1.5 Acres
- Architectural Style:Raised Ranch
- Construction Materials:Brick, Vinyl Siding
- Exterior Features:Deck
- Foundation Description:Basement
Utilities
- Water:Well
- Sewer:Public Sewer
Finances and disclosures
- Price:$299,900
- Price per sq. ft.:$109.21
- Tax amount:$2,181
Features and amenities
- Appliances:Dishwasher, Disposal, Dryer, Microwave, Oven, Range, Refrigerator, Washer
- Amenities:Cathedral Ceilings
Parking
- Parking description:Attached, Electricity In Garage, Garage Door Opener, Two Car Garage
- Garage spaces:2

New listings near 6496 E Carpenter RD
- New
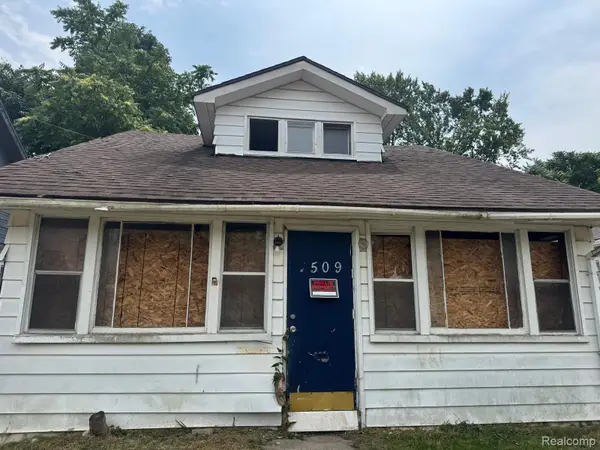 $20,000Active4 beds 2 baths1,368 sq. ft.
2509 Brown Street, Flint, MI 48503
MLS# 20261053170Listed by: IKON PROPERTY GROUP - New
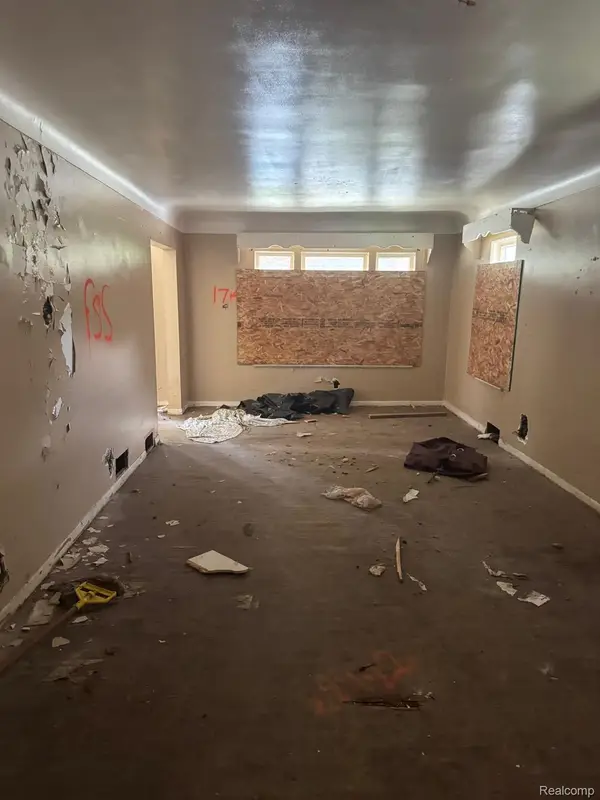 $20,000Active3 beds 1 baths1,056 sq. ft.
1383 Cleveland Avenue, Flint, MI 48503
MLS# 20261053173Listed by: IKON PROPERTY GROUP - New
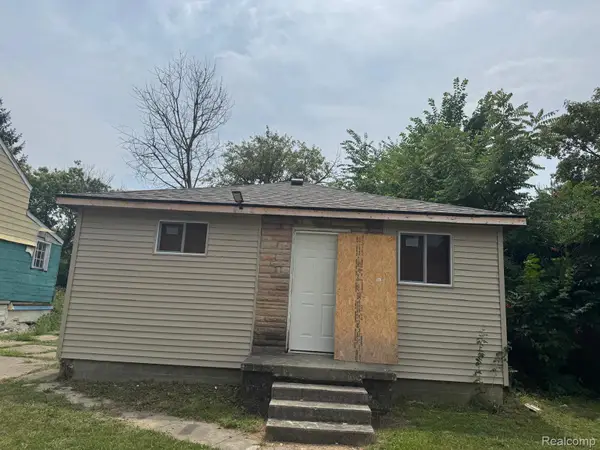 $24,499Active2 beds 1 baths1,130 sq. ft.
2825 Reynolds Street, Flint, MI 48503
MLS# 20261053174Listed by: IKON PROPERTY GROUP - New
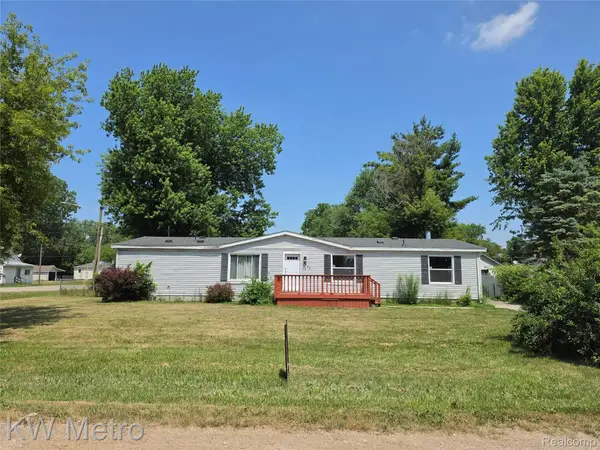 $149,999Active3 beds 2 baths1,664 sq. ft.
3520 Hogarth Avenue, Flint, MI 48532
MLS# 20261056478Listed by: KW METRO - New
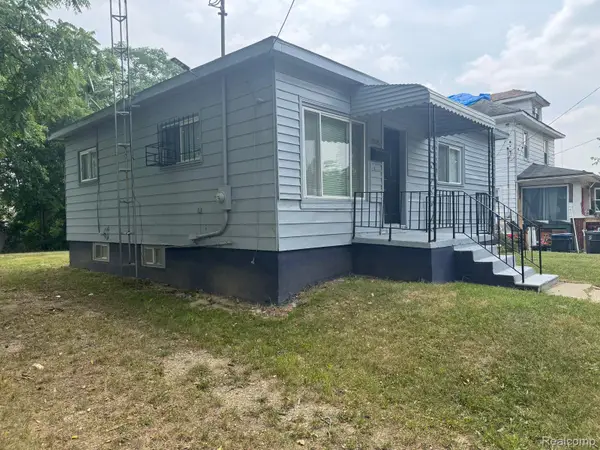 $54,900Active2 beds 1 baths1,125 sq. ft.
4402 Crissman Street, Flint, MI 48505
MLS# 20261053169Listed by: IKON PROPERTY GROUP - New
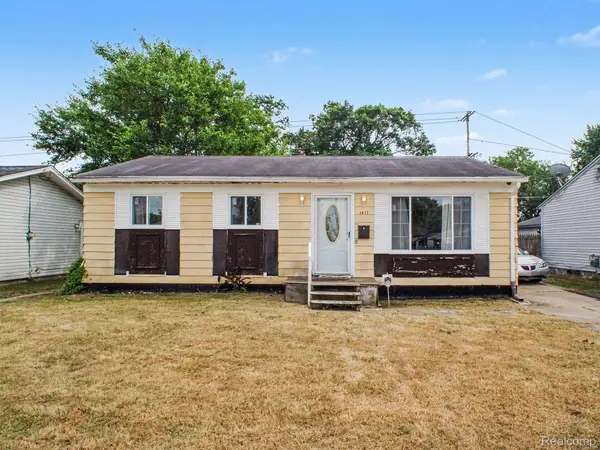 $53,900Active2 beds 1 baths948 sq. ft.
1617 Russett Place, Flint, MI 48504
MLS# 20261055863Listed by: EXP REALTY MAIN - New
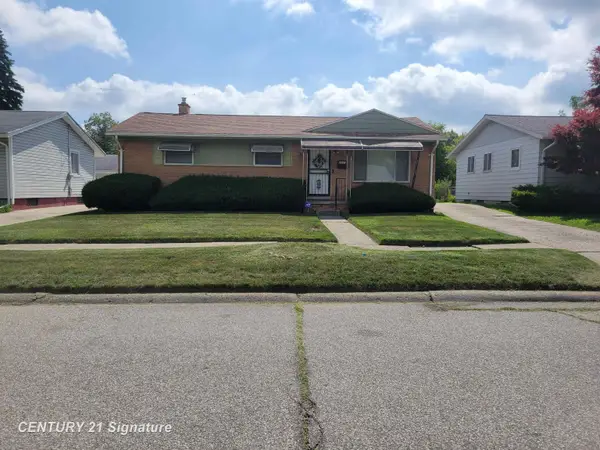
 $129,999Active2 beds 2 baths1,052 sq. ft.
2031 Chelan, Flint, MI 48503
MLS# 50215679Listed by: CENTURY 21 SIGNATURE REALTY - New
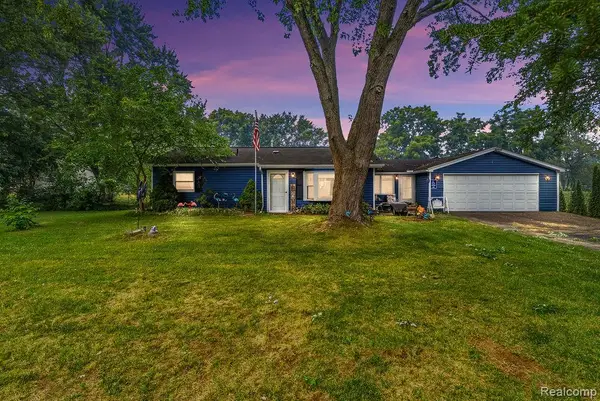 $154,900Active3 beds 1 baths864 sq. ft.
6479 Nightingale, Flint, MI 48506
MLS# 61013213Listed by: FULL CIRCLE REAL ESTATE GROUP LLC - New
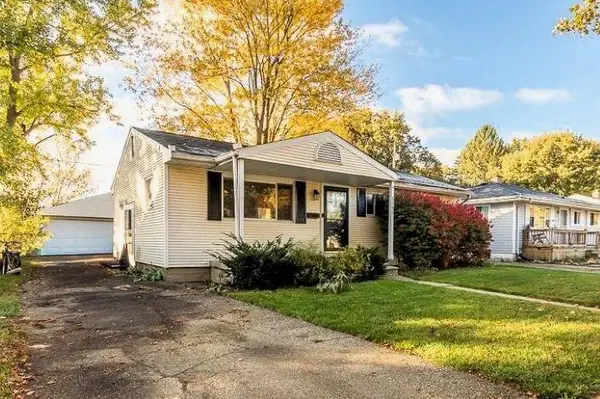 $127,500Active2 beds 1 baths904 sq. ft.
3730 Holly AVE, Flint, MI 48506
MLS# 5050215634Listed by: HAMADYROBINSON, REALTORS


Protect your home and budget from life's surprises with an Assurant Home Warranty, backed by a partner that supports you through every step of homeownership. Explore Plans.
©2026 Century 21 Real Estate LLC. All rights reserved. CENTURY 21®, the CENTURY 21 Logo and C21® are service marks owned by Century 21 Real Estate LLC. Century 21 Real Estate LLC fully supports the principles of the Fair Housing Act and the Equal Opportunity Act. Each office is independently owned and operated. Listing information is deemed reliable but not guaranteed accurate.