
818 Mckeighan Avenue, Flint, MI 48507
Local realty services provided by:CENTURY 21 Dynamic Realty
818 Mckeighan Avenue,Flint, MI 48507
$139,900
- 3 Beds
- 1 Baths
- 1,755 sq. ft.
- Single family
- Active
Listed by: kim altenritter
Office: re/max select
MLS#:20261054038
Source:MI_REALCOMP
Price summary
- Price:$139,900
- Price per sq. ft.:$79.72
About this home
Welcome home to this beautifully updated 3-bedroom, 1-bath ranch nestled in the desirable Palmer Woods subdivision! This move-in ready home features cathedral ceilings, an open-concept kitchen and dining area with butcher block countertops, fresh paint, updated flooring, and a new front door. Major improvements provide peace of mind, including a new roof (2025), new central air (2025), updated hot water heater, replacement windows, whole-house insulation, updated 220-amp electrical service (2021), and a finished basement with recessed lighting offering additional living space and abundant storage. The remodeled bathroom showcases a stylish shiplap accent ceiling, while the bedrooms feature hardwood floors, including one with custom built-in closets. Outside, enjoy exceptional curb appeal with professionally landscaped grounds, a fully fenced backyard complete with a brick patio and fire pit, plus an oversized 2.5-car garage with plenty of room for vehicles, hobbies, or a workshop. Conveniently located near shopping, dining, and expressways, this meticulously maintained home truly has it all. Just move in and enjoy!...
Contact an agent
Home facts
- Year built:1957
- Subdivision & Development:PALMER WOODS
- Listing ID #:20261054038
- Added:28 day(s) ago
- Updated:August 06, 2026 at 09:59 AM
Rooms and interior
- Bedrooms:3
- Total bathrooms:1
- Full bathrooms:1
- Rooms Total:7
- Basement Description:Full, Partially Finished
- Living area:1,755 sq. ft.
Heating and cooling
- Cooling:Central Air
- Heating:Forced Air, Natural Gas
Structure and exterior
- Roof:Asphalt
- Year built:1957
- Building area:1,755 sq. ft.
- Lot area:0.13 Acres
- Architectural Style:Ranch
- Construction Materials:Aluminum Siding
- Exterior Features:Porch
- Foundation Description:Basement, Block
- Levels:One
Utilities
- Water:Public
- Sewer:Public Sewer
Finances and disclosures
- Price:$139,900
- Price per sq. ft.:$79.72
- Tax amount:$1,218
Features and amenities
- Appliances:Dishwasher, Dryer, Range Hood, Washer
Parking
- Parking description:Detached, Electricity In Garage, Garage Door Opener, Garage Faces Front, Two Car Garage
- Garage spaces:2

New listings near 818 Mckeighan Avenue
- New
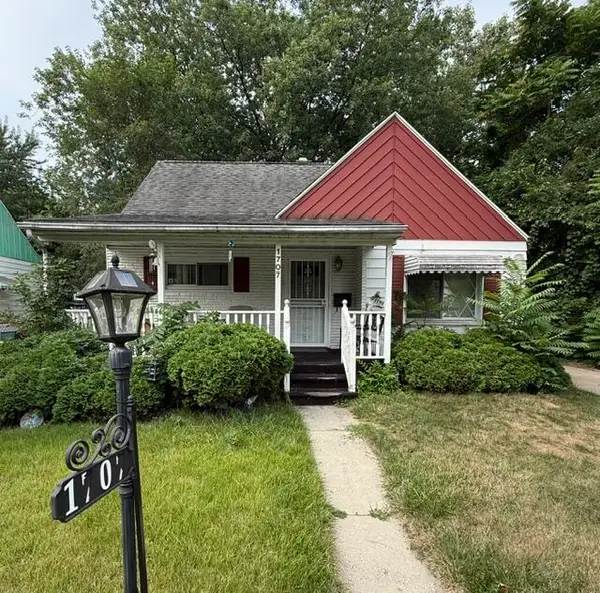 $64,900Active3 beds 1 baths1,314 sq. ft.
1707 Greenbrook Lane, Flint, MI 48507
MLS# 26042320Listed by: EXP REALTY, LLC - New
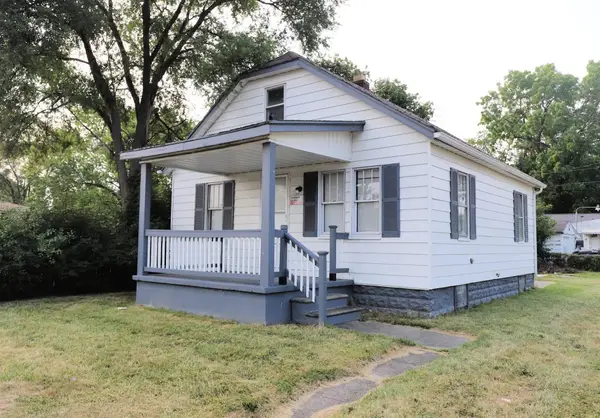 $49,900Active2 beds 1 baths624 sq. ft.
3702 Davison, Flint, MI 48506
MLS# 5050218330Listed by: HAM GROUP REALTY - New
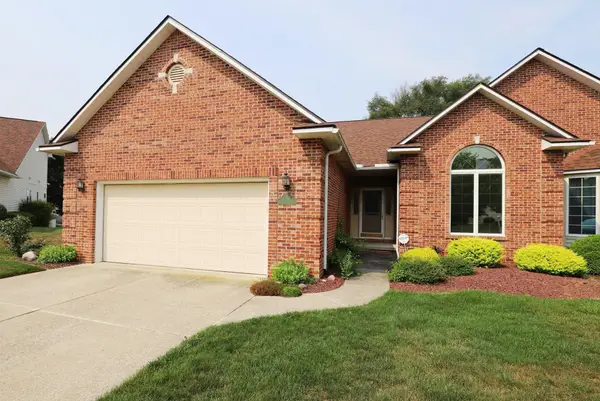 $254,900Active3 beds 2 baths1,858 sq. ft.
1512 Rio Grande CT, Flint, MI 48532
MLS# 5050218336Listed by: HAM GROUP REALTY - Open Thu, 5 to 7pmNew
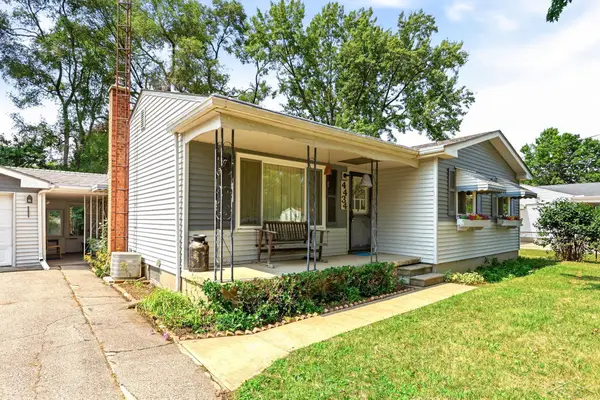 $179,900Active3 beds 2 baths1,025 sq. ft.
4434 Ashlawn, Flint, MI 48507
MLS# 50218274Listed by: KELLER WILLIAMS PREFERRED - New
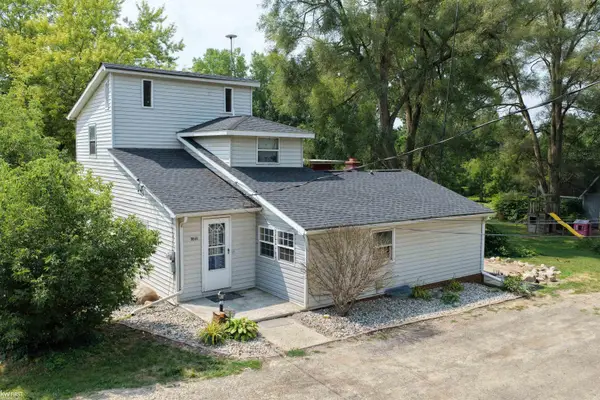 $197,000Active3 beds 2 baths1,350 sq. ft.
3049 Egleston, Flint, MI 48506
MLS# 50218290Listed by: KELLER WILLIAMS FIRST - New
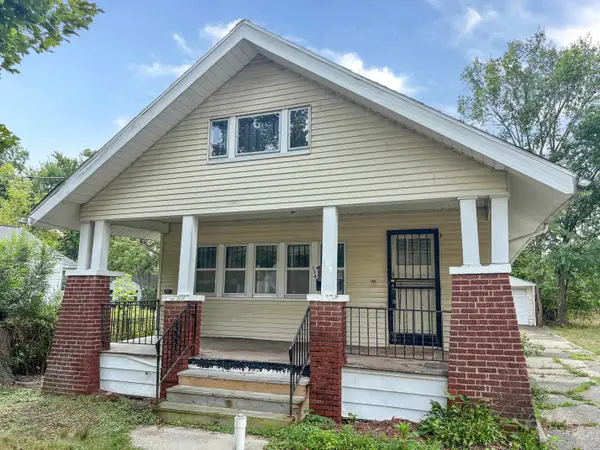 $17,500Active2 beds 1 baths960 sq. ft.
334 E Baltimore, Flint, MI 48505
MLS# 50218300Listed by: REMAX RIGHT CHOICE - New
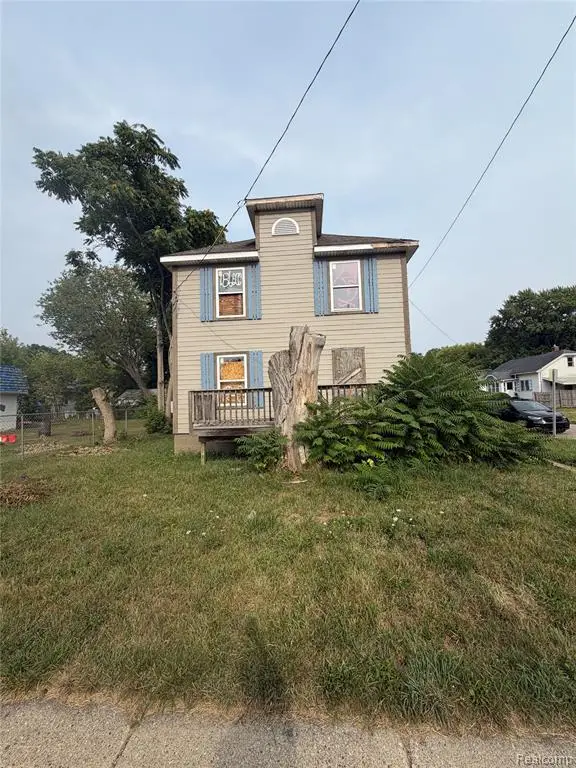 $20,900Active3 beds 2 baths1,800 sq. ft.
2917 Fenton, Flint, MI 48507
MLS# 61020519Listed by: RE/MAX PLATINUM - GRAND BLANC - New
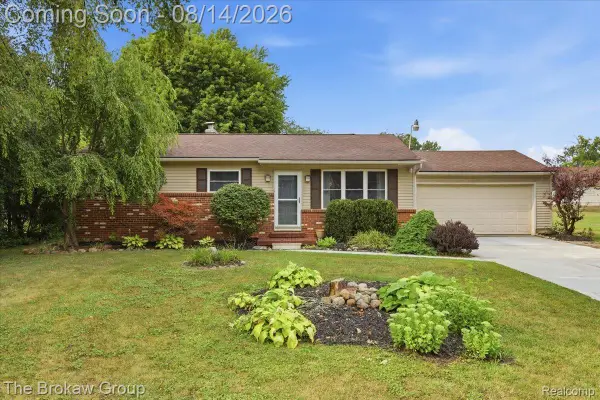 $254,900Active3 beds 2 baths2,073 sq. ft.
1250 Kingston Avenue, Flint, MI 48507
MLS# 20261062248Listed by: THE BROKAW GROUP - New
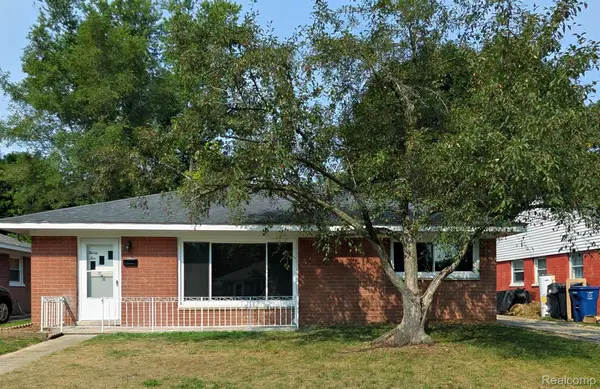 $103,900Active3 beds 1 baths1,092 sq. ft.
3010 Cheyenne Avenue, Flint, MI 48507
MLS# 20261062390Listed by: CROWN REAL ESTATE GROUP - New
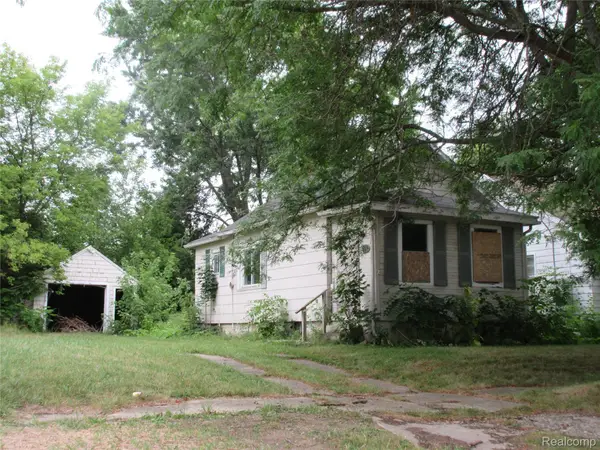 $19,900Active2 beds 1 baths700 sq. ft.
915 Stocker Avenue, Flint, MI 48503
MLS# 20261062512Listed by: GOLDEN KEY REALTY GROUP LLC


Protect your home and budget from life's surprises with an Assurant Home Warranty, backed by a partner that supports you through every step of homeownership. Explore Plans.
©2026 Century 21 Real Estate LLC. All rights reserved. CENTURY 21®, the CENTURY 21 Logo and C21® are service marks owned by Century 21 Real Estate LLC. Century 21 Real Estate LLC fully supports the principles of the Fair Housing Act and the Equal Opportunity Act. Each office is independently owned and operated. Listing information is deemed reliable but not guaranteed accurate.