843 Ossington Avenue, Flint, MI 48507
Local realty services provided by:CENTURY 21 Signature Realty
843 Ossington Avenue,Flint, MI 48507
- 2 Beds
- 1 Baths
- - sq. ft.
- Single family
- Sold
Listed by: lauren mannor
Office: real estate for a cause
MLS#:20261024055
Source:MI_REALCOMP
Sorry, we are unable to map this address
Price summary
- Price:
About this home
This ranch style home is perfect for homeowners or investors alike! Featuring beautiful wood floors and a nice functional layout, this 2-bedroom home includes a full basement with a third bedroom or flex space. Whether you’re looking for a cozy place to call home or a solid rental opportunity, move-in ready and full of potential. Don’t miss this affordable gem!
Contact an agent
Home facts
- Year built:1929
- Subdivision & Development:FENTON STREET SUB
- Listing ID #:20261024055
- Added:159 day(s) ago
- Updated:September 17, 2026 at 07:01 AM
Rooms and interior
- Bedrooms:2
- Total bathrooms:1
- Full bathrooms:1
- Rooms Total:4
- Basement Description:Partially Finished
Heating and cooling
- Heating:Forced Air, Natural Gas
Structure and exterior
- Year built:1929
- Architectural Style:Ranch
- Construction Materials:Aluminum Siding
- Foundation Description:Basement, Poured
- Levels:One
Utilities
- Water:Public
- Sewer:Public Sewer
Finances and disclosures
- Price:
- Tax amount:$827
Parking
- Parking description:No Garage

New listings near 843 Ossington Avenue
- Coming Soon
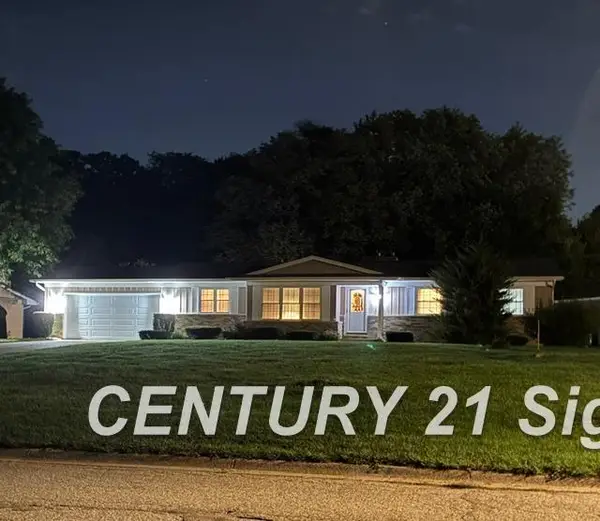
 $225,000Coming Soon3 beds 2 baths1,593 sq. ft.
1220 Dyemeadow, Flint, MI 48532
MLS# 50221772Listed by: CENTURY 21 SIGNATURE REALTY - New
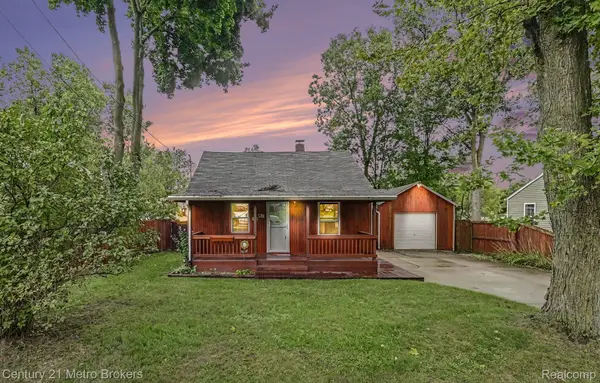 $135,000Active2 beds 1 baths795 sq. ft.
3222 Comer Drive, Flint, MI 48506
MLS# 20261075061Listed by: CENTURY 21 METRO BROKERS - New
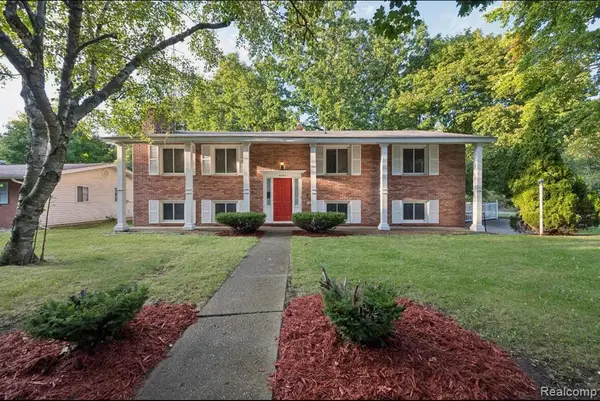 $164,900Active4 beds 3 baths2,120 sq. ft.
4417 Greenbrook, Flint, MI 48507
MLS# 61030901Listed by: BEYCOME BROKERAGE REALTY LLC - New
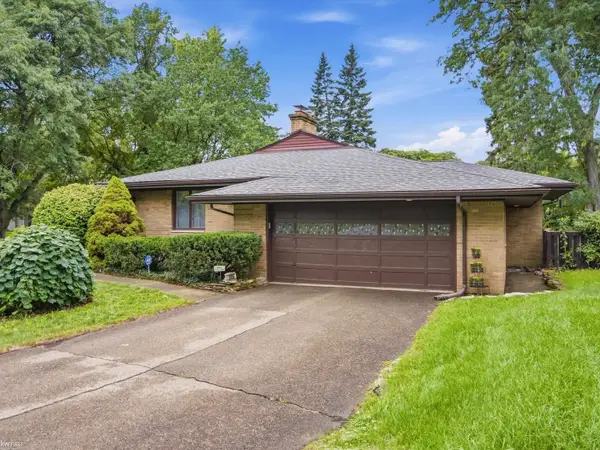 $234,900Active3 beds 2 baths2,556 sq. ft.
3006 Hawthorne DR, Flint, MI 48503
MLS# 5050221993Listed by: KELLER WILLIAMS FIRST - New
 $16,000Active2 beds 1 baths737 sq. ft.
305 W Eldridge, Flint, MI 48505
MLS# 50221958Listed by: KELLER WILLIAMS FIRST - New
 $42,000Active3 beds 1 baths900 sq. ft.
4034 Fleming, Flint, MI 48504
MLS# 61030676Listed by: KELLER WILLIAMS FIRST - Open Sun, 2 to 4pmNew
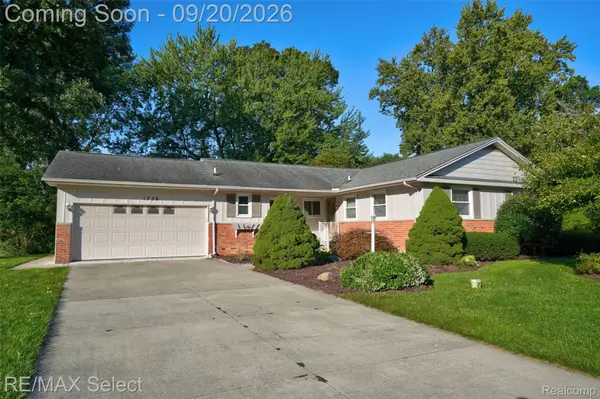 $230,000Active3 beds 2 baths1,414 sq. ft.
1336 Hidden Oaks Court, Flint, MI 48507
MLS# 20261074816Listed by: RE/MAX SELECT  $75,000Pending3 beds 1 baths868 sq. ft.
2022 S Dexter Street, Flint, MI 48503
MLS# 20261069612Listed by: KELLER WILLIAMS FIRST- New
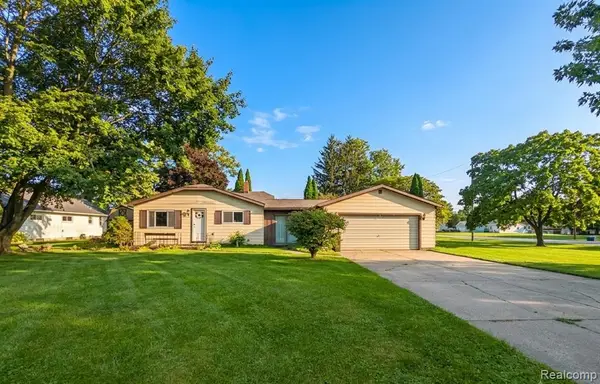 $159,900Active3 beds 1 baths1,116 sq. ft.
2116 Noble, Flint, MI 48532
MLS# 61030627Listed by: CROWN REAL ESTATE GROUP - New
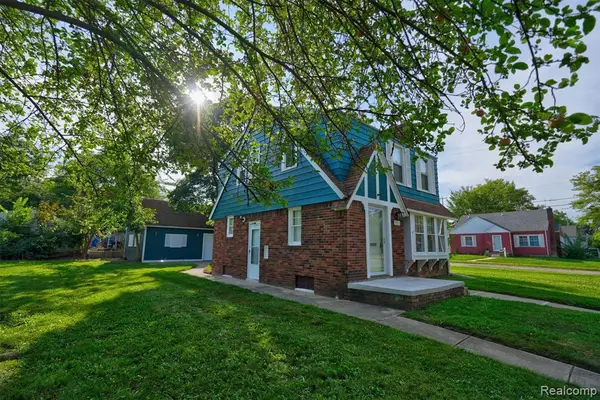 $124,900Active4 beds 3 baths1,500 sq. ft.
3517 Norwood, Flint, MI 48503
MLS# 61030585Listed by: NEXTHOME INSPIRE


Protect your home and budget from life's surprises with an Assurant Home Warranty, backed by a partner that supports you through every step of homeownership. Explore Plans.
©2026 Century 21 Real Estate LLC. All rights reserved. CENTURY 21®, the CENTURY 21 Logo and C21® are service marks owned by Century 21 Real Estate LLC. Century 21 Real Estate LLC fully supports the principles of the Fair Housing Act and the Equal Opportunity Act. Each office is independently owned and operated. Listing information is deemed reliable but not guaranteed accurate.