1018 Mildred ST, Flushing, MI 48433
Local realty services provided by:CENTURY 21 Signature Realty
1018 Mildred ST,Flushing, MI 48433
$269,900
- 3 Beds
- 2 Baths
- 1,584 sq. ft.
- Single family
- Active
Listed by: michele k papatheodore
Office: keller williams first
MLS#:5050213402
Source:MI_REALCOMP
Price summary
- Price:$269,900
- Price per sq. ft.:$170.39
About this home
Welcome home to this beautifully maintained 3-bedroom, 2-bath ranch in the highly desirable Flushing School District! Situated on a spacious half-acre lot at the end of a quiet dead-end street, this property offers the perfect blend of privacy and convenience, with a park just steps away and close proximity to schools, shopping, restaurants, and all the charm of downtown Flushing. Inside, you'll appreciate the exceptional custom craftsmanship showcased in the built-in cabinetry throughout the home, adding both character and abundant storage. Designed with a ton of natural light you will enjoy the spacious living room, dining room, cozy family room, along with a bright three-season room that offers the perfect place to relax and enjoy the views of the backyard. A 2-car attached garage and attached storage area provide ample space for vehicles, tools, and seasonal items, while the detached pole barn with electricity offers endless possibilities for hobbies, a workshop, or additional storage. This well-cared-for home combines quality craftsmanship, generous living space, and an unbeatable location-ready for its next owners to make it their own....
Contact an agent
Home facts
- Year built:1928
- Subdivision & Development:BONNIE VIEW GARDENS
- Listing ID #:5050213402
- Added:103 day(s) ago
- Updated:October 12, 2026 at 09:56 AM
Rooms and interior
- Bedrooms:3
- Total bathrooms:2
- Full bathrooms:2
- Rooms Total:8
- Flooring:Hardwood
- Basement Description:Block, Sump Pump, Unfinished
- Living area:1,584 sq. ft.
Heating and cooling
- Cooling:Central Air
- Heating:Forced Air, Natural Gas
Structure and exterior
- Year built:1928
- Building area:1,584 sq. ft.
- Lot area:0.54 Acres
- Lot Features:Dead End Street
- Architectural Style:Ranch
- Construction Materials:Vinyl Siding
- Exterior Features:Porch
- Foundation Description:Basement, Block
- Levels:One
Utilities
- Water:Public
- Sewer:Public Sewer
Finances and disclosures
- Price:$269,900
- Price per sq. ft.:$170.39
- Tax amount:$2,688
Features and amenities
- Appliances:Dishwasher, Disposal, Microwave, Oven, Range, Refrigerator
- Amenities:Entrance Foyer, High Speed Internet
Parking
- Parking description:Attached, Electricity In Garage, Garage Door Opener, Side Entrance, Two Car Garage
- Garage spaces:2

New listings near 1018 Mildred ST
- New
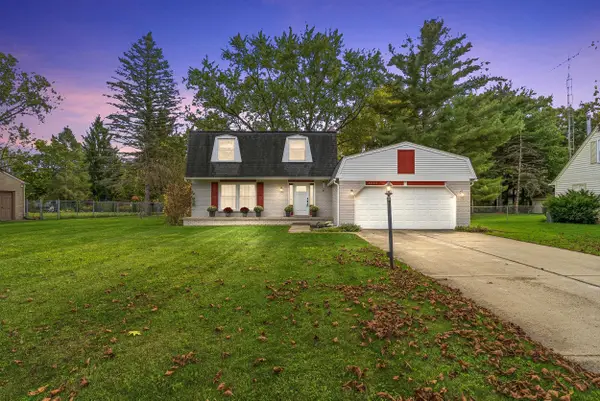 $279,000Active4 beds 2 baths2,190 sq. ft.
5325 Lamp Lighter, Flushing, MI 48433
MLS# 50224566Listed by: GREAT LAKES REAL ESTATE ADVISORS - New
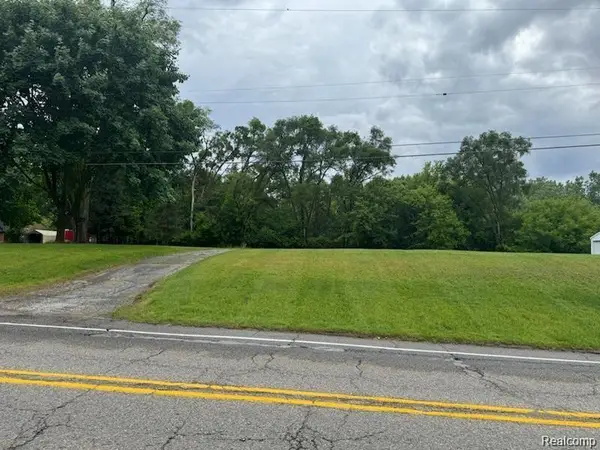 $49,900Active0.41 Acres
127 N Seymour RD, Flushing, MI 48433
MLS# 20261082143Listed by: ERIC STAMM TEAM REAL ESTATE - New
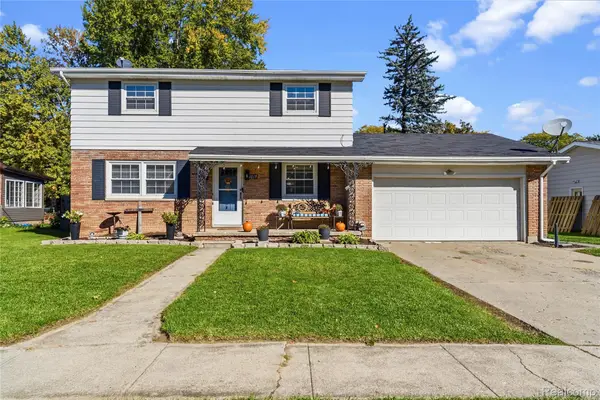 $259,900Active4 beds 2 baths2,418 sq. ft.
1019 Clearview DR, Flushing, MI 48433
MLS# 20261082072Listed by: KELLER WILLIAMS FIRST - New
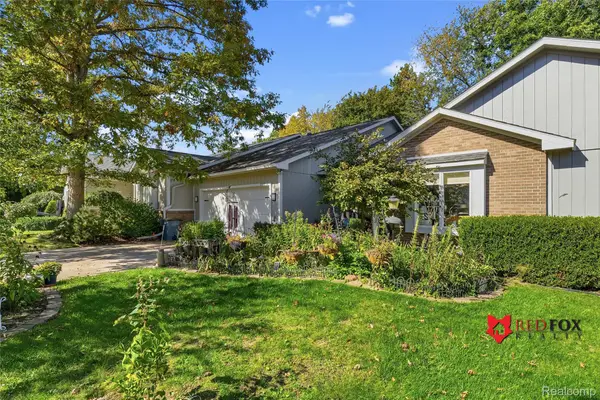 $239,900Active2 beds 3 baths2,572 sq. ft.
5553 Hickory CIR, Flushing, MI 48433
MLS# 20261081888Listed by: RED FOX REALTY LLC - New
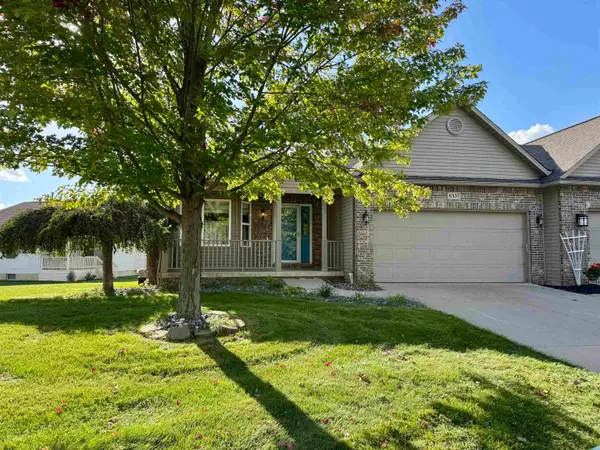 $235,000Active2 beds 2 baths1,278 sq. ft.
6437 Duchess, Flushing, MI 48433
MLS# 50224296Listed by: REMAX RIGHT CHOICE - New
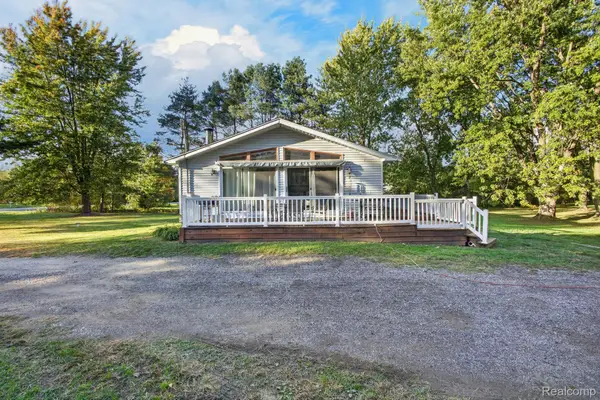 $229,000Active3 beds 2 baths1,232 sq. ft.
6266 Turner Road, Flushing, MI 48433
MLS# 20261080740Listed by: EXP REALTY MAIN - New
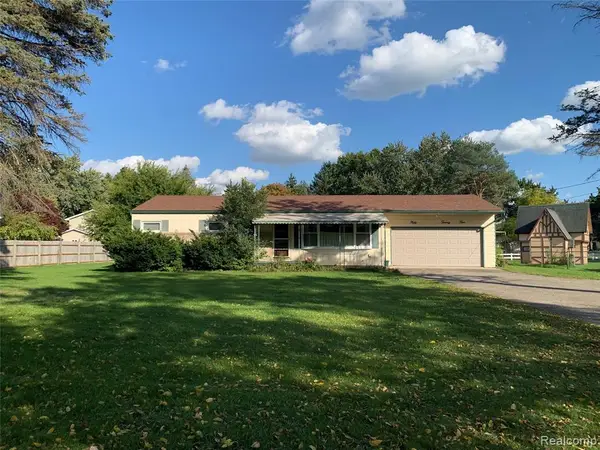 $199,900Active3 beds 2 baths1,516 sq. ft.
5224 N Mckinley, Flushing, MI 48433
MLS# 61036962Listed by: BERKSHIRE HATHAWAY HOMESERVICES MICHIGAN REAL EST - New
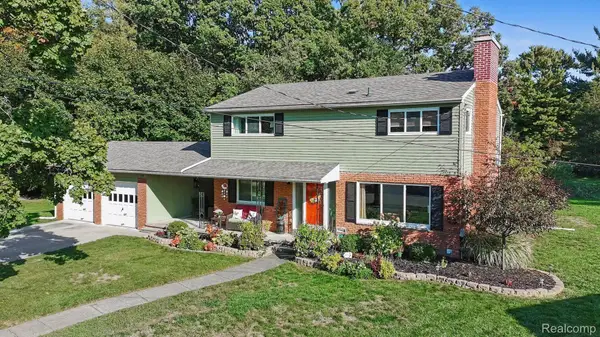 $259,900Active4 beds 2 baths2,379 sq. ft.
334 Crescent PL, Flushing, MI 48433
MLS# 20261081438Listed by: BERKSHIRE HATHAWAY HOMESERVICES MICHIGAN REAL EST - New
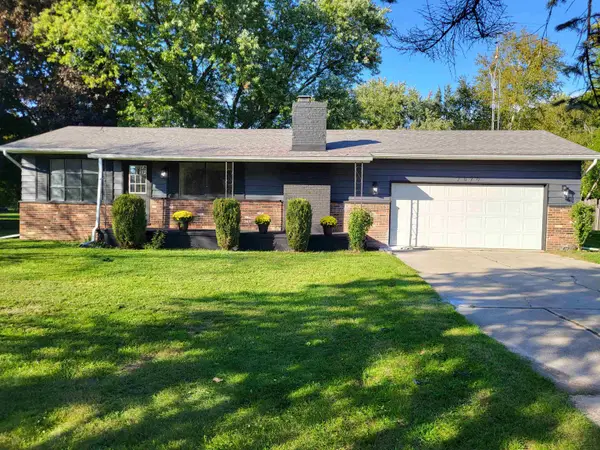 $274,900Active3 beds 3 baths1,403 sq. ft.
7070 Hickory, Flushing, MI 48433
MLS# 50224090Listed by: PIPER REALTY COMPANY - New
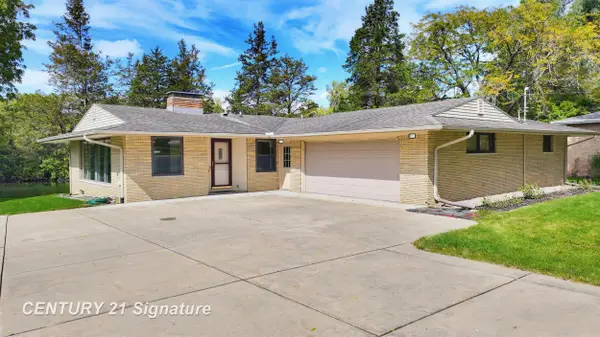
 $279,900Active3 beds 3 baths1,242 sq. ft.
4505 Cedardale, Flushing, MI 48433
MLS# 50224031Listed by: CENTURY 21 SIGNATURE REALTY


Protect your home and budget from life's surprises with an Assurant Home Warranty, backed by a partner that supports you through every step of homeownership. Explore Plans.
©2026 Century 21 Real Estate LLC. All rights reserved. CENTURY 21®, the CENTURY 21 Logo and C21® are service marks owned by Century 21 Real Estate LLC. Century 21 Real Estate LLC fully supports the principles of the Fair Housing Act and the Equal Opportunity Act. Each office is independently owned and operated. Listing information is deemed reliable but not guaranteed accurate.