2539 Rushbrook, Flushing, MI 48433
Local realty services provided by:CENTURY 21 Signature Realty
2539 Rushbrook,Flushing, MI 48433
$479,900
- 4 Beds
- 4 Baths
- 2,091 sq. ft.
- Single family
- Active
Upcoming open houses
- Sun, Sep 1301:00 pm - 03:00 pm
Listed by: michael davidson
Office: remax right choice
MLS#:50217816
Source:MI_REALSOURCE
Price summary
- Price:$479,900
- Price per sq. ft.:$123.34
About this home
***Open House Sunday 1 to 3 pm Sept. 13th, 2026*** Welcome home to this custom-built riverfront retreat offering approximately 3,900 square feet of beautifully finished living space, thoughtfully designed to take full advantage of its peaceful waterfront setting that you can launch kayaks and small boats or fish from the banks. It is tucked back behind the trees to create a private setting. From the moment you step inside, the open floor plan, soaring vaulted ceilings, fireplace, and expansive views create a warm and inviting atmosphere. The stunning kitchen features hardwood flooring, granite countertops, and a spacious island, flowing seamlessly into the firelit living room and generous dining area, perfect for everyday living or entertaining. The primary suite is a true retreat, complete with a luxurious en suite featuring a soaking tub, separate shower, dual vanity, and walk-in closet. For an even more relaxing experience, step directly from the primary suite onto the screened porch and take in the serene views of the parklike backyard and river. A spacious first-floor laundry/mudroom provides exceptional functionality with direct access to the impressive four-car attached garage. The fully finished walkout lower level expands the living space even further with a comfortable family room, fourth bedroom, full bath, private office, daylight windows, and an enormous storage room. Step outside to the secluded patio and enjoy your own private oasis. The professionally landscaped and meticulously maintained grounds are truly exceptional which includes a Generac whole house generator, with beautiful river frontage that can be accessed by built-in natural stairs. Whether you're enjoying your morning coffee on the screened porch, gathering around the fire, or simply taking in the peaceful water views, this home offers a rare combination of luxury, comfort, privacy, and waterfront living, all within the desirable Flushing School District. There are no HOA fees with this home....
Contact an agent
Home facts
- Year built:2003
- Subdivision & Development:Teal Lake Estates
- Listing ID #:50217816
- Added:34 day(s) ago
- Updated:September 11, 2026 at 10:58 AM
Rooms and interior
- Bedrooms:4
- Total bathrooms:4
- Full bathrooms:3
- Half bathrooms:1
- Flooring:Ceramic Floors, Hardwood Floors
- Dining Description:On Entry Level
- Kitchen Description:Dishwasher, Microwave, On Entry Level, Range/Oven, Refrigerator
- Bedroom Description:Bedroom 1 on Entry Level, Bedroom 2 on Entry Level, Bedroom 3 on Entry Level, Bedroom 4 on Lower Level
- Basement Description:Egress/Daylight Windows, Finished, Full, Interior Access, Outside Entrance, Walk Out
- Living area:2,091 sq. ft.
Heating and cooling
- Cooling:Ceiling Fan(s), Central A/C
- Heating:Forced Air, Natural Gas
Structure and exterior
- Year built:2003
- Building area:2,091 sq. ft.
- Lot area:0.39 Acres
- Architectural Style:Contemporary, Ranch
- Construction Materials:Brick, Vinyl Siding, Vinyl Trim
- Exterior Features:Patio, Porch
- Foundation Description:Basement
- Levels:1 Story
Utilities
- Water:Public Water
- Sewer:Public Sanitary
Finances and disclosures
- Price:$479,900
- Price per sq. ft.:$123.34
- Tax amount:$7,798
Features and amenities
- Appliances:Dishwasher, Dryer, Microwave, Range/Oven, Refrigerator, Washer
- Laundry features:Dryer, On Entry Level, Washer
- Amenities:9 ft + Ceilings, Bay Window, Cable/Internet Available, Cathedral/Vaulted Ceiling, Walk-In Closet
Parking
- Parking description:3 or More Spaces, Attached Garage, Electric in Garage, Garage, Garage Door Opener, Off Street, Side Loading Garage, Workshop
- Garage spaces:4
 Provided through IDX via MiRealSource. Courtesy of MiRealSource Shareholder. Copyright MiRealSource. The information published and disseminated by MiRealSource is communicated verbatim, without change by MiRealSource, as filed with MiRealSource by its members. The accuracy of all information, regardless of source, is not guaranteed or warranted. All information should be independently verified. Copyright 2026 MiRealSource. All rights reserved. The information provided hereby constitutes proprietary information of MiRealSource, Inc. and its shareholders, affiliates and licensees and may not be reproduced or transmitted in any form or by any means, electronic or mechanical, including photocopy, recording, scanning or any information storage and retrieval system, without written permission from MiRealSource, Inc. MI_REALSOURCE Member Broker: Andrew Hauck
New listings near 2539 Rushbrook
- New
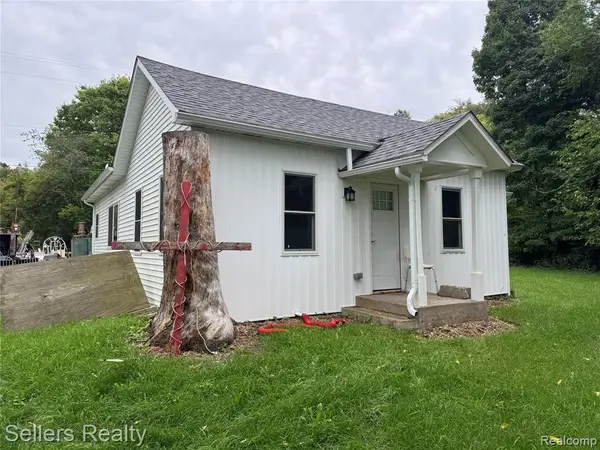 $225,000Active2 beds 1 baths1,104 sq. ft.
7230 N Mckinley, Flushing, MI 48433
MLS# 61029238Listed by: SELLERS REALTY - Open Sun, 2 to 4pmNew
 $799,000Active4 beds 4 baths3,020 sq. ft.
2566 Lakeside, Flushing, MI 48433
MLS# 61029197Listed by: KELLER WILLIAMS FIRST - New
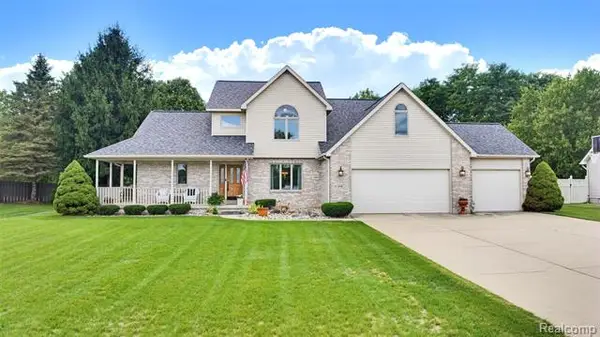
 $399,900Active3 beds 3 baths2,684 sq. ft.
6367 Boulder Drive, Flushing, MI 48433
MLS# 20261071314Listed by: CENTURY 21 SIGNATURE REALTY - New
 $239,900Active3 beds 3 baths1,777 sq. ft.
1450 Beaumont, Flushing, MI 48433
MLS# 61027578Listed by: AAA MCNAMARA PROPERTIES INC - New
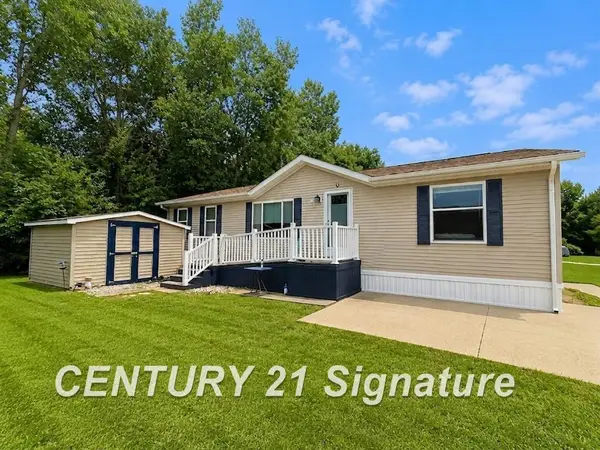 $60,000Active3 beds 2 baths
277 Armstrong, Flushing, MI 48433
MLS# 50220779Listed by: CENTURY 21 SIGNATURE REALTY - New
 $338,900Active3 beds 2 baths2,488 sq. ft.
8560 Appleblossom, Flushing, MI 48433
MLS# 50220667Listed by: HAM GROUP REALTY  $430,000Pending4 beds 4 baths2,672 sq. ft.
8340 Nichols, Flushing, MI 48433
MLS# 61026918Listed by: KEY EXCHANGE REALTY- New
 $215,000Active3 beds 2 baths1,674 sq. ft.
307 N Cherry, Flushing, MI 48433
MLS# 61026597Listed by: B & B REALTY SOLUTIONS 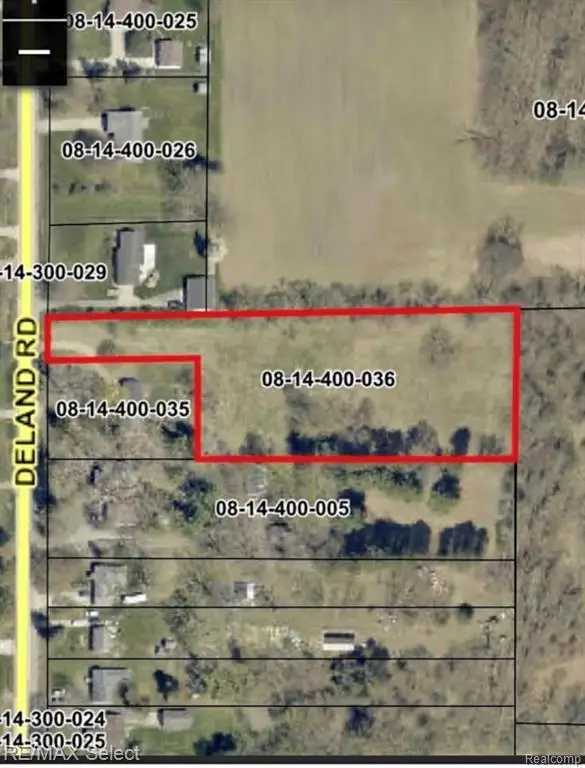 $48,900Pending2.18 Acres
0 Deland, Flushing, MI 48433
MLS# 61026604Listed by: RE/MAX SELECT- New
 $214,900Active2 beds 2 baths1,509 sq. ft.
5439 Hickory, Flushing, MI 48433
MLS# 61026553Listed by: SMITH STREET


Protect your home and budget from life's surprises with an Assurant Home Warranty, backed by a partner that supports you through every step of homeownership. Explore Plans.
©2026 Century 21 Real Estate LLC. All rights reserved. CENTURY 21®, the CENTURY 21 Logo and C21® are service marks owned by Century 21 Real Estate LLC. Century 21 Real Estate LLC fully supports the principles of the Fair Housing Act and the Equal Opportunity Act. Each office is independently owned and operated. Listing information is deemed reliable but not guaranteed accurate.