4484 Cedardale, Flushing, MI 48433
Local realty services provided by:CENTURY 21 Realty North
4484 Cedardale,Flushing, MI 48433
$279,900
- 3 Beds
- 3 Baths
- 1,966 sq. ft.
- Single family
- Active
Listed by: paul raymond, sheila wetherell
Office: re/max select
MLS#:61018097
Source:MI_REALSOURCE
Price summary
- Price:$279,900
- Price per sq. ft.:$142.37
About this home
Welcome home to this extremely well maintained ranch home that has been updated in many ways including making it handicap accessible. This home has a comfortable flow with widened doorways, open sink for a wheelchair to roll under in both the primary bathroom and in the kitchen. The primary bath has grab bars in the shower and this home has 2 ramps one in the garage and going onto the deck out back. All of this is just bonus to the beautiful kitchen that comes fully equipped with all the stainless steel appliances, a dining/family room, comfy primary suite with nice walk in closet, newer added half bath for guests, first floor laundry with washer/dryer combo unit, very large open areas for entertaining and newer LVP flooring in all rooms except the 2 secondary bedrooms. Fresh paint throughout, nice size back yard and deck with hot tub! The yard is gorgeous with wildlife roaming through, a large storage shed and don't forget the newer carport for an added parking space. The full basement adds tons of storage space, as well. Don't miss out on your chance to live in this beautiful quiet setting on a no outlet road near Flushing Park and downtown enjoyment. Call for your private appointment today!...
Contact an agent
Home facts
- Year built:1970
- Subdivision & Development:Granrich Estates
- Listing ID #:61018097
- Added:36 day(s) ago
- Updated:September 11, 2026 at 10:58 AM
Rooms and interior
- Bedrooms:3
- Total bathrooms:3
- Full bathrooms:2
- Half bathrooms:1
- Rooms Total:10
- Kitchen Description:Dishwasher, Disposal, Microwave, On Entry Level, Range/Oven, Refrigerator
- Bedroom Description:Bedroom 1 on Entry Level, Bedroom 2 on Entry Level, Bedroom 3 on Entry Level
- Basement Description:Unfinished
- Living area:1,966 sq. ft.
Heating and cooling
- Cooling:Ceiling Fan(s), Central A/C
- Heating:Forced Air, Natural Gas
Structure and exterior
- Year built:1970
- Building area:1,966 sq. ft.
- Lot area:0.6 Acres
- Architectural Style:Ranch
- Construction Materials:Aluminum, Stone
- Exterior Features:Deck, Patio, Porch
- Foundation Description:Basement
- Levels:1 Story
Utilities
- Water:Public Water
Finances and disclosures
- Price:$279,900
- Price per sq. ft.:$142.37
- Tax amount:$4,105
Features and amenities
- Appliances:Dishwasher, Disposal, Microwave, Range/Oven, Refrigerator
- Laundry features:On Entry Level
- Amenities:DSL Available
- Pool features:Spa/Hot Tub
Parking
- Parking description:Attached Garage, Carport, Electric in Garage, Garage Door Opener
- Garage spaces:1
 Provided through IDX via MiRealSource. Courtesy of MiRealSource Shareholder. Copyright MiRealSource. The information published and disseminated by MiRealSource is communicated verbatim, without change by MiRealSource, as filed with MiRealSource by its members. The accuracy of all information, regardless of source, is not guaranteed or warranted. All information should be independently verified. Copyright 2026 MiRealSource. All rights reserved. The information provided hereby constitutes proprietary information of MiRealSource, Inc. and its shareholders, affiliates and licensees and may not be reproduced or transmitted in any form or by any means, electronic or mechanical, including photocopy, recording, scanning or any information storage and retrieval system, without written permission from MiRealSource, Inc.
New listings near 4484 Cedardale
- New
 $225,000Active2 beds 1 baths1,104 sq. ft.
7230 N Mckinley Road, Flushing, MI 48433
MLS# 20261073277Listed by: SELLERS REALTY - Open Sun, 2 to 4pmNew
 $799,000Active4 beds 4 baths5,820 sq. ft.
2566 Lakeside Court, Flushing, MI 48433
MLS# 20261072862Listed by: KELLER WILLIAMS FIRST - New

 $399,900Active3 beds 3 baths2,684 sq. ft.
6367 Boulder Drive, Flushing, MI 48433
MLS# 20261071314Listed by: CENTURY 21 SIGNATURE REALTY - New
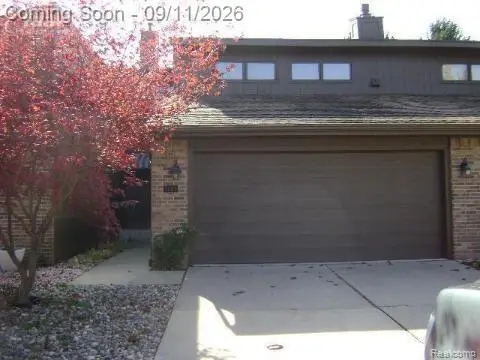 $239,900Active3 beds 3 baths1,777 sq. ft.
1450 Beaumont Circle, Flushing, MI 48433
MLS# 20261071583Listed by: AAA MCNAMARA PROPERTIES INC 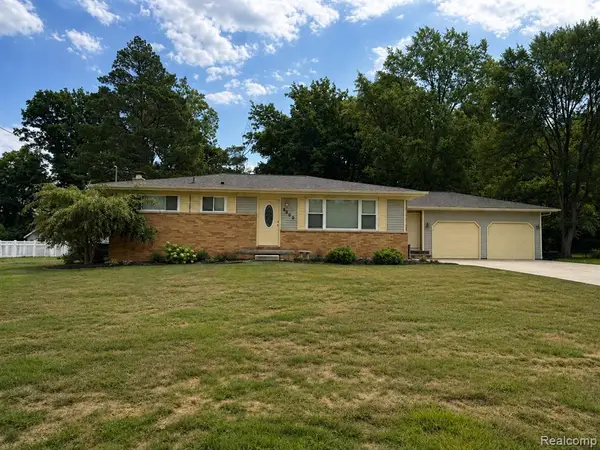 $275,000Pending3 beds 2 baths1,564 sq. ft.
5060 Tahquamenon, Flushing, MI 48433
MLS# 61027368Listed by: REAL ESTATE FOR A CAUSE- New
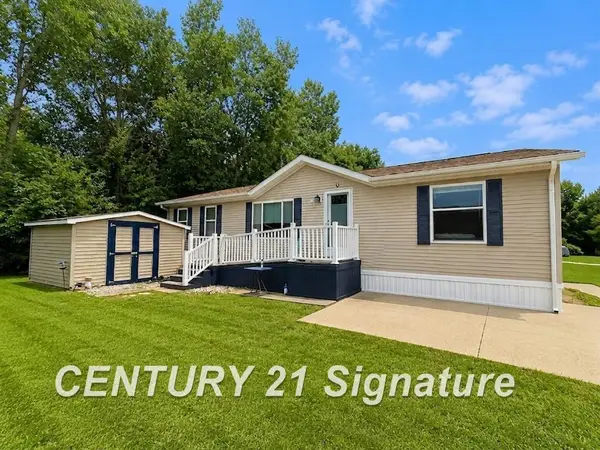 $60,000Active3 beds 2 baths
277 Armstrong, Flushing, MI 48433
MLS# 50220779Listed by: CENTURY 21 SIGNATURE REALTY - New
 $338,900Active3 beds 2 baths2,488 sq. ft.
8560 Appleblossom, Flushing, MI 48433
MLS# 50220667Listed by: HAM GROUP REALTY  $430,000Pending4 beds 4 baths2,672 sq. ft.
8340 Nichols, Flushing, MI 48433
MLS# 61026918Listed by: KEY EXCHANGE REALTY- New
 $215,000Active3 beds 2 baths1,674 sq. ft.
307 N Cherry, Flushing, MI 48433
MLS# 61026597Listed by: B & B REALTY SOLUTIONS 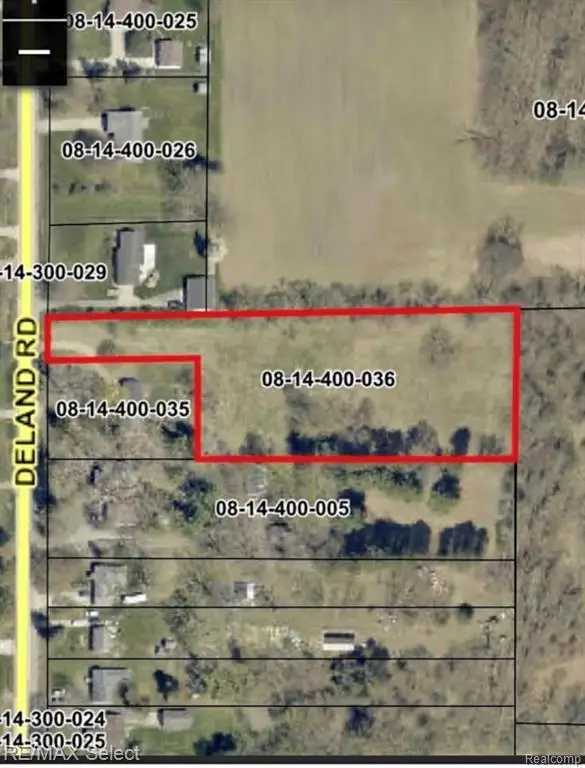 $48,900Pending2.18 Acres
0 Deland, Flushing, MI 48433
MLS# 61026604Listed by: RE/MAX SELECT


Protect your home and budget from life's surprises with an Assurant Home Warranty, backed by a partner that supports you through every step of homeownership. Explore Plans.
©2026 Century 21 Real Estate LLC. All rights reserved. CENTURY 21®, the CENTURY 21 Logo and C21® are service marks owned by Century 21 Real Estate LLC. Century 21 Real Estate LLC fully supports the principles of the Fair Housing Act and the Equal Opportunity Act. Each office is independently owned and operated. Listing information is deemed reliable but not guaranteed accurate.