
509 Sharon DR, Flushing, MI 48433
Local realty services provided by:CENTURY 21 Dynamic Realty
509 Sharon DR,Flushing, MI 48433
$240,000
- 4 Beds
- 2 Baths
- 1,860 sq. ft.
- Single family
- Active
Listed by: kari hartley
Office: re/max town & country
MLS#:20261087547
Source:MI_REALCOMP
Price summary
- Price:$240,000
- Price per sq. ft.:$129.03
About this home
The perfect blend of 1950s charm, thoughtful updates, and a beautiful natural setting! This inviting 4-bedroom, 2-bath home is filled with warmth and character, featuring gorgeous hardwood floors, a firelit living room and coved ceilings. A wonderful addition created a generous primary suite complete with a private bath featuring a jetted soaking tub and a large walk-in closet. Additional highlights include high-quality Andersen windows, central air, and a newer water heater. The partially finished basement features a firelit family room and plenty of room for storage. Step outside and you'll discover what truly makes this property special! The beautifully landscaped yard is an absolute showstopper, with an incredible variety of flowers, mature plantings, and an abundance of wildlife to enjoy throughout the seasons. The updated deck provides the perfect place to take it all in, especially when the breathtaking, postcard-worthy sunsets put on their nightly show. A home full of charm, comfort, and natural beauty, inside and out!...
Contact an agent
Home facts
- Year built:1954
- Subdivision & Development:VALLEYVIEW SUB
- Listing ID #:20261087547
- Added:1 day(s) ago
- Updated:October 31, 2026 at 07:05 PM
Rooms and interior
- Bedrooms:4
- Total bathrooms:2
- Full bathrooms:2
- Rooms Total:8
- Bathrooms Description:Jetted Tub
- Basement Description:Full, Partially Finished
- Living area:1,860 sq. ft.
Heating and cooling
- Cooling:Ceiling Fans, Central Air
- Heating:Forced Air, Natural Gas
Structure and exterior
- Roof:Asphalt
- Year built:1954
- Building area:1,860 sq. ft.
- Lot area:0.26 Acres
- Architectural Style:Ranch
- Construction Materials:Shingle Siding
- Exterior Features:Deck, Porch
- Foundation Description:Basement, Block, Crawl Space
- Levels:One
Utilities
- Water:Public
- Sewer:Public Sewer
Finances and disclosures
- Price:$240,000
- Price per sq. ft.:$129.03
- Tax amount:$3,343
Features and amenities
- Appliances:Built-In Electric Range, Disposal, Dryer, Free Standing Electric Oven, Free Standing Refrigerator, Range Hood, Washer
Parking
- Parking description:Attached, Electricity In Garage, Garage Door Opener, Two Car Garage
- Garage spaces:2

New listings near 509 Sharon DR
- New
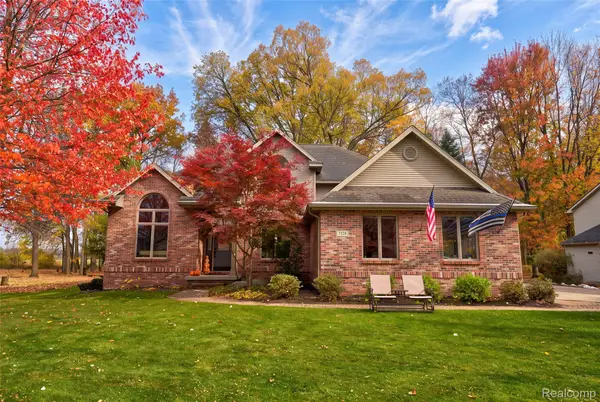 $439,900Active4 beds 4 baths4,130 sq. ft.
2328 Flagstone DR, Flushing, MI 48433
MLS# 20261087784Listed by: CROWN REAL ESTATE GROUP - New
 $240,000Active3 beds 2 baths2,276 sq. ft.
409 CHESTNUT ST, Flushing, MI 48433
MLS# 20261087493Listed by: BERKSHIRE HATHAWAY HOMESERVICES MICHIGAN REAL EST - New
 $199,000Active3 beds 3 baths2,238 sq. ft.
1440 Beaumont CIR, Flushing, MI 48433
MLS# 20261087366Listed by: KW REALTY LIVINGSTON - New
 $269,900Active3 beds 2 baths1,470 sq. ft.
2423 Ashford, Flushing, MI 48433
MLS# 50226206Listed by: HAM GROUP REALTY - Open Sun, 1 to 3pmNew
 $299,900Active3 beds 2 baths1,304 sq. ft.
7047 Gillette, Flushing, MI 48433
MLS# 50226151Listed by: ERA PRIME REAL ESTATE GROUP - New
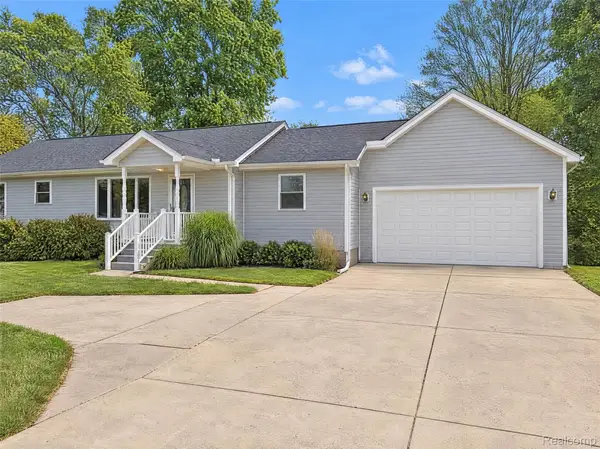 $260,000Active3 beds 2 baths1,350 sq. ft.
4356 N Elms RD, Flushing, MI 48433
MLS# 20261086714Listed by: OPENDOOR BROKERAGE LLC - Open Sun, 11am to 1pmNew
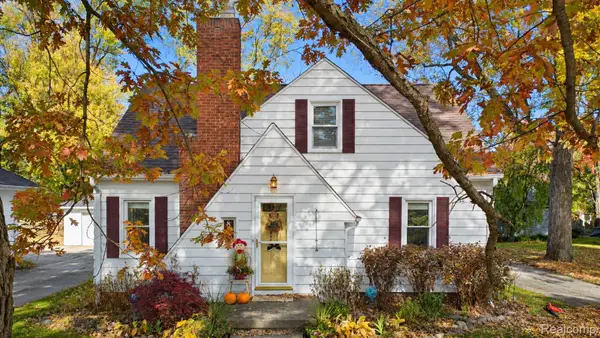 $220,000Active4 beds 2 baths1,411 sq. ft.
831 E Main ST, Flushing, MI 48433
MLS# 20261086477Listed by: ERIC STAMM TEAM REAL ESTATE - New
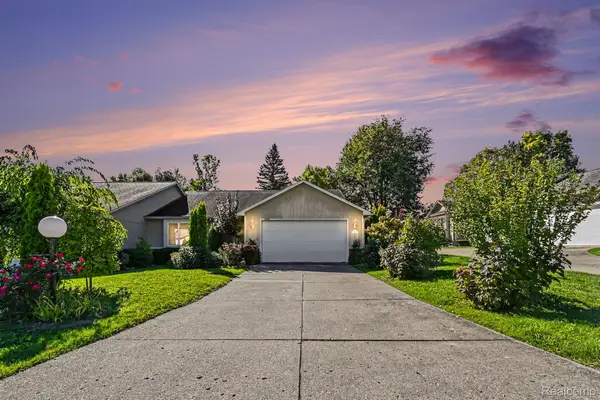 $224,900Active2 beds 2 baths2,448 sq. ft.
5566 Hickory CIR, Flushing, MI 48433
MLS# 20261084472Listed by: RED FOX REALTY LLC - New
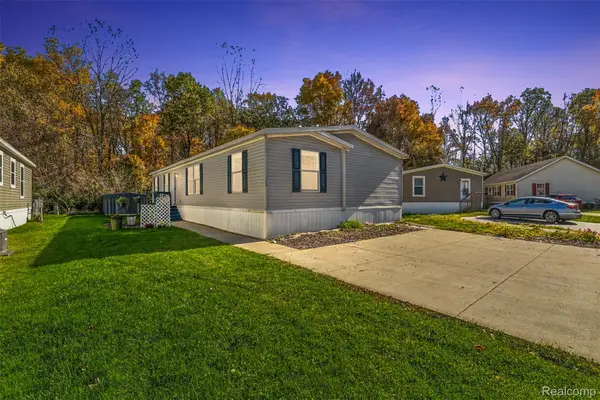 $115,000Active4 beds 2 baths1,680 sq. ft.
165 Apollo CIR, Flushing, MI 48433
MLS# 20261086193Listed by: BERKSHIRE HATHAWAY HOMESERVICES MICHIGAN REAL EST


Protect your home and budget from life's surprises with an Assurant Home Warranty, backed by a partner that supports you through every step of homeownership. Explore Plans.
©2026 Century 21 Real Estate LLC. All rights reserved. CENTURY 21®, the CENTURY 21 Logo and C21® are service marks owned by Century 21 Real Estate LLC. Century 21 Real Estate LLC fully supports the principles of the Fair Housing Act and the Equal Opportunity Act. Each office is independently owned and operated. Listing information is deemed reliable but not guaranteed accurate.